
3 Laurel Hill St, Austin, TX 78737
Local realty services provided by:CENTURY 21 North East
Listed by: melanie fenelon
Office: kuper sotheby's int'l realty
MLS#:5052921
Source:ACTRIS
Price summary
- Price:$595,000
- Price per sq. ft.:$247.81
About this home
Charming and Welcoming Hill Country living at 3 Laurel Hill! Nestled on 1.6 beautiful, tree-filled acres in the sought-after neighborhood of Heritage Oaks, this special one-owner home offers stunning views from the main living level, cheerful kitchen and dining spaces, walls of windows everywhere which foster great light and spaciousness, abundant upgrades (city water, newer roof, carpet, interior and exterior paint--ask to see a list of the upgrades), and the feeling of living in a private treehouse. Multiple garages, workshop, shed, gazebo, and exceptional storage provide space and flexibility for every need. All appliances convey. With 4 bedrooms, 3 full baths, 2 living spaces and plenty of room for everyone, this custom home awaits the buyer looking for their own Dripping Springs treasure. Enjoy the tranquility of the Hill Country while being minutes from Nutty Brown H-E-B, Belterra Village, and the big city of Austin plus nearby and highly acclaimed Dripping Springs schools. A rare opportunity to own a truly special property in one of the area’s most desirable communities....
Contact an agent
Home facts
- Year built:1983
- Subdivision & Development:Heritage Oaks Sec 2-B
- Listing ID #:5052921
- Updated:September 04, 2026 at 12:32 PM
Rooms and interior
- Bedrooms:4
- Total bathrooms:3
- Full bathrooms:3
- Flooring:Carpet, Tile, Wood
- Kitchen Description:Dishwasher, Disposal, Electric Range, Microwave, Plumbed For Ice Maker, Refrigerator, Self Cleaning Oven, Stainless Steel Appliance(s)
- Living area:2,401 sq. ft.
Heating and cooling
- Cooling:Central, Electric
- Heating:Central, Electric
- Central air:Yes
Structure and exterior
- Roof:Composition
- Year built:1983
- Building area:2,401 sq. ft.
- Lot area:1.65 Acres
- Lot Features:Back Yard, Bluff, Front Yard, Native Plants, Open Lot, Public Maintained Road, Trees-Large (Over 40 Ft), Trees-Small (Under 20 Ft)
- Construction Materials:Frame, Stone
- Exterior Features:Exterior Steps
- Foundation Description:Slab
Schools
- High school:Dripping Springs
- Elementary school:Sycamore Springs
Utilities
- Water:Public
- Sewer:Septic Tank
Finances and disclosures
- Price:$595,000
- Price per sq. ft.:$247.81
- Tax amount:$9,260 (2025)
Features and amenities
- Appliances:Dishwasher, Disposal, Dryer, Electric Range, Electric Water Heater, Microwave, Plumbed For Ice Maker, Refrigerator, Self Cleaning Oven, Stainless Steel Appliance(s), Washer, Water Softener, Water Softener Owned
- Laundry features:Dryer, Washer
- Amenities:Pantry
Parking
- Total parking spaces:8
- Parking description:Attached, Circular Driveway, Detached, Door-Single, Driveway, Garage Door Opener, Garage Faces Side
- Garage:Yes
- Garage spaces:3
New listings near 3 Laurel Hill St
- New
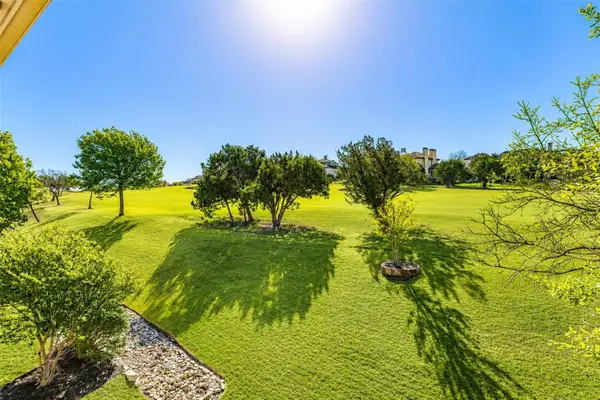 $1,100,000Active4 beds 3 baths2,928 sq. ft.
13 Borello Dr, Austin, TX 78738
MLS# 9822365Listed by: INTEGE REALTY LLC - New
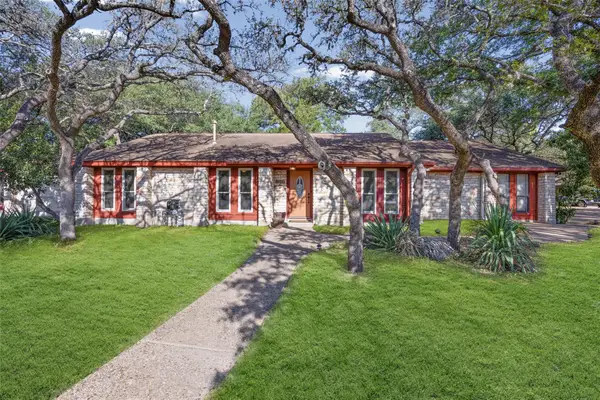 $859,990Active5 beds 3 baths4,670 sq. ft.
11006 Brodie Ln, Austin, TX 78748
MLS# 2328874Listed by: KW-AUSTIN PORTFOLIO REAL ESTATE - New
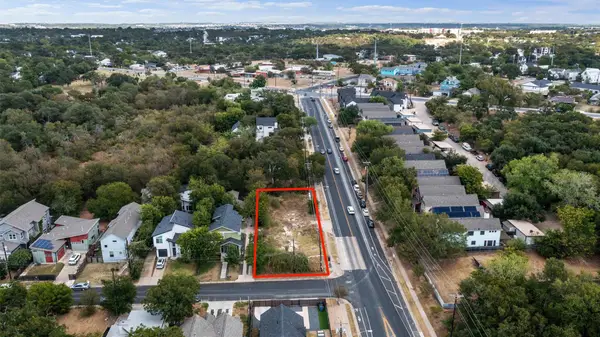 $350,000Active-- beds -- baths
4104 E 12th St, Austin, TX 78721
MLS# 3607006Listed by: ERA BROKERS CONSOLIDATED - New
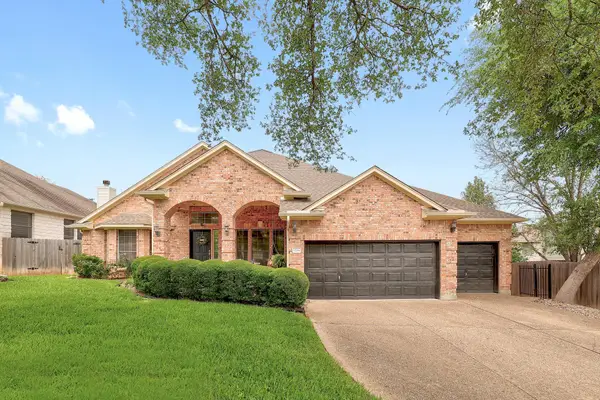 $629,000Active4 beds 3 baths2,549 sq. ft.
12204 Waterton Parke Cir, Austin, TX 78726
MLS# 7117960Listed by: FATHOM REALTY - New
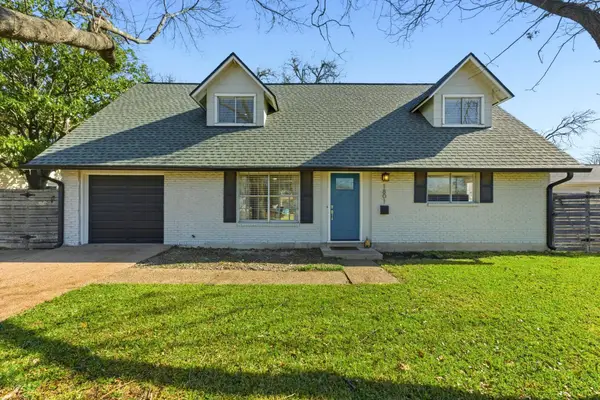 $495,000Active3 beds 2 baths1,646 sq. ft.
1801 Ohlen Rd, Austin, TX 78757
MLS# 8617277Listed by: BRAMLETT PARTNERS - Open Fri, 4 to 6pmNew
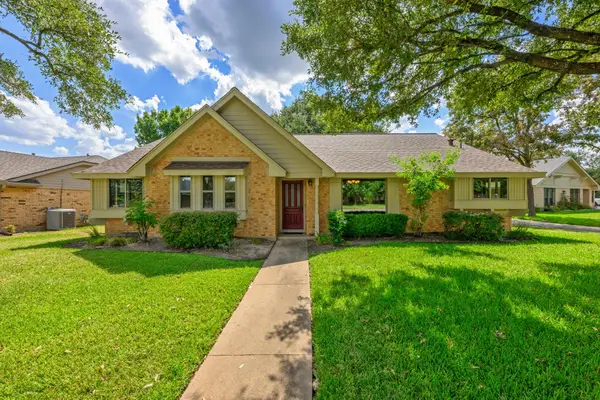 $650,000Active3 beds 2 baths2,291 sq. ft.
5103 Wagon Hitch Cv, Austin, TX 78749
MLS# 2697492Listed by: KELLER WILLIAMS REALTY - New
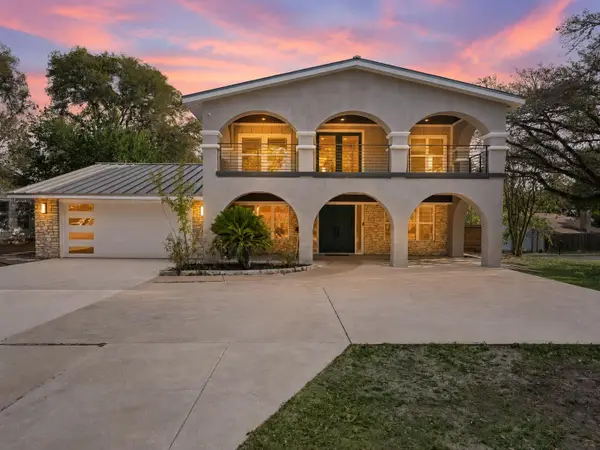 $775,000Active4 beds 3 baths1,856 sq. ft.
3008 Cedarlawn Cir, Austin, TX 78723
MLS# 7134275Listed by: LPT REALTY, LLC - New
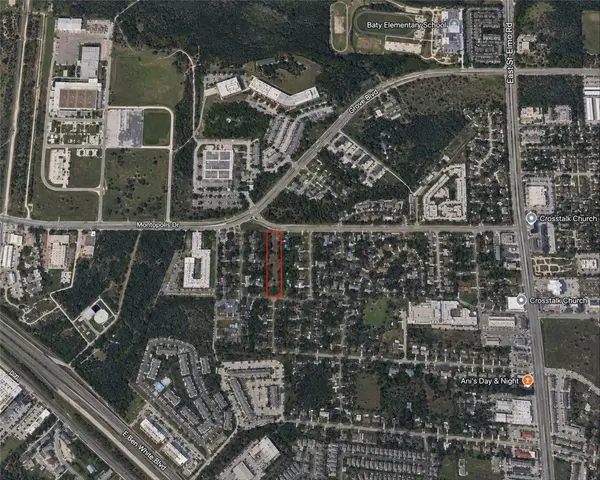 $550,000Active0.96 Acres
2404 Thrasher Ln, Austin, TX 78741
MLS# 8202061Listed by: ERA BROKERS CONSOLIDATED - New
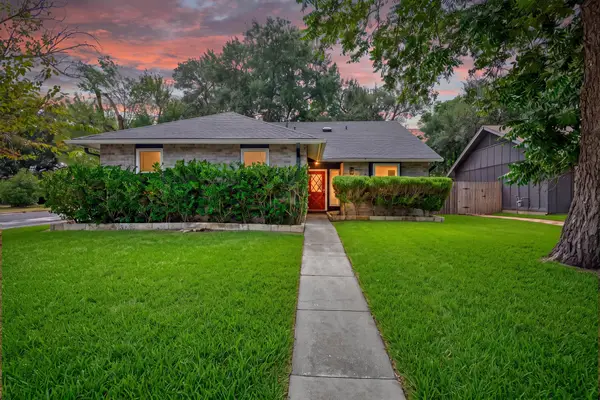 $525,000Active4 beds 3 baths1,632 sq. ft.
6605 Woodhue Dr, Austin, TX 78745
MLS# 1154416Listed by: ATX REALTY, LLC - New
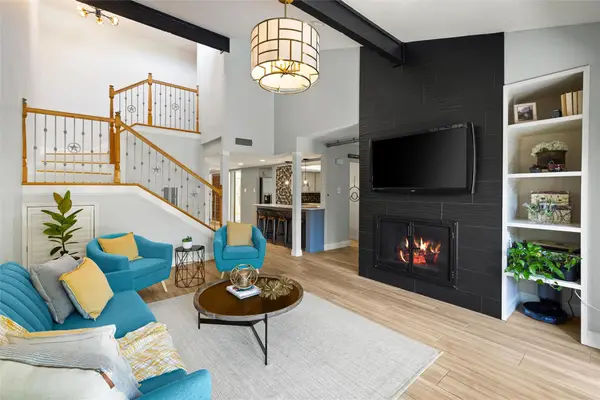 $749,500Active4 beds 3 baths2,217 sq. ft.
6110 Gardenridge Holw, Austin, TX 78750
MLS# 1358224Listed by: BRAMLETT PARTNERS


Protect your home and budget from life's surprises with an Assurant Home Warranty, backed by a partner that supports you through every step of homeownership. Explore Plans.
©2026 Century 21 Real Estate LLC. All rights reserved. CENTURY 21®, the CENTURY 21 Logo and C21® are service marks owned by Century 21 Real Estate LLC. Century 21 Real Estate LLC fully supports the principles of the Fair Housing Act and the Equal Opportunity Act. Each office is independently owned and operated. Listing information is deemed reliable but not guaranteed accurate.