
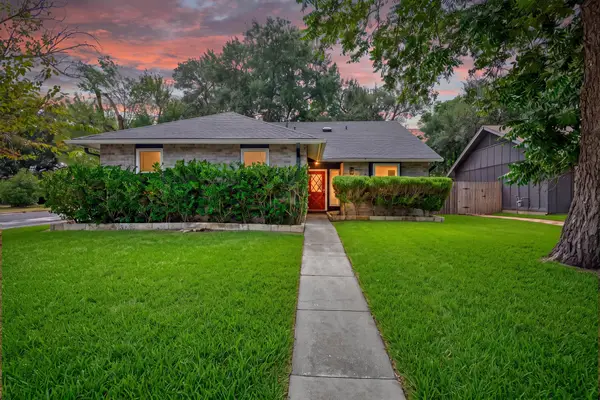
6110 Gardenridge Holw, Austin, TX 78750
Local realty services provided by:CENTURY 21 Judge Fite Company
Listed by: arlene maze
Office: bramlett partners
MLS#:1358224
Source:ACTRIS
Price summary
- Price:$749,500
- Price per sq. ft.:$338.07
- Monthly HOA dues:$58.67
About this home
Beautifully updated & thoughtfully designed, this stunning 4-bedroom, 3-bath home in Lakewood offers an inviting open floor plan, abundant natural light, updated lighting & designer finishes throughout. Backing to peaceful green HOA space, the home offers both privacy & a beautiful natural backdrop..The main level features a spacious living area with soaring ceilings, built-in bookcase & a custom fireplace wall, a well-appointed kitchen with stainless steel appliances, stone countertops, plenty of counter & cabinet space & an eat-in breakfast bar, plus a formal dining area. A full guest suite on the main level provides the perfect space for visitors, a private home office, or flexible living arrangements.
Upstairs, the spacious primary suite, with a fireplace, is a true retreat, featuring a spa-like bath with double vanity & large walk-in shower plus a custom closet, along with two additional bedrooms. Easy care flooring throughout-no carpet! Multiple outdoor seating areas extend the living space, creating wonderful options for entertaining or relaxing, while the hot tub adds an extra touch of luxury.
Residents of Lakewood enjoy a community pool, park, and playground, and the home is zoned to highly desirable Hill Elementary, Murchison Middle School, and Anderson High School. With its thoughtful updates, flexible floor plan, and exceptional location, this home offers the best of comfortable, stylish Lakewood living....
Contact an agent
Home facts
- Year built:1978
- Subdivision & Development:Lakewood Sec 01
- Listing ID #:1358224
- Updated:September 04, 2026 at 03:12 PM
Rooms and interior
- Bedrooms:4
- Total bathrooms:3
- Full bathrooms:3
- Flooring:Tile, Wood
- Kitchen Description:Built-In Electric Oven, Cooktop, Dishwasher, Disposal, Electric Cooktop, Free-Standing Refrigerator, Microwave, Stainless Steel Appliance(s)
- Living area:2,217 sq. ft.
Heating and cooling
- Cooling:Central, Electric
- Heating:Central, Electric
- Central air:Yes
Structure and exterior
- Roof:Composition, Shingle
- Year built:1978
- Building area:2,217 sq. ft.
- Lot area:0.12 Acres
- Lot Features:Cul-De-Sac, Front Yard, Interior Lot, Sprinkler - Automatic
- Construction Materials:Frame, Stucco, Wood Siding
- Exterior Features:Electric Car Plug-in, Exterior Steps, Garden, Private Entrance, Private Yard
- Foundation Description:Slab
Schools
- High school:Anderson
- Elementary school:Hill
Utilities
- Water:Public
- Sewer:Public Sewer
Finances and disclosures
- Price:$749,500
- Price per sq. ft.:$338.07
- Tax amount:$10,868 (2025)
Features and amenities
- Appliances:Built-In Electric Oven, Convection Oven, Cooktop, Dishwasher, Disposal, Electric Cooktop, Electric Water Heater, Free-Standing Refrigerator, Microwave, Stainless Steel Appliance(s)
- Amenities:Bookcases, Pantry, Storage
Parking
- Total parking spaces:2
- Parking description:Attached, Door-Single, Garage, Garage Faces Front, Off Street
- Garage:Yes
- Garage spaces:2
New listings near 6110 Gardenridge Holw
- New
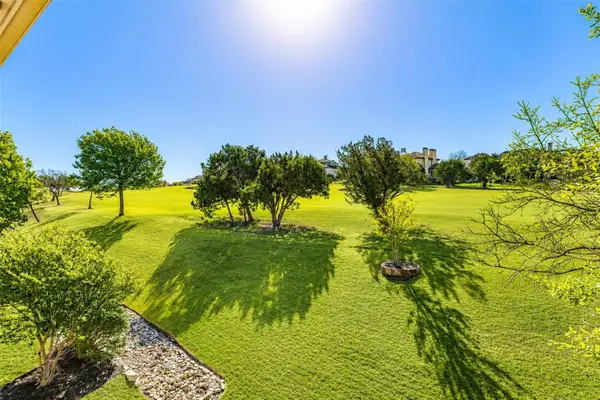 $1,100,000Active4 beds 3 baths2,928 sq. ft.
13 Borello Dr, Austin, TX 78738
MLS# 9822365Listed by: INTEGE REALTY LLC - New
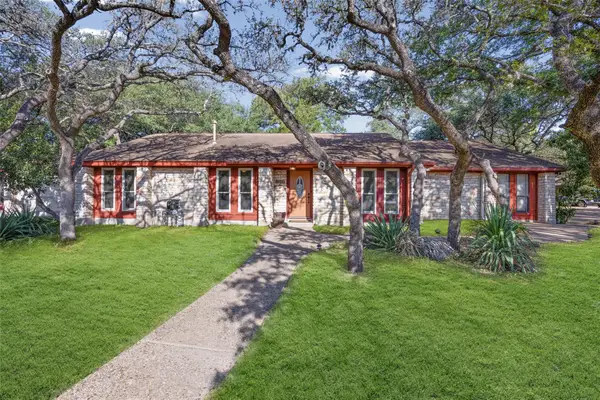 $859,990Active5 beds 3 baths4,670 sq. ft.
11006 Brodie Ln, Austin, TX 78748
MLS# 2328874Listed by: KW-AUSTIN PORTFOLIO REAL ESTATE - New
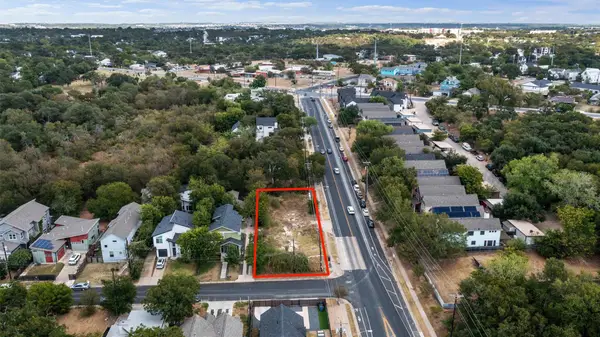 $350,000Active-- beds -- baths
4104 E 12th St, Austin, TX 78721
MLS# 3607006Listed by: ERA BROKERS CONSOLIDATED - New
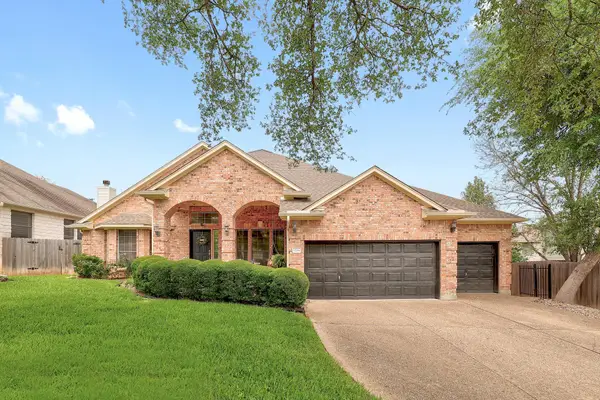 $629,000Active4 beds 3 baths2,549 sq. ft.
12204 Waterton Parke Cir, Austin, TX 78726
MLS# 7117960Listed by: FATHOM REALTY - New
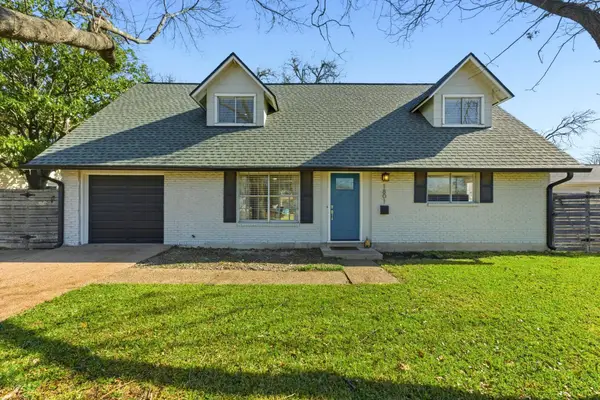 $495,000Active3 beds 2 baths1,646 sq. ft.
1801 Ohlen Rd, Austin, TX 78757
MLS# 8617277Listed by: BRAMLETT PARTNERS - Open Fri, 4 to 6pmNew
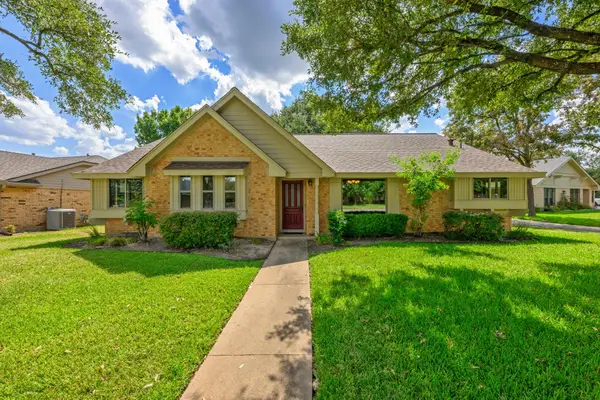 $650,000Active3 beds 2 baths2,291 sq. ft.
5103 Wagon Hitch Cv, Austin, TX 78749
MLS# 2697492Listed by: KELLER WILLIAMS REALTY - New
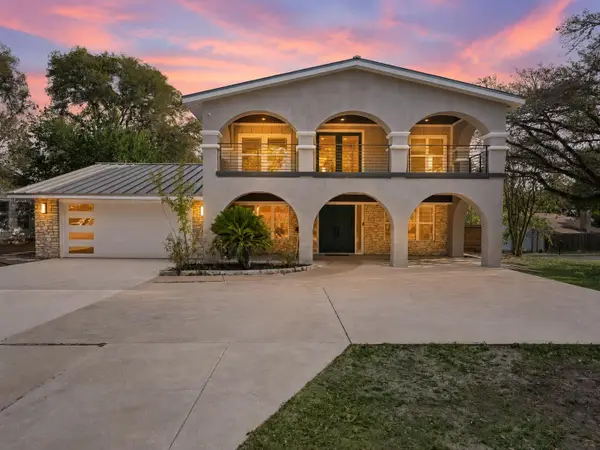 $775,000Active4 beds 3 baths1,856 sq. ft.
3008 Cedarlawn Cir, Austin, TX 78723
MLS# 7134275Listed by: LPT REALTY, LLC - New
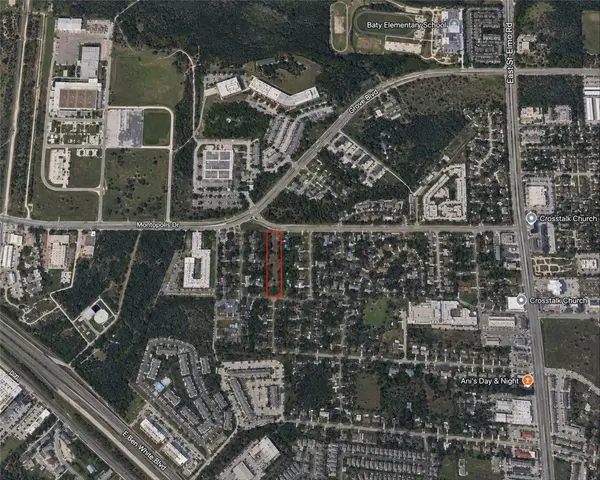 $550,000Active0.96 Acres
2404 Thrasher Ln, Austin, TX 78741
MLS# 8202061Listed by: ERA BROKERS CONSOLIDATED - New
 $525,000Active4 beds 3 baths1,632 sq. ft.
6605 Woodhue Dr, Austin, TX 78745
MLS# 1154416Listed by: ATX REALTY, LLC


Protect your home and budget from life's surprises with an Assurant Home Warranty, backed by a partner that supports you through every step of homeownership. Explore Plans.
©2026 Century 21 Real Estate LLC. All rights reserved. CENTURY 21®, the CENTURY 21 Logo and C21® are service marks owned by Century 21 Real Estate LLC. Century 21 Real Estate LLC fully supports the principles of the Fair Housing Act and the Equal Opportunity Act. Each office is independently owned and operated. Listing information is deemed reliable but not guaranteed accurate.