
3008 E 14th 1/2 St #A, Austin, TX 78702
Local realty services provided by:CENTURY 21 Judge Fite Company
Listed by: monica luxon
Office: luxon realty services
MLS#:2021926
Source:ACTRIS
3008 E 14th 1/2 St #A,Austin, TX 78702
$699,000Last list price
- 4 Beds
- 3 Baths
- - sq. ft.
- Single family
- Sold
Sorry, we are unable to map this address
Price summary
- Price:$699,000
About this home
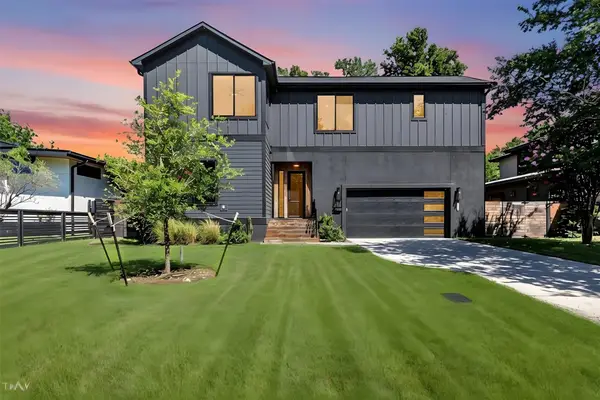
Energy-efficient and proximate to all that makes East Austin awesome, this magnificent, modern McKinley Heights 4 Bed/2.5 bath standalone home sits on a serene, shaded lot with welcoming outdoor space. Designer touches, abundant natural light, ample storage, quartz counters, bountiful built-ins, and bamboo and tile flooring throughout. The gourmet kitchen with gas stove, stainless steel appliances and counter seating opens to large living and dining space, and a dedicated first floor office or fourth bedroom. Full-sized washer and dryer and half bath are also present downstairs. Upstairs, the primary suite hosts a huge walk-in closet, dual vanity and beautifully tiled shower with glass enclosure. A Murphy bed nestles into the custom cabinetry of one of the generous secondary bedrooms, providing ultimate optionality. The two-car, covered carport behind the home provides privacy and even more storage. Solar system, energy efficient windows, and appliances resulted in zero-dollar electricity bills for previous residents. See attached for full list of upgrades. Walking distance to excellent East Austin eateries Birdies, Nixta, Houndstooth Coffee, Sammataro Pizza, and Zed’s. Less than 5 minutes via car to El Chile, Salty Sow, Sour Duck, Dai Due, Patrizi’s and Este. Easy access to Airport, Cherrywood, Downtown, Ladybird Lake, Mueller, MLK and MLK Metro Station, Manor, I-35 and 183. Contact agent today to enjoy the efficient, comfortable, convenient lifestyle this extraordinary East Austin home has to offer. Priced to Sell!...
Contact an agent
Home facts
- Year built:2015
- Subdivision & Development:Mckinley Heights
- Listing ID #:2021926
- Updated:August 01, 2026 at 06:43 AM
Rooms and interior
- Bedrooms:4
- Total bathrooms:3
- Full bathrooms:2
- Half bathrooms:1
- Flooring:Bamboo, Tile, Vinyl
- Kitchen Description:Cooktop, Dishwasher, Disposal, ENERGY STAR Qualified Appliances, Exhaust Fan, Free-Standing Range, Microwave
Heating and cooling
- Cooling:Central
- Heating:Central, Natural Gas
- Central air:Yes
Structure and exterior
- Roof:Metal
- Year built:2015
- Lot Features:Curbs, Level, Public Maintained Road, Xeriscape
- Construction Materials:Frame, HardiPlank Type
- Exterior Features:Outdoor Grill
- Foundation Description:Slab
Schools
- High school:McCallum
- Elementary school:Campbell
Utilities
- Water:Public
- Sewer:Public Sewer
Finances and disclosures
- Price:$699,000
- Tax amount:$11,599 (2025)
Features and amenities
- Appliances:Cooktop, Dishwasher, Disposal, ENERGY STAR Qualified Appliances, Exhaust Fan, Free-Standing Range, Microwave, Water Heater
- Amenities:Bookcases
Parking
- Total parking spaces:2
- Parking description:Carport, Detached
- Garage:Yes
- Garage spaces:2
New listings near 3008 E 14th 1/2 St #A
- New
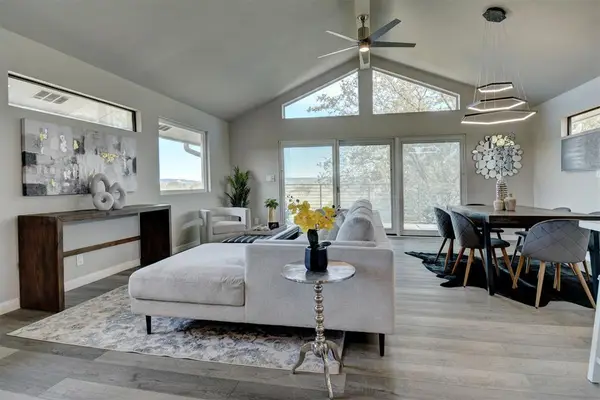 $525,000Active3 beds 2 baths1,750 sq. ft.
5001 Pryor Ln, Austin, TX 78734
MLS# 5439329Listed by: BRAMLETT PARTNERS - New
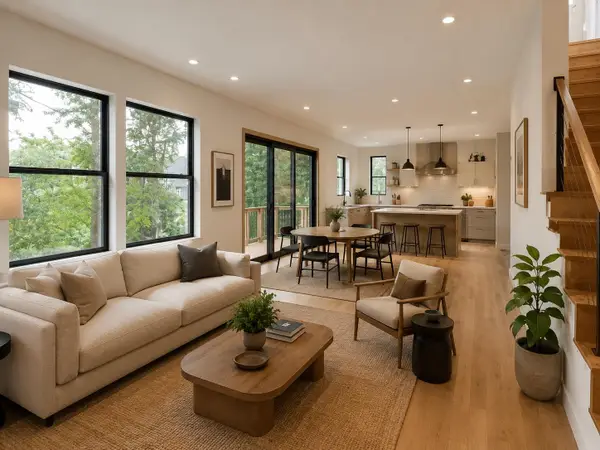 $800,000Active4 beds 4 baths2,101 sq. ft.
4604-1 Santa Anna St, Austin, TX 78721
MLS# 7289668Listed by: VOX REAL ESTATE, LLC - New
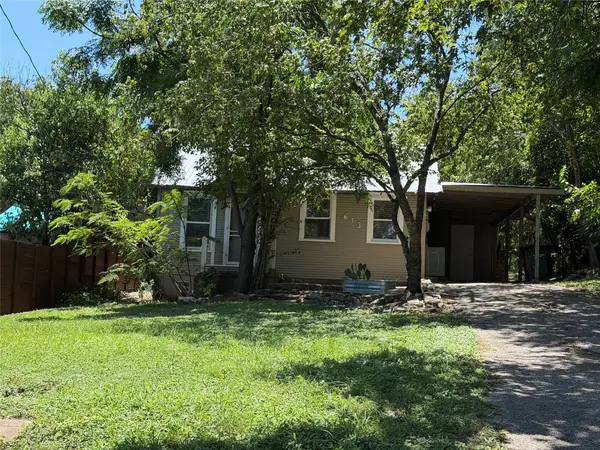 $775,000Active1 beds 1 baths576 sq. ft.
613 Peacock Ln, Austin, TX 78704
MLS# 9501589Listed by: COLDWELL BANKER REALTY - New
 $335,990Active3 beds 2 baths1,477 sq. ft.
12417 Saint Thomas Dr, Del Valle, TX 78617
MLS# 2516483Listed by: MERITAGE HOMES REALTY - New
 $115,000Active0.2 Acres
2715 Long Bow Trl, Austin, TX 78734
MLS# 7243433Listed by: KELLER WILLIAMS - LAKE TRAVIS - New
 $319,900Active3 beds 2 baths1,338 sq. ft.
5400 Salem Walk Dr, Austin, TX 78745
MLS# 7596999Listed by: KELLER WILLIAMS REALTY - New
 $115,000Active0.22 Acres
2717 Long Bow Trl, Austin, TX 78734
MLS# 8076055Listed by: KELLER WILLIAMS - LAKE TRAVIS - New
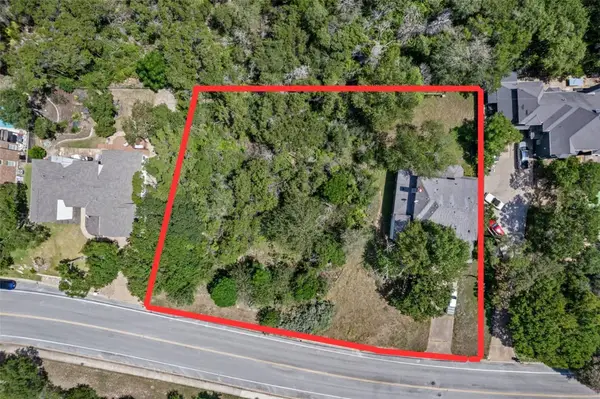 $650,000Active4 beds 3 baths3,054 sq. ft.
6635 Whitemarsh Valley Walk, Austin, TX 78746
MLS# 8238138Listed by: KELLER WILLIAMS REALTY - Open Sat, 11am to 1pmNew
 $399,999Active3 beds 2 baths1,299 sq. ft.
9100 Wagtail Dr, Austin, TX 78748
MLS# 8927568Listed by: STANBERRY REALTORS - New
 $1,399,000Active5 beds 6 baths2,972 sq. ft.
6905 Daugherty St, Austin, TX 78757
MLS# 9881862Listed by: REAL BROKER, LLC


Protect your home and budget from life's surprises with an Assurant Home Warranty, backed by a partner that supports you through every step of homeownership. Explore Plans.
©2026 Century 21 Real Estate LLC. All rights reserved. CENTURY 21®, the CENTURY 21 Logo and C21® are service marks owned by Century 21 Real Estate LLC. Century 21 Real Estate LLC fully supports the principles of the Fair Housing Act and the Equal Opportunity Act. Each office is independently owned and operated. Listing information is deemed reliable but not guaranteed accurate.