
302 El Paso St, Austin, TX 78704
Local realty services provided by:CENTURY 21 Judge Fite Company
Listed by: schuyler williamson
Office: keller williams realty
MLS#:9388397
Source:ACTRIS
302 El Paso St,Austin, TX 78704
$1,325,000
- 3 Beds
- 3 Baths
- 1,902 sq. ft.
- Single family
- Active
Price summary
- Price:$1,325,000
- Price per sq. ft.:$696.64
About this home
Welcome to 302 El Paso Street, a stunning full home remodel in the heart of South Austin offering 1,902 square feet of thoughtfully designed single-story living. Built with only a portion of the original slab and one wall remaining, this home lives and feels like brand new construction while showcasing the exceptional craftsmanship and quality finishes Mission Home Builders is known for. Final punch and new homeowner blue tape will be included in the purchase.
The open-concept floor plan is designed for both everyday living and effortless entertaining, featuring spacious living and dining areas that flow seamlessly into the beautifully appointed kitchen. The home offers 3 bedrooms, 2.5 bathrooms, a dedicated office ideal for working from home, and an attached one-car garage. Carefully curated design selections bring a modern South Austin vibe, blending stylish finishes with timeless appeal.
Ideally located just minutes from South Congress, South First, downtown Austin, local restaurants, shopping, and entertainment, this home offers the perfect combination of contemporary design, quality construction, and an unbeatable location....
Contact an agent
Home facts
- Year built:2026
- Subdivision & Development:Brinwood Sec 03
- Listing ID #:9388397
- Updated:September 25, 2026 at 03:16 PM
Rooms and interior
- Bedrooms:3
- Total bathrooms:3
- Full bathrooms:2
- Half bathrooms:1
- Flooring:Tile, Wood
- Kitchen Description:Dishwasher, Electric Oven, Gas Range, Refrigerator
- Living area:1,902 sq. ft.
Heating and cooling
- Cooling:Central, Electric
- Heating:Central, Electric
- Central air:Yes
Structure and exterior
- Roof:Shingle
- Year built:2026
- Building area:1,902 sq. ft.
- Lot area:0.13 Acres
- Lot Features:Back Yard, Landscaped, Sprinkler - Automatic
- Construction Materials:HardiPlank Type
- Exterior Features:Private Yard
- Foundation Description:Slab
Schools
- High school:Travis
- Elementary school:Dawson
Utilities
- Water:Public
- Sewer:Public Sewer
Finances and disclosures
- Price:$1,325,000
- Price per sq. ft.:$696.64
- Tax amount:$11,953 (2025)
Features and amenities
- Appliances:Dishwasher, Electric Oven, Gas Range, Refrigerator
- Amenities:Pantry
Parking
- Total parking spaces:2
- Parking description:Attached, Driveway, Garage, Garage Faces Front
- Garage:Yes
- Garage spaces:1
New listings near 302 El Paso St
- New
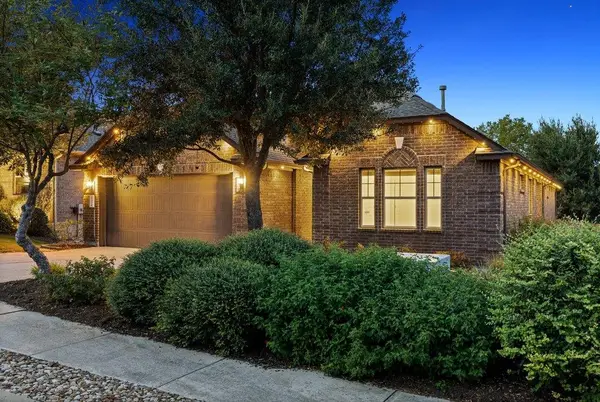 $570,000Active3 beds 3 baths2,459 sq. ft.
18412 Rio Chama Ln, Austin, TX 78738
MLS# 1231846Listed by: COMPASS RE TEXAS, LLC - Open Sat, 3 to 5pmNew
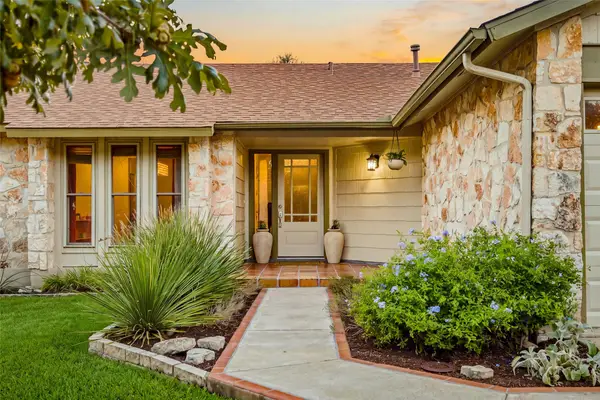 $649,900Active3 beds 2 baths1,666 sq. ft.
3203 Western Dr, Austin, TX 78745
MLS# 1447901Listed by: KUPER SOTHEBY'S INT'L REALTY - New
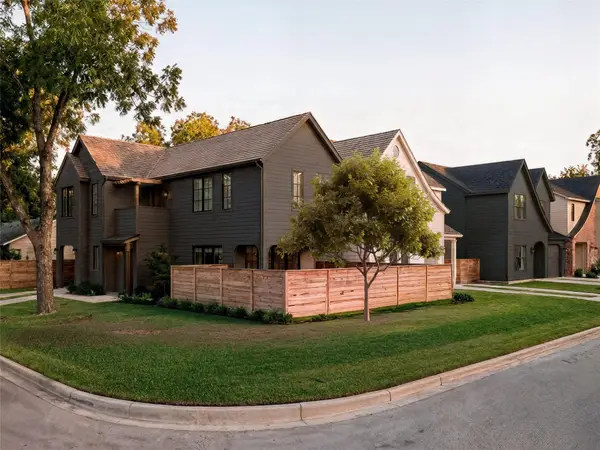 $1,175,000Active3 beds 3 baths1,819 sq. ft.
901 Shady Ln, Austin, TX 78702
MLS# 1811224Listed by: KUPER SOTHEBY'S INT'L REALTY - New
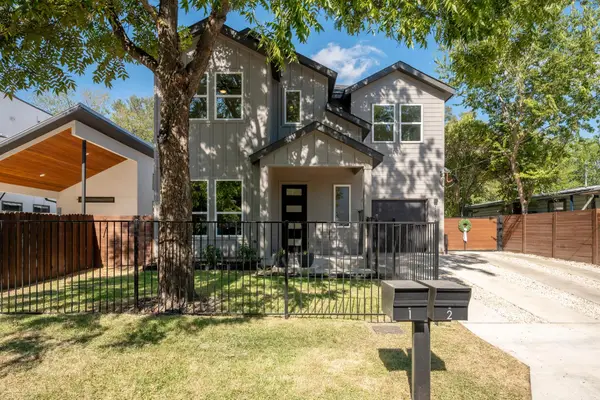 $1,099,000Active5 beds 3 baths2,132 sq. ft.
1104 Fiesta St, Austin, TX 78702
MLS# 2119541Listed by: LOCAL LIFE REALTY, LLC - New
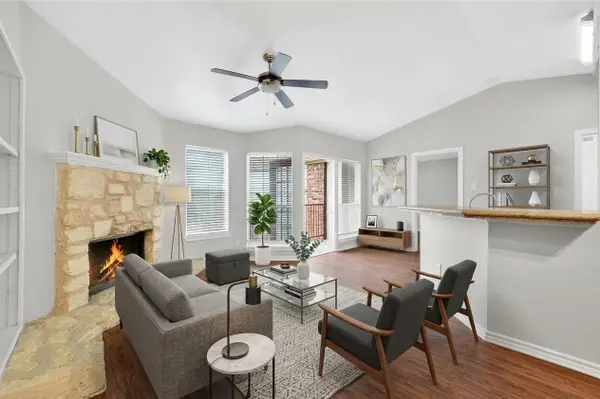 $178,000Active1 beds 1 baths785 sq. ft.
6804 N Capital Of Texas Highway #621, Austin, TX 78731
MLS# 2354153Listed by: STEPSTONE REALTY LLC - Open Sat, 12 to 2pmNew
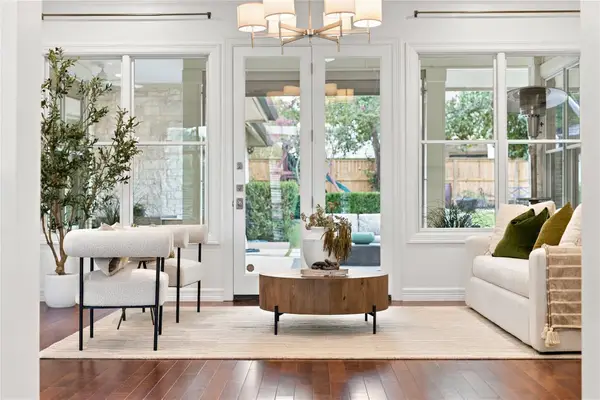 $1,775,000Active4 beds 5 baths3,935 sq. ft.
9001 Thickwoods Cv, Austin, TX 78735
MLS# 2600739Listed by: KELLER WILLIAMS REALTY - New
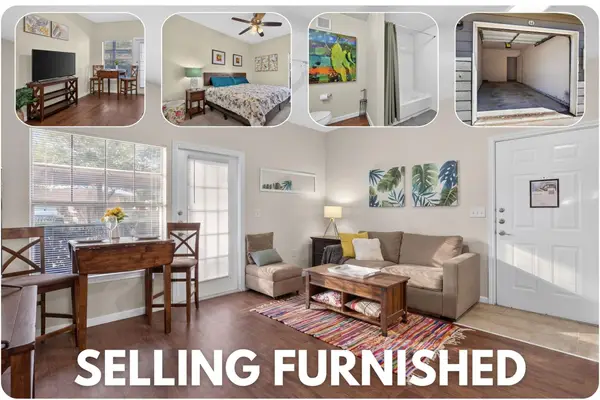 $150,000Active1 beds 1 baths668 sq. ft.
2320 Gracy Farms Ln #812, Austin, TX 78758
MLS# 2834868Listed by: LPT REALTY LLC - ASCEND GROUP - New
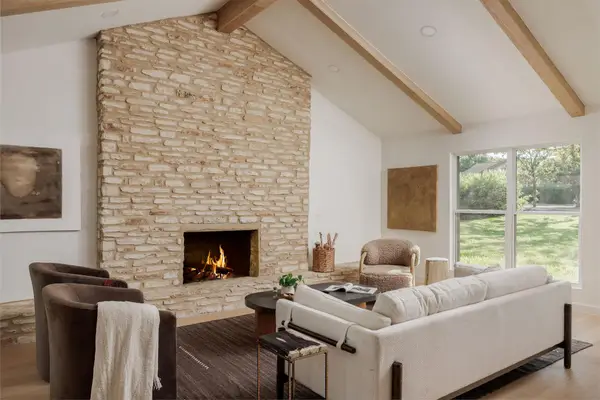 $949,000Active4 beds 3 baths2,290 sq. ft.
8708 Collingwood Dr, Austin, TX 78748
MLS# 3024453Listed by: COMPASS RE TEXAS, LLC - New
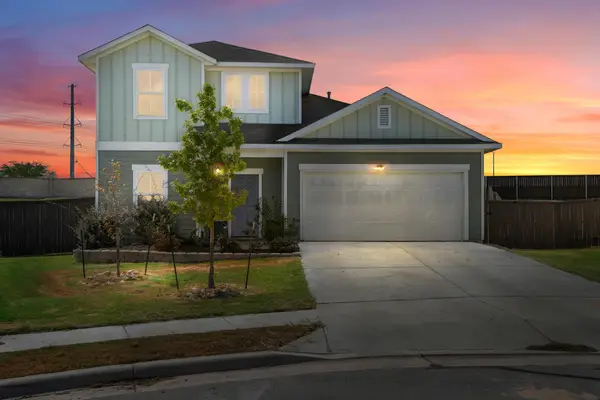 $450,000Active3 beds 3 baths2,051 sq. ft.
5521 Sacra Cv, Austin, TX 78747
MLS# 3067103Listed by: DOUGLAS ELLIMAN REAL ESTATE - New
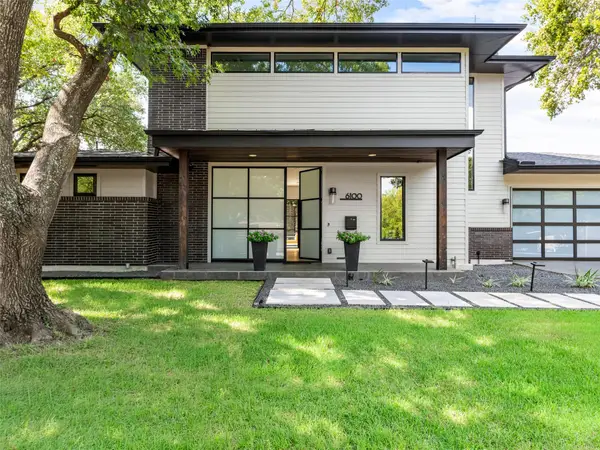 $1,849,000Active4 beds 4 baths3,153 sq. ft.
6100 Gena Ct, Austin, TX 78757
MLS# 3075112Listed by: COMPASS RE TEXAS, LLC


Protect your home and budget from life's surprises with an Assurant Home Warranty, backed by a partner that supports you through every step of homeownership. Explore Plans.
©2026 Century 21 Real Estate LLC. All rights reserved. CENTURY 21®, the CENTURY 21 Logo and C21® are service marks owned by Century 21 Real Estate LLC. Century 21 Real Estate LLC fully supports the principles of the Fair Housing Act and the Equal Opportunity Act. Each office is independently owned and operated. Listing information is deemed reliable but not guaranteed accurate.