
3100 Foxton Cv, Austin, TX 78748
Local realty services provided by:CENTURY 21 Judge Fite Company
Listed by: madeline mansen
Office: all city real estate ltd. co
MLS#:4330284
Source:ACTRIS
3100 Foxton Cv,Austin, TX 78748
$425,000
- 3 Beds
- 2 Baths
- 1,613 sq. ft.
- Single family
- Active
Price summary
- Price:$425,000
- Price per sq. ft.:$263.48
About this home
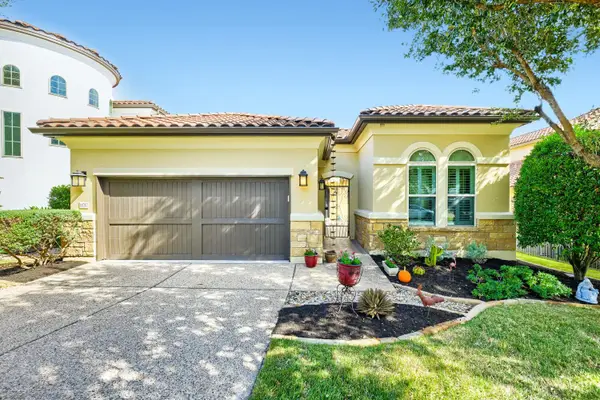
Looking for updates, a spacious lot, and a fantastic location? You’ve found it! This fabulous one-story home in desirable Tanglewood Forest offers the features today’s buyers are looking for, situated on an oversized 0.22-acre corner lot shaded by mature oak trees. The home has been thoughtfully refreshed with a remodeled kitchen and bathrooms, replaced roof, HVAC system, and water heater, plus fresh paint. Tile flooring extends throughout the common areas, while luxury vinyl plank flooring adds a fresh, modern touch to the bedrooms. Additional updates include HardiePlank, a modern front entry door, replaced interior doors and hardware, updated window coverings, and ceiling fans.
The versatile, professionally converted garage offers a spacious bonus room with endless possibilities for a home office, workout room, hobby space, or additional bedroom. Need a garage? The space can be converted back to a full two-car garage to suit your needs.
French doors open to an extended covered back patio with plenty of room to create an inviting outdoor living area—perfect for morning coffee, weekend gatherings, or relaxing beneath the mature trees. Enjoy the amenities of Tanglewood Forest, including a community pool, parks, and trails. The location is hard to beat, with convenient access to H-E-B, Costco, Whole Foods, Sprouts, and more, plus proximity to ARC and ADC medical facilities. Just approximately 12 miles to downtown Austin and 16 miles to Austin-Bergstrom International Airport.
Updated, versatile, and ideally located—this is Southwest Austin living at its best!...
Contact an agent
Home facts
- Year built:1985
- Subdivision & Development:Tanglewood Forest Sec 04 Ph B
- Listing ID #:4330284
- Updated:October 29, 2026 at 04:49 AM
Rooms and interior
- Bedrooms:3
- Total bathrooms:2
- Full bathrooms:2
- Flooring:Tile, Wood
- Kitchen Description:Dishwasher, Gas Range, Microwave, Stainless Steel Appliance(s)
- Living area:1,613 sq. ft.
Heating and cooling
- Heating:Natural Gas
- Central air:Yes
Structure and exterior
- Roof:Composition
- Year built:1985
- Building area:1,613 sq. ft.
- Lot area:0.22 Acres
- Lot Features:Corner Lot, Cul-De-Sac, Curbs, Level, Public Maintained Road
- Construction Materials:Brick, Frame, HardiPlank Type
- Exterior Features:Garden, Private Yard
- Foundation Description:Slab
Schools
- High school:Akins
- Elementary school:Kocurek
Utilities
- Water:Public
- Sewer:Public Sewer
Finances and disclosures
- Price:$425,000
- Price per sq. ft.:$263.48
- Tax amount:$9,483 (2026)
Features and amenities
- Appliances:Dishwasher, Gas Range, Microwave, Stainless Steel Appliance(s)
- Amenities:Storage
Parking
- Total parking spaces:4
- Parking description:Driveway
New listings near 3100 Foxton Cv
- New
 $875,000Active3 beds 3 baths2,435 sq. ft.
11717 Shadestone Ter, Austin, TX 78732
MLS# 5163284Listed by: BERKSHIRE HATHAWAY TX REALTY - Open Sun, 2 to 4pmNew
 $815,000Active4 beds 3 baths2,938 sq. ft.
10711 Pinkney Ln, Austin, TX 78739
MLS# 3313654Listed by: COMPASS RE TEXAS, LLC - New
 $349,900Active3 beds 3 baths1,736 sq. ft.
4504 Lyra Cir, Austin, TX 78744
MLS# 5114431Listed by: BEYCOME BROKERAGE REALTY LLC - New
 $990,000Active3 beds 2 baths1,468 sq. ft.
2612 W 12th St, Austin, TX 78703
MLS# 5607753Listed by: KUPER SOTHEBY'S INT'L REALTY - New
 $1,104,900Active4 beds 5 baths3,080 sq. ft.
581 Leaning Rock Rdg, Austin, TX 78737
MLS# 2399185Listed by: PERRY HOMES REALTY, LLC - New
 $210,000Active0.14 Acres
1127 Mark St #D, Austin, TX 78721
MLS# 9642770Listed by: TEXAS PREMIER REALTY  $130,000Active0.36 Acres
11624 February Dr, Austin, TX 78753
MLS# 5852800Listed by: HORIZON REALTY- Open Sat, 12 to 3pmNew
 $1,095,000Active4 beds 4 baths2,509 sq. ft.
10907 Spicewood Pkwy, Austin, TX 78750
MLS# 3917519Listed by: COMPASS RE TEXAS, LLC - New
 $526,900Active3 beds 2 baths1,779 sq. ft.
8201 Peerless Pass, Austin, TX 78744
MLS# 6159880Listed by: PERRY HOMES REALTY, LLC - New
 $395,000Active3 beds 2 baths1,438 sq. ft.
9601 Braeburn Gln, Austin, TX 78729
MLS# 6314227Listed by: EXP REALTY, LLC


Protect your home and budget from life's surprises with an Assurant Home Warranty, backed by a partner that supports you through every step of homeownership. Explore Plans.
©2026 Century 21 Real Estate LLC. All rights reserved. CENTURY 21®, the CENTURY 21 Logo and C21® are service marks owned by Century 21 Real Estate LLC. Century 21 Real Estate LLC fully supports the principles of the Fair Housing Act and the Equal Opportunity Act. Each office is independently owned and operated. Listing information is deemed reliable but not guaranteed accurate.