
3100 Menchaca Rd #3, Austin, TX 78704
Local realty services provided by:CENTURY 21 North East
Listed by: kim wilkin
Office: exp realty, llc.
MLS#:9248383
Source:ACTRIS
Price summary
- Price:$849,000
- Price per sq. ft.:$433.16
- Monthly HOA dues:$403
About this home
Elevated Design, Effortless Living, and an Exceptional Austin Location! Tucked into the sought-after community of The LAAN, this stunning former model home blends distinctive Dutch-inspired architecture, modern sophistication, and an effortless lock-and-leave lifestyle just minutes from downtown Austin. Soaring ceilings, expansive windows, beautiful hardwood floors, and designer lighting create bright, airy interiors filled with warmth and character. The gorgeous kitchen features Bosch appliances, sleek cabinetry, and quartz waterfall countertops, opening seamlessly to the living and dining areas. Custom bookshelves lend the dining room a wonderful library-inspired feel, while an adjoining covered deck extends the space outdoors, perfect for entertaining or enjoying Austin's beautiful fall weather.
Each bedroom features its own private en suite bath, while the spacious primary suite offers a luxurious retreat with an oversized walk-in shower, soaking tub, and a rare glimpse of the downtown Austin skyline from the bedroom window. Thoughtful details include remote-controlled blinds throughout, a Nest thermostat, exceptional soundproofing, and an attached garage. Three private patios provide inviting spaces to relax or gather with friends, while The LAAN's beautifully maintained community offers a sparkling pool, dog park, and welcoming gathering areas. Just minutes from Zilker Park, scenic trails, South Austin's favorite restaurants, shopping, and downtown, this exceptional home offers the perfect balance of style, comfort, and convenience....
Contact an agent
Home facts
- Year built:2016
- Subdivision & Development:Laan Condos Bldg 1
- Listing ID #:9248383
- Updated:November 01, 2026 at 07:28 PM
Rooms and interior
- Bedrooms:3
- Total bathrooms:4
- Full bathrooms:3
- Half bathrooms:1
- Flooring:Concrete, Tile, Wood
- Kitchen Description:Built-In Oven(s), Cooktop, Dishwasher, Disposal, Exhaust Fan, Gas Cooktop, Microwave, Refrigerator, Stainless Steel Appliance(s), Vented Exhaust Fan
- Living area:1,960 sq. ft.
Heating and cooling
- Cooling:Central
- Heating:Central
- Central air:Yes
Structure and exterior
- Roof:Metal
- Year built:2016
- Building area:1,960 sq. ft.
- Lot area:0.06 Acres
- Lot Features:Alley
- Construction Materials:Stucco, Vinyl Siding
- Exterior Features:Private Entrance, Private Yard
- Foundation Description:Slab
Schools
- High school:Crockett
- Elementary school:Joslin
Utilities
- Water:Public
- Sewer:Public Sewer
Finances and disclosures
- Price:$849,000
- Price per sq. ft.:$433.16
- Tax amount:$15,633 (2025)
Features and amenities
- Appliances:Built-In Oven(s), Cooktop, Dishwasher, Disposal, Dryer, Exhaust Fan, Gas Cooktop, Microwave, Refrigerator, Stainless Steel Appliance(s), Tankless Water Heater, Vented Exhaust Fan, Washer, Washer/Dryer
- Laundry features:Dryer, Washer, Washer/Dryer
- Amenities:Bookcases, Pantry, Storage
Parking
- Total parking spaces:2
- Parking description:Garage, Garage Door Opener, Garage Faces Rear
- Garage:Yes
- Garage spaces:2
New listings near 3100 Menchaca Rd #3
- New
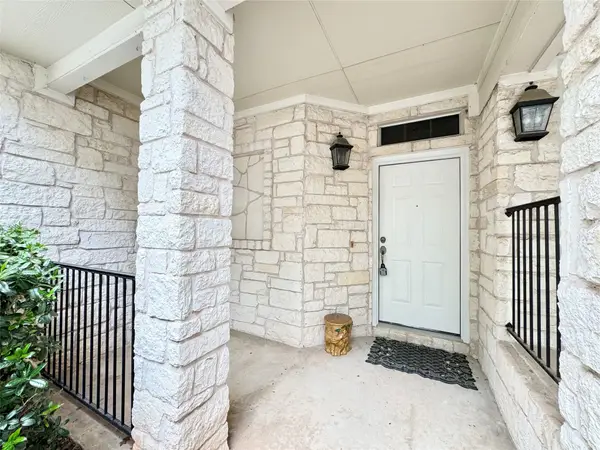 $319,000Active2 beds 3 baths1,502 sq. ft.
4508 Duval Road #6-602, Austin, TX 78727
MLS# 26103799Listed by: KEY 2 TEXAS REALTY - New
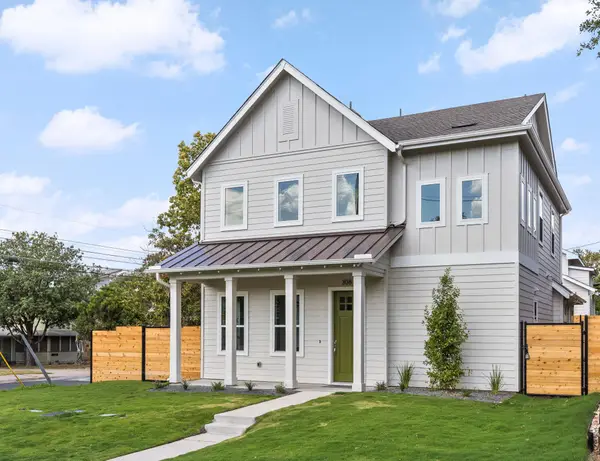 $1,224,950Active4 beds 4 baths2,392 sq. ft.
308 Ben Howell Dr, Austin, TX 78704
MLS# 1776886Listed by: COMPASS RE TEXAS, LLC - New
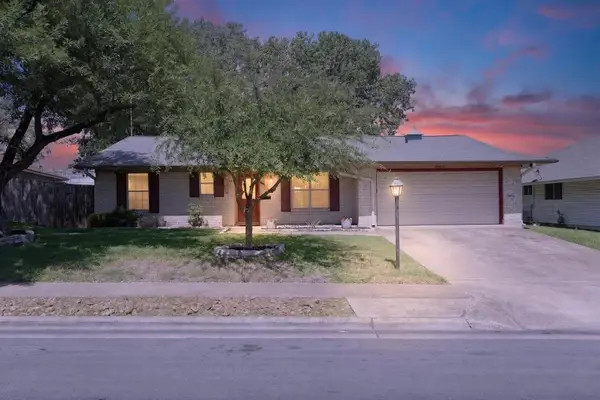 $375,000Active4 beds 2 baths1,518 sq. ft.
8602 Colonial Dr, Austin, TX 78758
MLS# 1107759Listed by: DASH REALTY - New
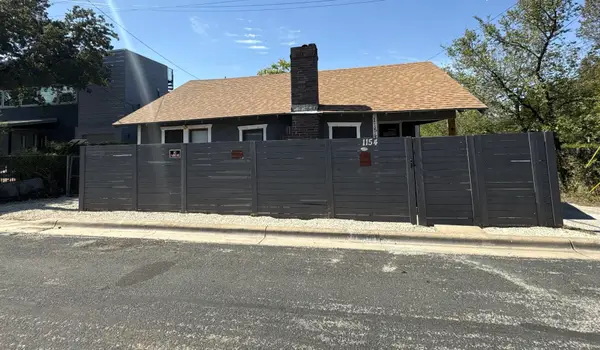 $265,000Active3 beds 1 baths841 sq. ft.
1154 Alamo St, Austin, TX 78702
MLS# 1358583Listed by: TARA WILLIAMS - New
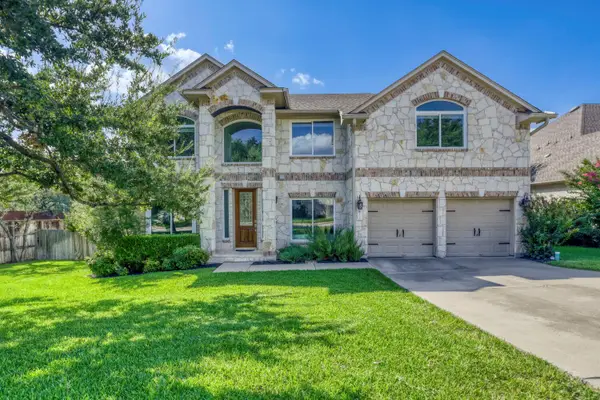 $899,000Active4 beds 4 baths3,339 sq. ft.
12052 Tulare Dr, Austin, TX 78738
MLS# 4243230Listed by: ALL CITY REAL ESTATE LTD. CO - New
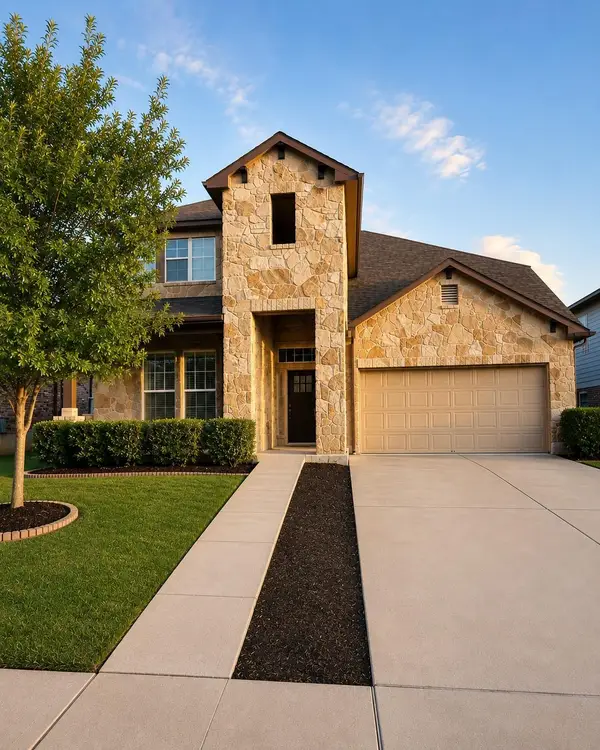 $649,900Active4 beds 3 baths2,878 sq. ft.
11613 Reading Ct, Austin, TX 78717
MLS# 5218979Listed by: READY REAL ESTATE LLC - New
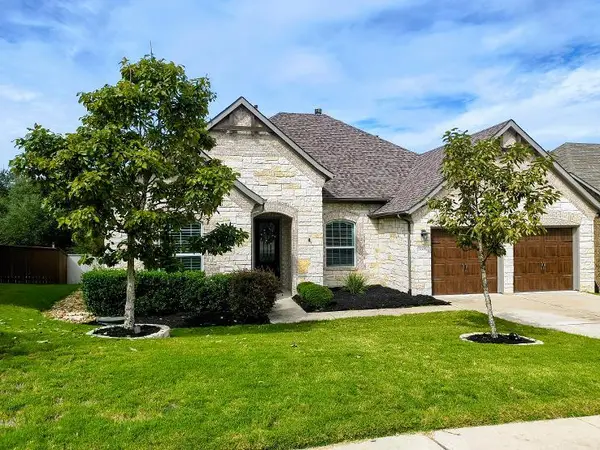 $750,741Active4 beds 3 baths2,541 sq. ft.
7008 Halesboro Dr, Austin, TX 78736
MLS# 6580297Listed by: REALTY BY GEORGE LLC - New
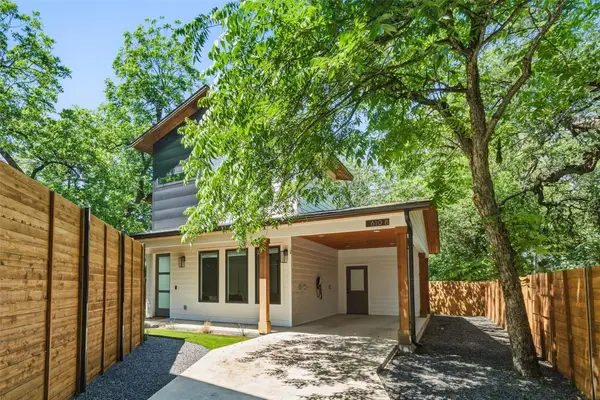 $529,000Active2 beds 3 baths1,158 sq. ft.
610 Clifford Dr #B, Austin, TX 78745
MLS# 7736615Listed by: DAVID ROWE PROPERTIES LLC - New
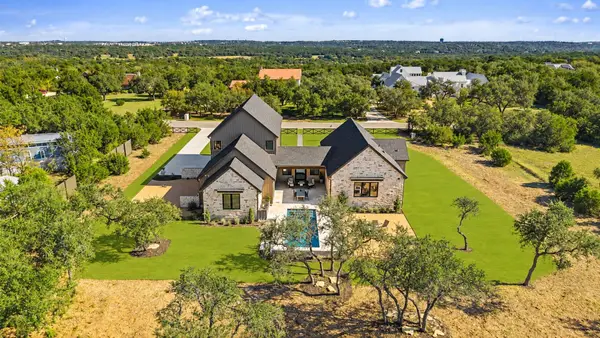 $1,999,999Active5 beds 5 baths4,182 sq. ft.
9207 Zyle Rd, Austin, TX 78737
MLS# 8937553Listed by: COMPASS RE TEXAS, LLC


Protect your home and budget from life's surprises with an Assurant Home Warranty, backed by a partner that supports you through every step of homeownership. Explore Plans.
©2026 Century 21 Real Estate LLC. All rights reserved. CENTURY 21®, the CENTURY 21 Logo and C21® are service marks owned by Century 21 Real Estate LLC. Century 21 Real Estate LLC fully supports the principles of the Fair Housing Act and the Equal Opportunity Act. Each office is independently owned and operated. Listing information is deemed reliable but not guaranteed accurate.