
8602 Colonial Dr, Austin, TX 78758
Local realty services provided by:CENTURY 21 Judge Fite Company
Listed by: katrina krapivina
Office: dash realty
MLS#:1107759
Source:ACTRIS
8602 Colonial Dr,Austin, TX 78758
$375,000
- 4 Beds
- 2 Baths
- 1,518 sq. ft.
- Single family
- Active
Price summary
- Price:$375,000
- Price per sq. ft.:$247.04
About this home
A partially updated and well- maintained 4-bedroom, 2-bathroom mid-century ranch home offering 1,518 square feet of bright, open living space. The single-story layout features a functional, modern kitchen with quartz countertops, stainless steel appliances, and a central island, flowing out to a large, private wood-fenced backyard with mature trees. Complete with an attached 2-car garage and no HOA (optional) this property sits in an unbeatable location just minutes from The Domain, Q2 Stadium, and major tech employers.
Contact an agent
Home facts
- Year built:1969
- Subdivision & Development:Wooten Village Sec 06
- Listing ID #:1107759
- Updated:November 01, 2026 at 06:47 PM
Rooms and interior
- Bedrooms:4
- Total bathrooms:2
- Full bathrooms:2
- Flooring:Tile, Vinyl
- Kitchen Description:Dishwasher, Disposal, Exhaust Fan, Gas Range, Microwave, Oven, Refrigerator, Stainless Steel Appliance(s)
- Living area:1,518 sq. ft.
Heating and cooling
- Cooling:Central
- Heating:Central
- Central air:Yes
Structure and exterior
- Roof:Shingle
- Year built:1969
- Building area:1,518 sq. ft.
- Lot area:0.18 Acres
- Lot Features:Back Yard, Few Trees, Front Yard
- Construction Materials:Brick, Wood Siding
- Exterior Features:Private Yard
- Foundation Description:Slab
Schools
- High school:Navarro Early College
- Elementary school:Wooldridge
Utilities
- Water:Public
- Sewer:Public Sewer
Finances and disclosures
- Price:$375,000
- Price per sq. ft.:$247.04
- Tax amount:$7,901 (2026)
Features and amenities
- Appliances:Dishwasher, Disposal, Exhaust Fan, Gas Range, Microwave, Oven, Refrigerator, Stainless Steel Appliance(s), Washer/Dryer, Water Heater
- Laundry features:Washer/Dryer
- Amenities:Storage
Parking
- Total parking spaces:4
- Parking description:Attached, Garage
- Garage:Yes
- Garage spaces:2
New listings near 8602 Colonial Dr
- New
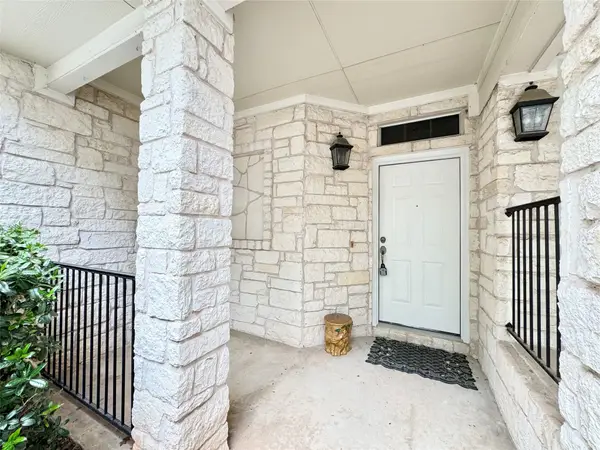 $319,000Active2 beds 3 baths1,502 sq. ft.
4508 Duval Road #6-602, Austin, TX 78727
MLS# 26103799Listed by: KEY 2 TEXAS REALTY - New
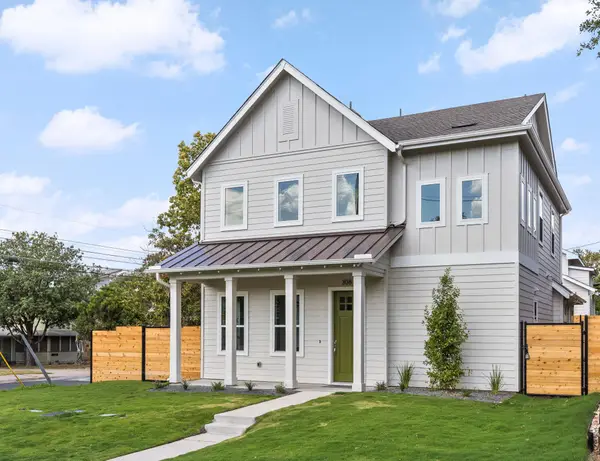 $1,224,950Active4 beds 4 baths2,392 sq. ft.
308 Ben Howell Dr, Austin, TX 78704
MLS# 1776886Listed by: COMPASS RE TEXAS, LLC - New
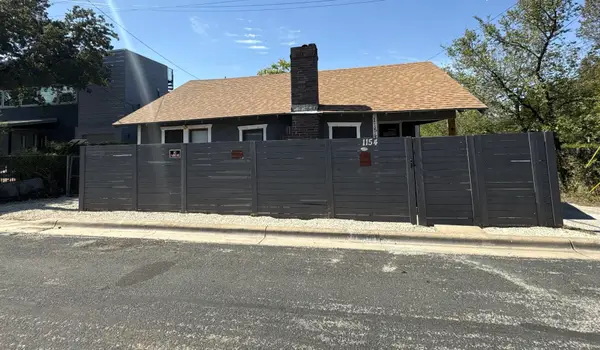 $265,000Active3 beds 1 baths841 sq. ft.
1154 Alamo St, Austin, TX 78702
MLS# 1358583Listed by: TARA WILLIAMS - New
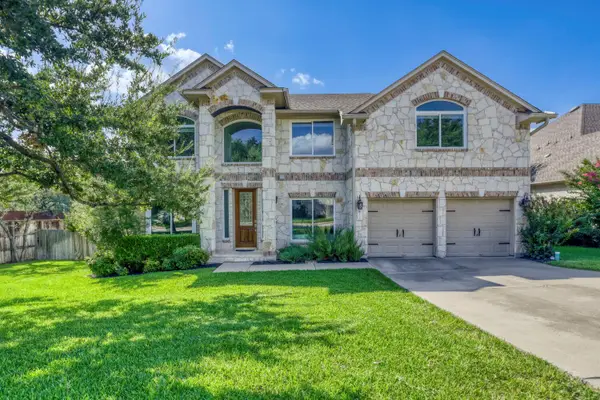 $899,000Active4 beds 4 baths3,339 sq. ft.
12052 Tulare Dr, Austin, TX 78738
MLS# 4243230Listed by: ALL CITY REAL ESTATE LTD. CO - New
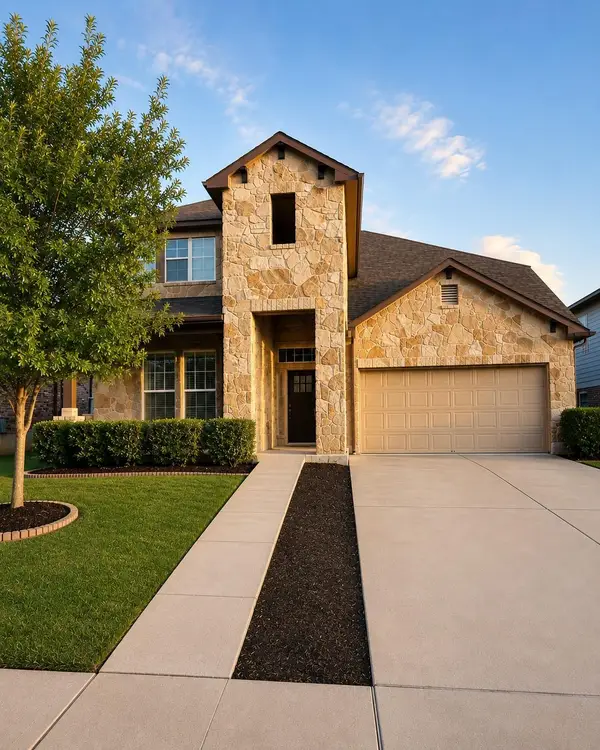 $649,900Active4 beds 3 baths2,878 sq. ft.
11613 Reading Ct, Austin, TX 78717
MLS# 5218979Listed by: READY REAL ESTATE LLC - New
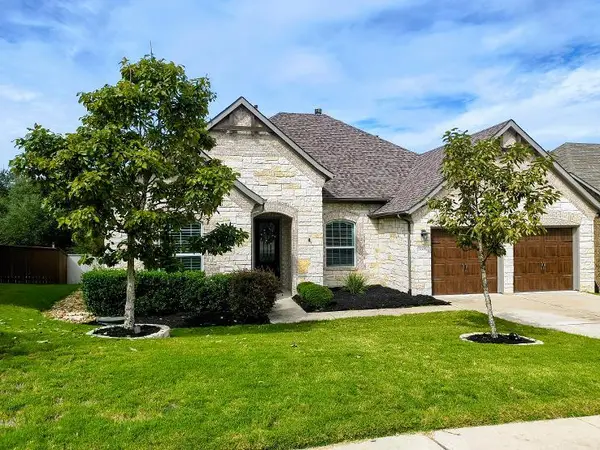 $750,741Active4 beds 3 baths2,541 sq. ft.
7008 Halesboro Dr, Austin, TX 78736
MLS# 6580297Listed by: REALTY BY GEORGE LLC - New
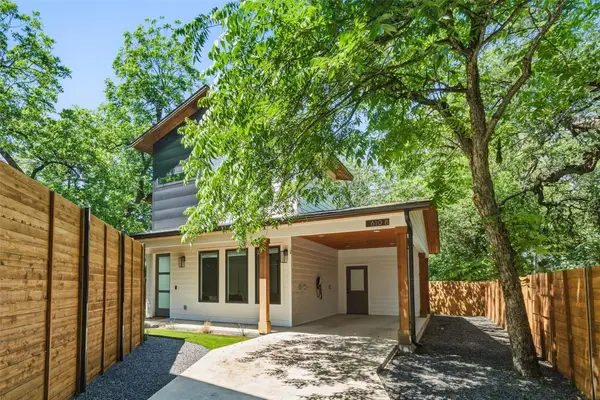 $529,000Active2 beds 3 baths1,158 sq. ft.
610 Clifford Dr #B, Austin, TX 78745
MLS# 7736615Listed by: DAVID ROWE PROPERTIES LLC - New
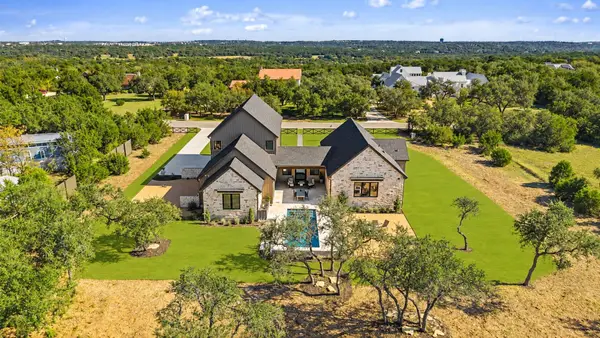 $1,999,999Active5 beds 5 baths4,182 sq. ft.
9207 Zyle Rd, Austin, TX 78737
MLS# 8937553Listed by: COMPASS RE TEXAS, LLC - New
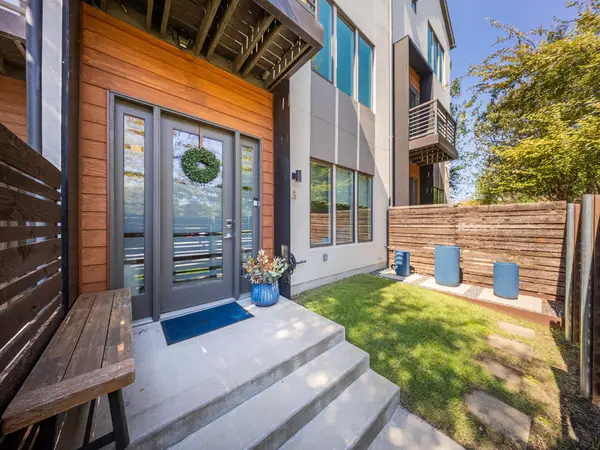 $849,000Active3 beds 4 baths1,960 sq. ft.
3100 Menchaca Rd #3, Austin, TX 78704
MLS# 9248383Listed by: EXP REALTY, LLC


Protect your home and budget from life's surprises with an Assurant Home Warranty, backed by a partner that supports you through every step of homeownership. Explore Plans.
©2026 Century 21 Real Estate LLC. All rights reserved. CENTURY 21®, the CENTURY 21 Logo and C21® are service marks owned by Century 21 Real Estate LLC. Century 21 Real Estate LLC fully supports the principles of the Fair Housing Act and the Equal Opportunity Act. Each office is independently owned and operated. Listing information is deemed reliable but not guaranteed accurate.