
3101 Davis Ln #9101, Austin, TX 78748
Local realty services provided by:CENTURY 21 Judge Fite Company
Listed by: matt holm
Office: compass re texas, llc.
MLS#:2660734
Source:ACTRIS
Price summary
- Price:$199,000
- Price per sq. ft.:$182.57
- Monthly HOA dues:$455
About this home
Great condo situated within the serene, gated community of Brodie Heights in South Austin. With its well-thought-out open-concept design, this 2 bedroom, 2 full bathroom Carriage House-style condominium is ready to welcome you home.
The expansive living area offers an ideal balance of space, serving as a seamless separation between the two bedrooms. The primary bedroom is an epitome of comfort, complete with an ensuite that features a garden tub, a separate walk-in shower, and a generous walk-in closet. Across from it, the secondary bedroom lends itself to a variety of uses, such as an office or a flex space. The dining and kitchen areas, open to the living space, add to the inviting atmosphere. In the kitchen, stainless steel appliances and sleek granite countertops await, accompanied by a dedicated pantry that houses washer and dryer units. Additional lighted storage area under the staircase on the first floor caters to any extra storage needs, while an attached garage ensures convenient access.
The community offers numerous amenities. Residents can enjoy a refreshing dip in the pool or indulge in retail therapy at nearby Sunset Valley, Southpark Meadows, HEB, and Costco. Additionally, with easy access to Mopac and less than 12 miles to downtown Austin, commutes and city outings are a breeze. For those who cherish the outdoors, the vicinity boasts an abundance of green spaces, including the Stephenson Nature Preserves, Dick Nichols Park, and The Veloway perfect for enjoying a hike, bike ride, or a leisurely stroll....
Contact an agent
Home facts
- Year built:2011
- Subdivision & Development:BRODIE HEIGHTS CONDOMINIUMS
- Listing ID #:2660734
- Updated:September 10, 2026 at 02:58 AM
Rooms and interior
- Bedrooms:2
- Total bathrooms:2
- Full bathrooms:2
- Flooring:Carpet, Tile
- Kitchen Description:Dishwasher, Disposal, Free-Standing Range, Microwave, Refrigerator, Self Cleaning Oven, Vented Exhaust Fan
- Living area:1,090 sq. ft.
Heating and cooling
- Cooling:Central
- Heating:Central, Natural Gas
- Central air:Yes
Structure and exterior
- Roof:Composition
- Year built:2011
- Building area:1,090 sq. ft.
- Construction Materials:Masonry All Sides, Stone Veneer
- Foundation Description:Slab
Schools
- High school:Bowie
- Elementary school:Cowan
Utilities
- Water:Public
- Sewer:Public Sewer
Finances and disclosures
- Price:$199,000
- Price per sq. ft.:$182.57
Features and amenities
- Appliances:Dishwasher, Disposal, Free-Standing Range, Microwave, Refrigerator, Self Cleaning Oven, Vented Exhaust Fan
- Amenities:Pantry
Parking
- Total parking spaces:1
- Parking description:Attached, Garage Door Opener, Garage Faces Front
- Garage:Yes
- Garage spaces:1
New listings near 3101 Davis Ln #9101
- New
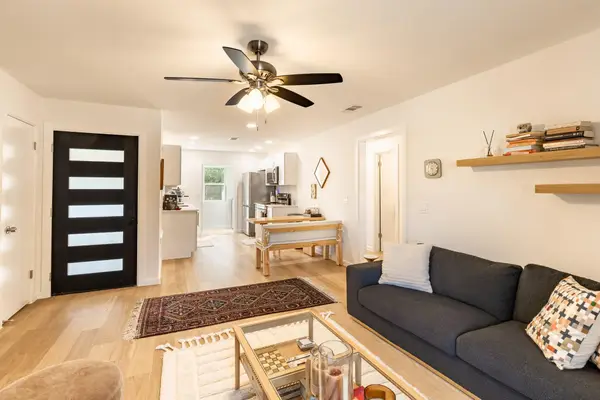 $298,000Active2 beds 1 baths955 sq. ft.
903 Romeria Dr #203, Austin, TX 78757
MLS# 1175197Listed by: BRAMLETT PARTNERS - New
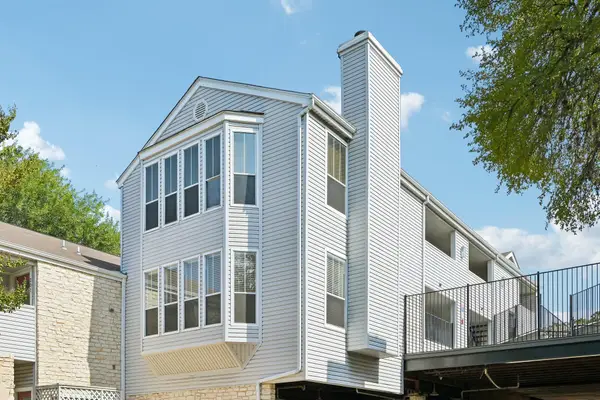 $349,000Active2 beds 2 baths858 sq. ft.
2520 Quarry Rd #202, Austin, TX 78703
MLS# 2180773Listed by: PEACH BLOSSOM PROPERTIES, LLC - New
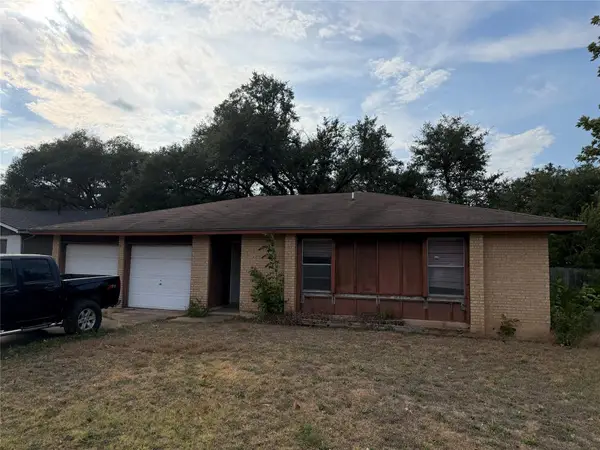 $244,900Active3 beds 2 baths1,194 sq. ft.
7704 Woodcroft Dr, Austin, TX 78749
MLS# 2205384Listed by: ERA BROKERS CONSOLIDATED - New
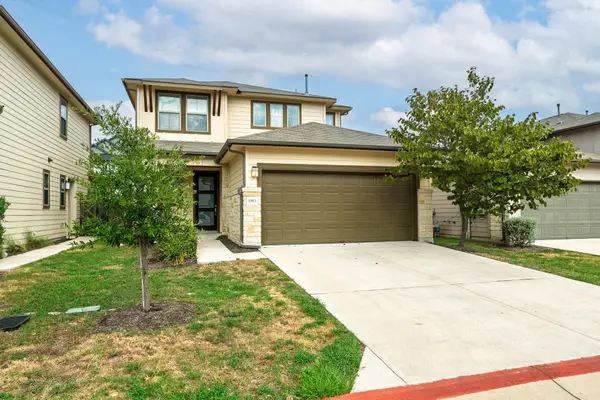 $460,000Active3 beds 3 baths1,879 sq. ft.
13513 Feldspar Dr, Austin, TX 78729
MLS# 3186032Listed by: COMPASS RE TEXAS, LLC - New
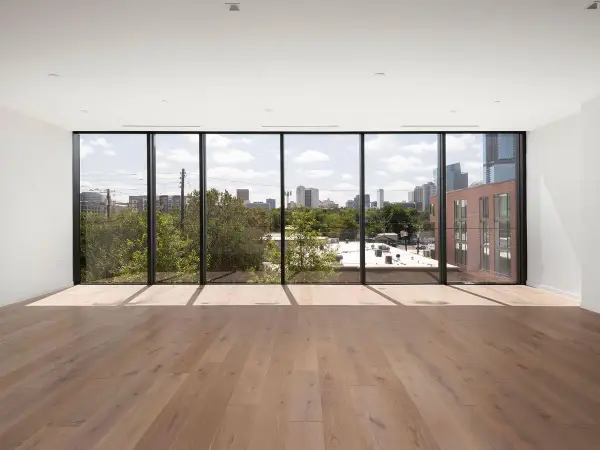 $2,990,000Active3 beds 4 baths3,281 sq. ft.
1006 Baylor St #202, Austin, TX 78703
MLS# 3991234Listed by: KUPER SOTHEBY'S INT'L REALTY - New
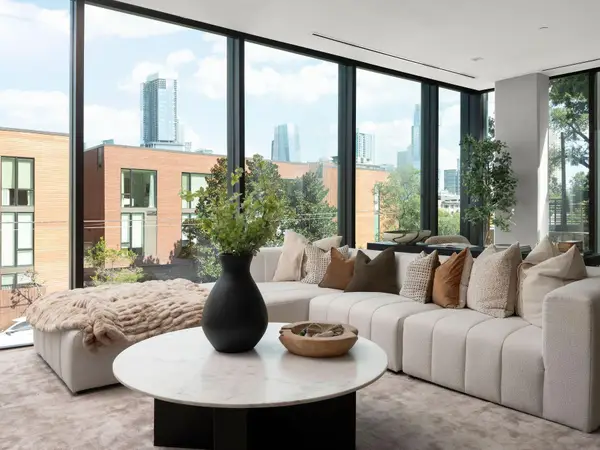 $3,250,000Active3 beds 4 baths3,575 sq. ft.
1006 Baylor St #201, Austin, TX 78703
MLS# 4148495Listed by: KUPER SOTHEBY'S INT'L REALTY - New
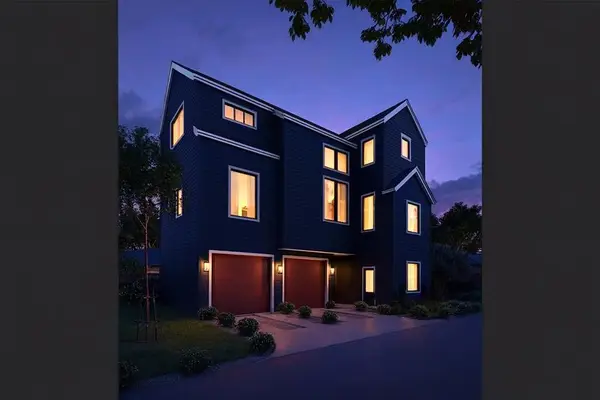 $1,075,000Active4 beds 5 baths2,337 sq. ft.
x 1004-3 Morrow St, Austin, TX 78757
MLS# 4364883Listed by: VOX REAL ESTATE, LLC - New
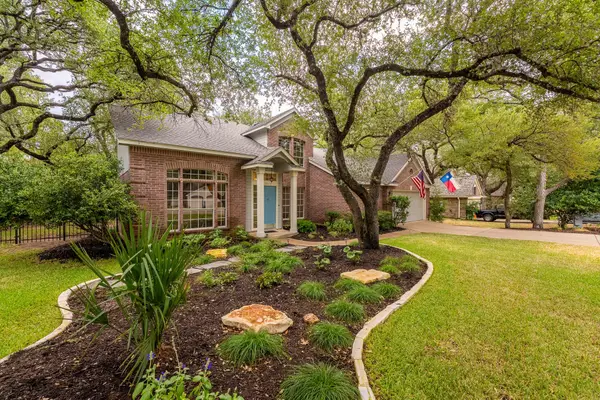 $740,000Active4 beds 3 baths2,251 sq. ft.
9106 Marybank Dr, Austin, TX 78750
MLS# 5056632Listed by: EXP REALTY, LLC - New
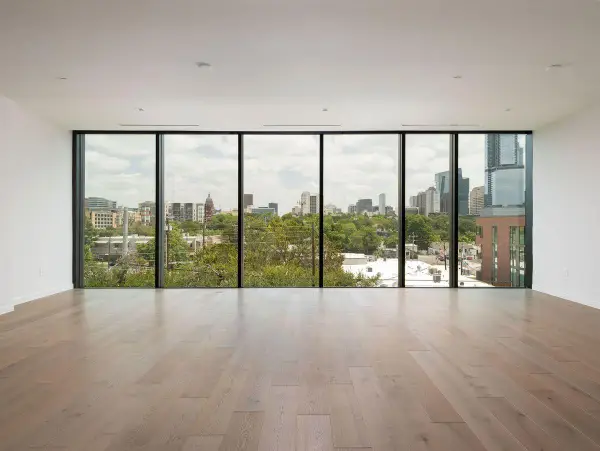 $3,785,000Active3 beds 4 baths3,290 sq. ft.
1006 Baylor St #303, Austin, TX 78703
MLS# 5750327Listed by: KUPER SOTHEBY'S INT'L REALTY - New
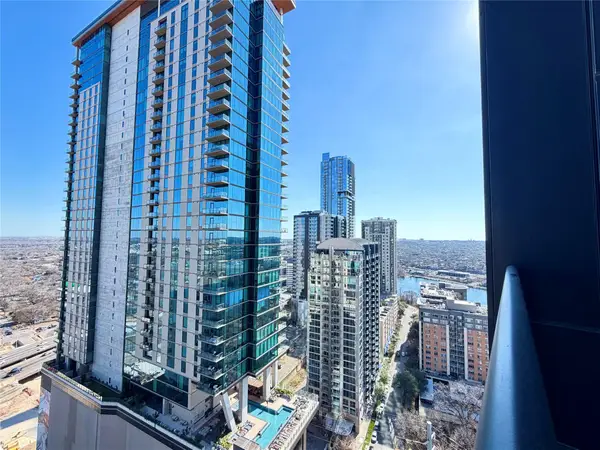 $499,990Active1 beds 1 baths663 sq. ft.
70 Rainey St #2203, Austin, TX 78701
MLS# 6027648Listed by: KELLER WILLIAMS REALTY


Protect your home and budget from life's surprises with an Assurant Home Warranty, backed by a partner that supports you through every step of homeownership. Explore Plans.
©2026 Century 21 Real Estate LLC. All rights reserved. CENTURY 21®, the CENTURY 21 Logo and C21® are service marks owned by Century 21 Real Estate LLC. Century 21 Real Estate LLC fully supports the principles of the Fair Housing Act and the Equal Opportunity Act. Each office is independently owned and operated. Listing information is deemed reliable but not guaranteed accurate.