
315 E Live Oak St, Austin, TX 78704
Local realty services provided by:CENTURY 21 Judge Fite Company
Listed by: william steakley, megan colwart
Office: den property group
MLS#:2078209
Source:ACTRIS
Price summary
- Price:$1,495,000
- Price per sq. ft.:$582.85
About this home
Nestled in the heart of Travis Heights, this home is an embodiment of charm and character that reflects the vibrant spirit of Austin. The location offers an enviable lifestyle with its close proximity to South Congress - a bustling district renowned for its shopping, dining, and entertainment.
This vintage-style abode boasts 2,565 square feet of living space and sits proudly on a generous .324 acre lot. The main house comprises 3 bedrooms and 3 bathrooms and a detached 1/1 guest house. Experience the allure of hardwood floors underfoot throughout the spacious living areas, while tile baths add a touch of timeless elegance. The flexible floor plan allows you to curate your living spaces to suit your needs perfectly. A convenient utility room adds to the functionality of this delightful home.
Adding to its charm is a separate 1 bedroom, 1 bathroom guest house nestled within the large lot. This cozy retreat features one bedroom, one bath, along with its own living room and kitchen – perfect for hosting guests or as additional living space.
Step outside into your private backyard sanctuary where relaxation meets recreation. Unwind in the hot tub or gather around the firepit under the canopy of live oak trees – it’s your dream backyard brought to life! But there's more than just this amazing property! Living here means being part of Austin's dynamic community. Enjoy year-round swimming at Big Stacy Pool or take leisurely walks on nearby trails. Plus, with some of Austin's finest restaurants/bars and shopping spots just a short stroll away, there's never a dull moment in this lively neighborhood.
Main House: 3 Bed, 3 Bath, 1941 Sqft
Guest House: 1 Bed, 1 Bath, 624 Sqft...
Contact an agent
Home facts
- Year built:1922
- Listing ID #:2078209
- Updated:July 27, 2026 at 03:25 PM
Rooms and interior
- Bedrooms:4
- Total bathrooms:4
- Full bathrooms:4
- Flooring:Tile, Wood
- Kitchen Description:Dishwasher, Disposal, Gas Cooktop, Microwave, Refrigerator
- Living area:2,565 sq. ft.
Heating and cooling
- Cooling:Central
- Heating:Central
- Central air:Yes
Structure and exterior
- Roof:Composition
- Year built:1922
- Building area:2,565 sq. ft.
- Lot area:0.28 Acres
- Lot Features:Interior Lot, Level, Public Maintained Road, Trees-Large (Over 40 Ft)
- Construction Materials:Clapboard
- Exterior Features:Exterior Steps, Private Yard
- Foundation Description:Pillar/Post/Pier
Schools
- High school:Travis
- Elementary school:Travis Hts
Utilities
- Water:Public
- Sewer:Public Sewer
Finances and disclosures
- Price:$1,495,000
- Price per sq. ft.:$582.85
- Tax amount:$30,304 (2026)
Features and amenities
- Appliances:Dishwasher, Disposal, Dryer, Gas Cooktop, Microwave, Refrigerator, Washer
- Laundry features:Dryer, Washer
Parking
- Total parking spaces:4
- Parking description:Off Street
New listings near 315 E Live Oak St
- New
 $747,900Active3 beds 3 baths3,286 sq. ft.
909 Porpoise St, Austin, TX 78734
MLS# 2034912Listed by: ALL CITY REAL ESTATE LTD. CO - New
 $438,245Active4 beds 2 baths2,031 sq. ft.
9417 Buckstitch Saddle Dr, Austin, TX 78653
MLS# 2048000Listed by: D.R. HORTON, AMERICA'S BUILDER - New
 $1,750,000Active2 beds 2 baths1,579 sq. ft.
210 Lavaca St #2608, Austin, TX 78701
MLS# 3426179Listed by: DEN PROPERTY GROUP - New
 $185,000Active2 beds 1 baths990 sq. ft.
11210 Parkfield Dr, Austin, TX 78758
MLS# 3985074Listed by: PLATINUM REALTY-AUSTIN - New
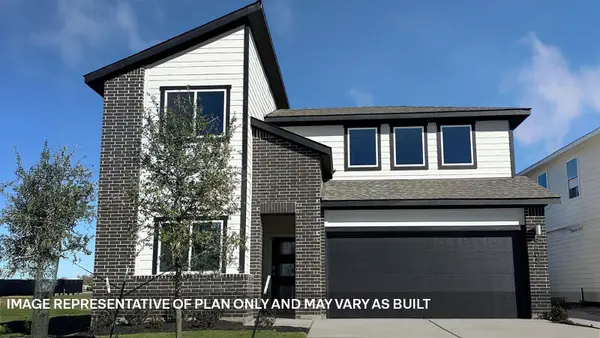 $405,825Active4 beds 3 baths2,265 sq. ft.
9424 Buckstitch Saddle Dr, Austin, TX 78653
MLS# 5304073Listed by: D.R. HORTON, AMERICA'S BUILDER - New
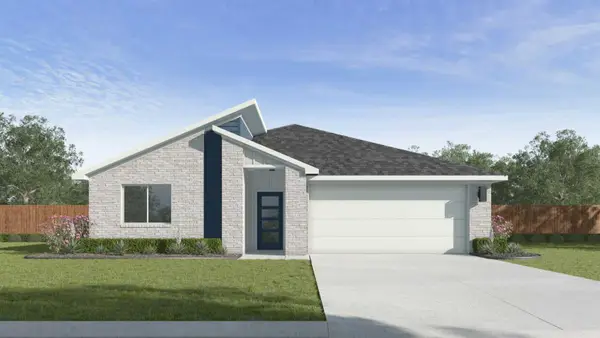 $422,635Active4 beds 2 baths1,809 sq. ft.
9421 Buckstitch Saddle Dr, Austin, TX 78653
MLS# 6570295Listed by: D.R. HORTON, AMERICA'S BUILDER - New
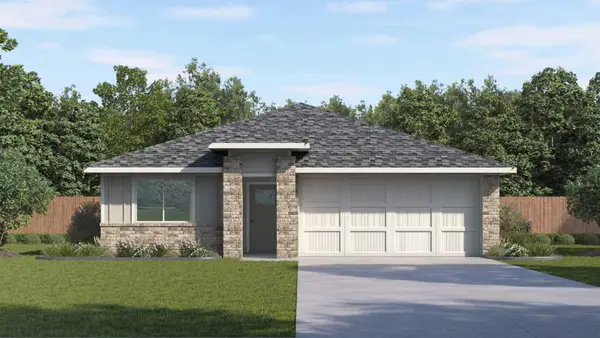 $378,180Active4 beds 3 baths1,822 sq. ft.
10312 Curb Strap Dr, Austin, TX 78653
MLS# 6748209Listed by: D.R. HORTON, AMERICA'S BUILDER - New
 $299,999Active3 beds 2 baths1,203 sq. ft.
6024 Elfen Way, Austin, TX 78724
MLS# 7043581Listed by: EXP REALTY, LLC - New
 $360,640Active4 beds 2 baths1,721 sq. ft.
10304 Curb Strap Dr, Austin, TX 78724
MLS# 9693136Listed by: D.R. HORTON, AMERICA'S BUILDER - New
 $1,800,000Active4 beds 2 baths2,047 sq. ft.
435 Brady Ln, Austin, TX 78746
MLS# 9875973Listed by: ALL CITY REAL ESTATE LTD. CO


Protect your home and budget from life's surprises with an Assurant Home Warranty, backed by a partner that supports you through every step of homeownership. Explore Plans.
©2026 Century 21 Real Estate LLC. All rights reserved. CENTURY 21®, the CENTURY 21 Logo and C21® are service marks owned by Century 21 Real Estate LLC. Century 21 Real Estate LLC fully supports the principles of the Fair Housing Act and the Equal Opportunity Act. Each office is independently owned and operated. Listing information is deemed reliable but not guaranteed accurate.