
3202 Yellowpine Ter, Austin, TX 78757
Local realty services provided by:CENTURY 21 Judge Fite Company
Listed by: mason bleasdell
Office: mark martin and company
MLS#:1039468
Source:ACTRIS
3202 Yellowpine Ter,Austin, TX 78757
$689,911
- 3 Beds
- 2 Baths
- 1,410 sq. ft.
- Single family
- Active
Price summary
- Price:$689,911
- Price per sq. ft.:$489.3
About this home
SEE VIDEO TOUR linked or google the address!! One of Allandale's quietest streets — not a through-street — with a massive private backyard, live oak out front, and a maintenance history that makes a 1966 home a confident buy. The previous owner was an engineer who kept meticulous records, and the current owner has carried that same care forward. 3 bedrooms, 2 full baths, 4-sides brick, 2-car garage. No MUD, no mandatory HOA. Updates and features include: 30-year roof shingles (2022); patio storm door (2023); Pella energy-efficient windows; wiring pigtailed — the 1960s electrical update that matters for insurance; HVAC 2016; back patio extended (brush cleared out); storage shed added in backyard; HVAC controls updated to newer touchscreen; MyQ smart garage door opener; front door keypad; ceramic tile throughout; updated kitchen and baths. Formal front living room separate from the main living and dining area, which has huge windows onto the backyard and a brick fireplace. Primary suite at the back. Zoned to Austin ISD: Gullett Elementary, Lamar Middle, and McCallum High. Power lines run through the backyards instead of the street — part of what gives Allandale that natural feel five miles from downtown. Shoal Creek bike lanes from the street, Burnet Road walkable, Beverly Sheffield Park and Great Northern Dog Park close by, The Domain 5 minutes north, and local roads home to skip traffic. Don't miss this one!...
Contact an agent
Home facts
- Year built:1966
- Subdivision & Development:Allandale Park Sec 06
- Listing ID #:1039468
- Updated:September 18, 2026 at 04:48 PM
Rooms and interior
- Bedrooms:3
- Total bathrooms:2
- Full bathrooms:2
- Flooring:Tile
- Kitchen Description:Dishwasher, Disposal, Electric Cooktop, Electric Range, Free-Standing Electric Oven, Free-Standing Electric Range, Free-Standing Refrigerator, Microwave, Self Cleaning Oven
- Living area:1,410 sq. ft.
Heating and cooling
- Cooling:Central
- Heating:Central, Natural Gas
- Central air:Yes
Structure and exterior
- Roof:Composition
- Year built:1966
- Building area:1,410 sq. ft.
- Lot area:0.18 Acres
- Lot Features:Back Yard, Curbs, Front Yard, Level, Public Maintained Road, Trees-Large (Over 40 Ft)
- Construction Materials:Brick, Frame, Masonry All Sides, Wood Siding
- Foundation Description:Slab
Schools
- High school:McCallum
- Elementary school:Gullett
Utilities
- Water:Public
- Sewer:Public Sewer
Finances and disclosures
- Price:$689,911
- Price per sq. ft.:$489.3
- Tax amount:$12,641 (2026)
Features and amenities
- Appliances:Dishwasher, Disposal, Dryer, Electric Cooktop, Electric Range, Free-Standing Electric Oven, Free-Standing Electric Range, Free-Standing Refrigerator, Microwave, Self Cleaning Oven, Washer/Dryer, Water Heater
- Laundry features:Dryer, Washer/Dryer
Parking
- Total parking spaces:4
- Parking description:Attached, Door-Multi, Driveway, Garage, Garage Door Opener, Garage Faces Front, Inside Entrance, Kitchen Level
- Garage:Yes
- Garage spaces:2
New listings near 3202 Yellowpine Ter
- New
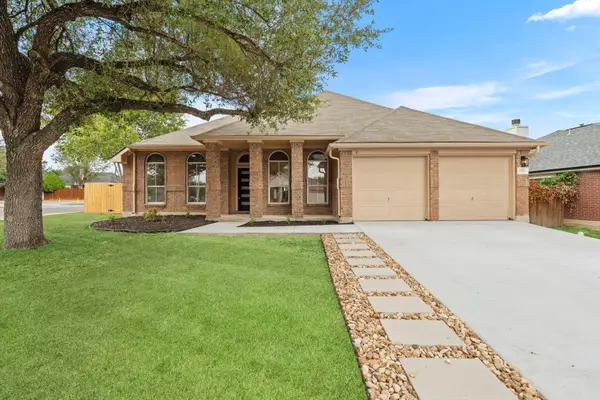 $399,000Active4 beds 2 baths2,075 sq. ft.
7000 Timarou Ter, Austin, TX 78754
MLS# 2132689Listed by: WAVE REALTY GROUP - New
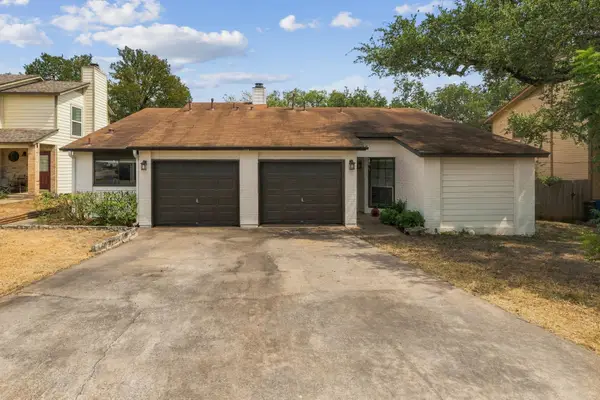 $599,000Active-- beds -- baths2,112 sq. ft.
5012 Cana Cv, Austin, TX 78749
MLS# 2352976Listed by: MORELAND PROPERTIES - New
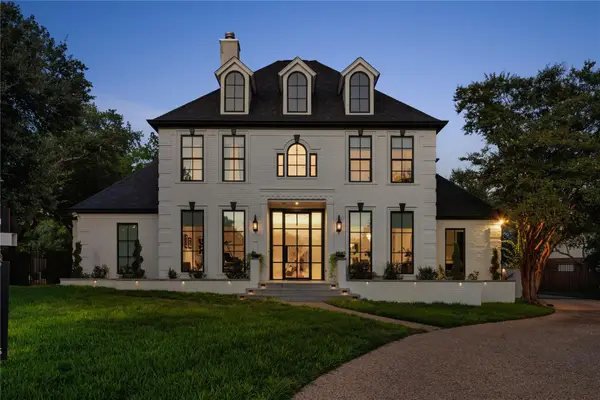 $1,995,000Active4 beds 4 baths4,311 sq. ft.
5107 Gold Crest Ct, Austin, TX 78730
MLS# 2380098Listed by: COMPASS RE TEXAS, LLC - New
 $515,000Active4 beds 3 baths2,080 sq. ft.
716 Bernstein St #5, Austin, TX 78745
MLS# 2415343Listed by: REAL BROKER, LLC - New
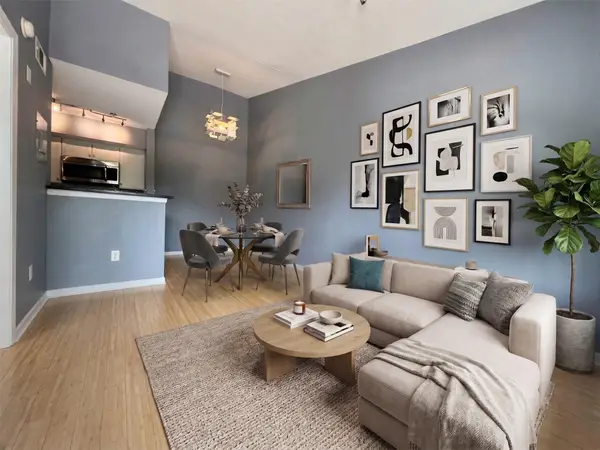 $165,000Active1 beds 1 baths420 sq. ft.
3204 Manchaca Rd #302, Austin, TX 78704
MLS# 2989527Listed by: ENGEL & VOLKERS AUSTIN - New
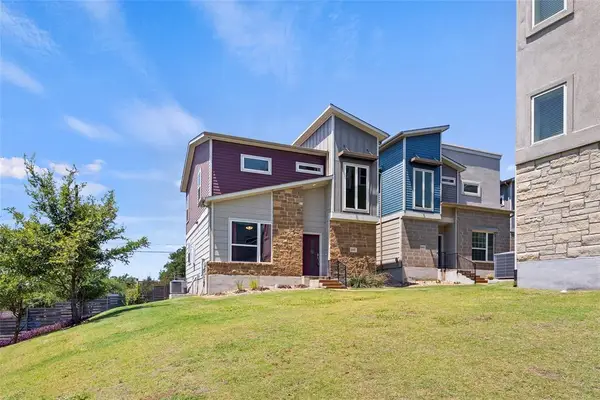 $375,000Active3 beds 3 baths1,456 sq. ft.
2017 Geniveive Ln, Austin, TX 78741
MLS# 3050007Listed by: COLDWELL BANKER REALTY - New
 $140,000Active0.28 Acres
14710 Broken Bow Trl, Austin, TX 78734
MLS# 3787531Listed by: ORCHARD BROKERAGE - New
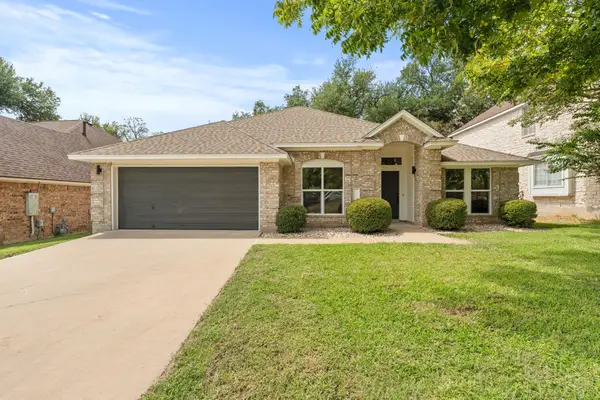 $649,000Active4 beds 2 baths2,236 sq. ft.
11007 Andenwood Dr, Austin, TX 78726
MLS# 3872273Listed by: WAVE REALTY GROUP - New
 $424,999Active3 beds 3 baths1,995 sq. ft.
2706 Currant Cv, Austin, TX 78748
MLS# 4008877Listed by: KIFER SPARKS AGENCY


Protect your home and budget from life's surprises with an Assurant Home Warranty, backed by a partner that supports you through every step of homeownership. Explore Plans.
©2026 Century 21 Real Estate LLC. All rights reserved. CENTURY 21®, the CENTURY 21 Logo and C21® are service marks owned by Century 21 Real Estate LLC. Century 21 Real Estate LLC fully supports the principles of the Fair Housing Act and the Equal Opportunity Act. Each office is independently owned and operated. Listing information is deemed reliable but not guaranteed accurate.