
3228 Jewelfish Cv, Austin, TX 78728
Local realty services provided by:CENTURY 21 Judge Fite Company
Listed by: jenn carey
Office: open house austin group llc.
MLS#:1982362
Source:ACTRIS
Upcoming open houses
- Sun, Oct 1812:00 pm - 02:00 pm
Price summary
- Price:$549,000
- Price per sq. ft.:$195.3
- Monthly HOA dues:$19.17
About this home
Move-in ready, fully renovated 4-bed, 3-bath home in Wells Branch (78728) on a quiet cul-de-sac in North Austin, zoned to Round Rock ISD, with owned solar, no carpet, and $100K+ in updates. Renovated top to bottom with forever-home care, the big projects are done. You just move in.
The dramatic two-story entry opens to high ceilings, abundant natural light, and hardwood floors. At 2,811 sq ft, the open floor plan offers multiple living areas and a bonus room for a home office, gym, playroom, media room, or game room.
The 2023 remodeled kitchen features quartz countertops, custom cabinets, stainless steel appliances, a gas range, farmhouse sink, Italian marble backsplash, and updated lighting, opening to a family room with fireplace, surround sound, and backyard views.
Every bathroom was renovated in 2023. The primary suite has a spa-like bath with designer tile, double vanities, premium fixtures, and an oversized walk-in double shower.
New wood flooring covers the stairs and entire second floor. The former loft is now a private flex room or office with a modern glass wall and door, keeping the light. Glass safety panels overlook the living space below. Fresh interior paint throughout, ceilings included. Owned, paid-off solar panels mean no lease to assume and lower electric bills.
Outside: mature shade trees, an expanded patio slab, fresh sod, updated landscaping, front-porch brickwork, and a storage shed.
Wells Branch offers parks, hike-and-bike trails, pools, and playgrounds. Schools: Wells Branch Elementary, Chisholm Trail Middle, and McNeil High. Easy commute via SH-45, MoPac (Loop 1), I-35, and Parmer Lane, minutes to The Domain, Q2 Stadium, Apple, major employers, and Downtown Austin....
Contact an agent
Home facts
- Year built:1999
- Subdivision & Development:Jacks Pond Sec 03
- Listing ID #:1982362
- Updated:October 18, 2026 at 12:56 AM
Rooms and interior
- Bedrooms:4
- Total bathrooms:3
- Full bathrooms:3
- Flooring:Tile, Wood
- Kitchen Description:Dishwasher, Disposal, Free-Standing Gas Range, Stainless Steel Appliance(s)
- Living area:2,811 sq. ft.
Heating and cooling
- Cooling:Central
- Heating:Central, Natural Gas
- Central air:Yes
Structure and exterior
- Roof:Composition
- Year built:1999
- Building area:2,811 sq. ft.
- Lot area:0.14 Acres
- Lot Features:Curbs, Sprinkler - Automatic, Trees-Moderate
- Construction Materials:Frame, HardiPlank Type, Masonry Partial
- Exterior Features:Gutters Full
- Foundation Description:Slab
Schools
- High school:McNeil
- Elementary school:Joe Lee Johnson
Utilities
- Water:Public
- Sewer:Public Sewer
Finances and disclosures
- Price:$549,000
- Price per sq. ft.:$195.3
- Tax amount:$5,840 (2026)
Features and amenities
- Appliances:Dishwasher, Disposal, Free-Standing Gas Range, Stainless Steel Appliance(s), Water Heater
- Amenities:Pantry
Parking
- Total parking spaces:2
- Parking description:Garage, Garage Faces Front
- Garage:Yes
- Garage spaces:2
New listings near 3228 Jewelfish Cv
- New
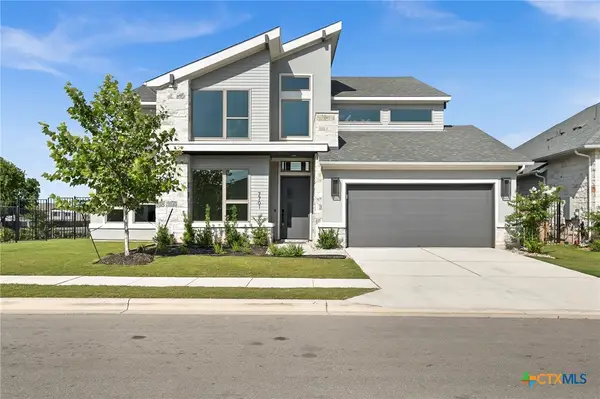 $839,000Active4 beds 4 baths3,544 sq. ft.
7701 Boyd Haven Drive, Austin, TX 78744
MLS# 628028Listed by: LPT REALTY - New
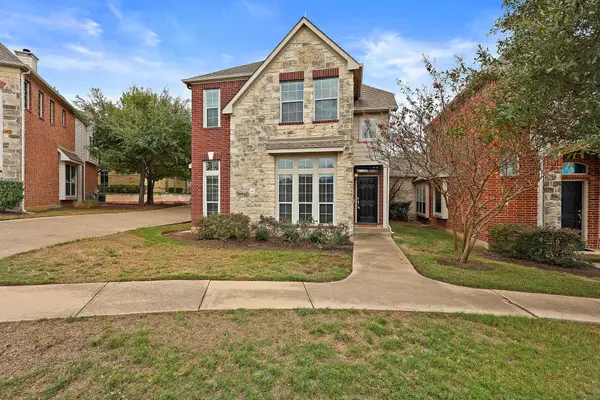 $425,000Active3 beds 3 baths2,288 sq. ft.
14812 Avery Ranch Blvd #48, Austin, TX 78717
MLS# 7650779Listed by: RIVAL REALTY - Open Sun, 11am to 2pmNew
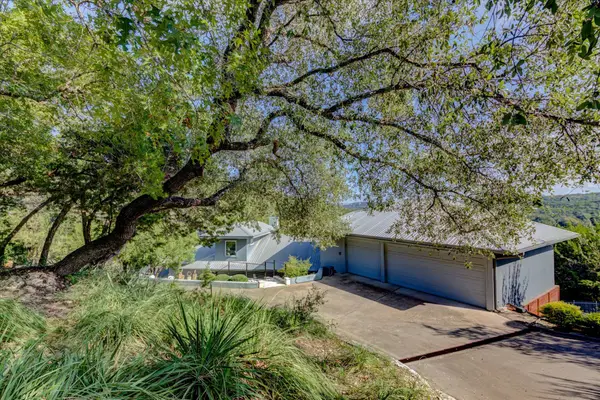 $799,000Active3 beds 3 baths2,492 sq. ft.
13710 Hunters Pass, Austin, TX 78734
MLS# 8073489Listed by: EXP REALTY, LLC - New
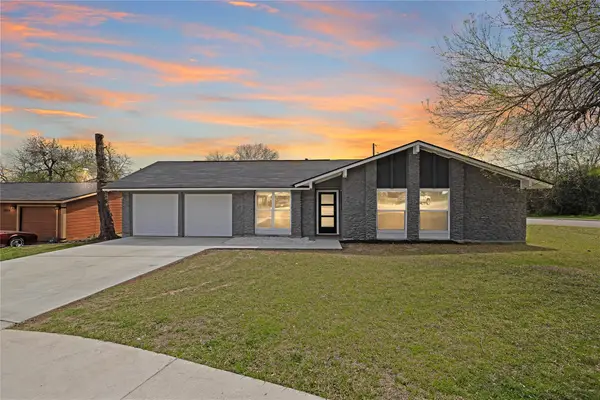 $536,000Active3 beds 2 baths1,308 sq. ft.
2927 Norwood Hill St, Austin, TX 78723
MLS# 1731997Listed by: CENTRAL METRO REALTY - New
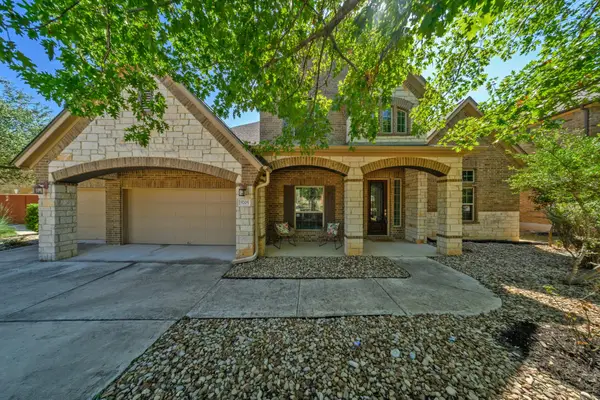 $775,000Active5 beds 5 baths3,928 sq. ft.
5705 Lipan Apache Bnd, Austin, TX 78738
MLS# 3653482Listed by: SOCIUS REAL ESTATE - New
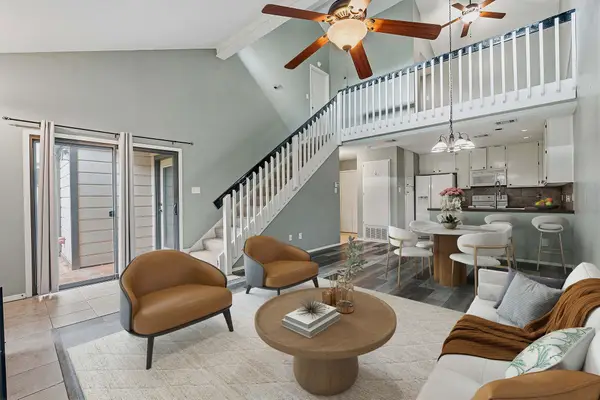 $235,000Active2 beds 2 baths1,194 sq. ft.
1748 Ohlen Rd #24, Austin, TX 78757
MLS# 5629172Listed by: COMPASS RE TEXAS, LLC - New
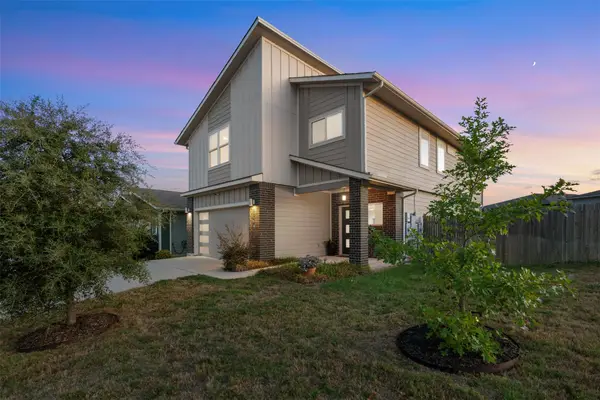 $420,000Active4 beds 3 baths2,381 sq. ft.
8301 Mimi Ln, Austin, TX 78724
MLS# 6719577Listed by: EXP REALTY, LLC - New
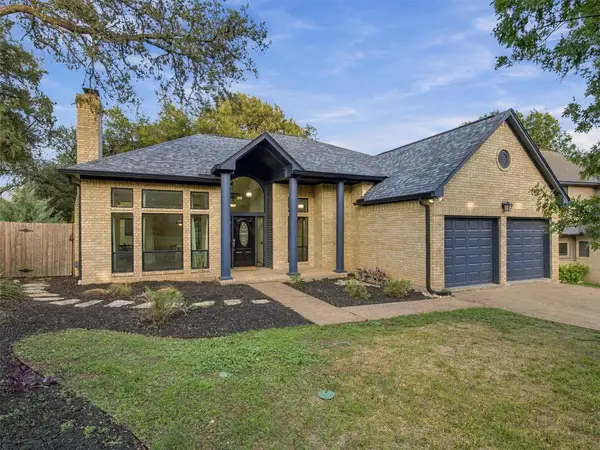 $633,000Active4 beds 2 baths2,326 sq. ft.
6312 Oliver Loving Trl, Austin, TX 78749
MLS# 7484982Listed by: RE/MAX BASTROP AREA - Open Sun, 2 to 5amNew
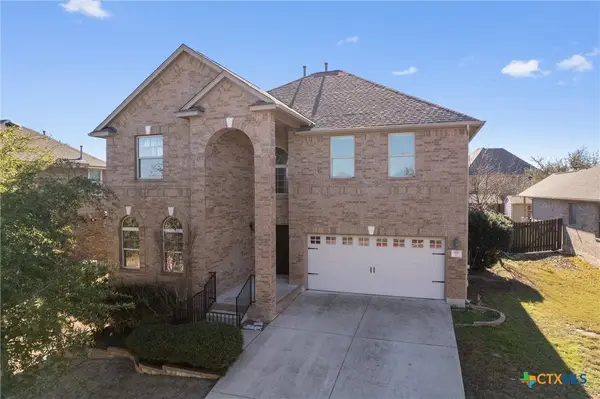 $599,000Active5 beds 3 baths3,056 sq. ft.
188 Rock Vista Run, Austin, TX 78737
MLS# 627738Listed by: KELLER WILLIAMS REALTY - New
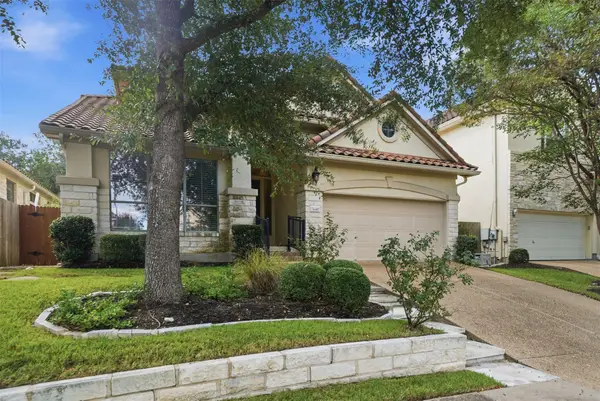 $775,000Active3 beds 3 baths2,690 sq. ft.
6367 Tasajillo Trl, Austin, TX 78739
MLS# 2641916Listed by: LET'S MOVE AUSTIN LLC


Protect your home and budget from life's surprises with an Assurant Home Warranty, backed by a partner that supports you through every step of homeownership. Explore Plans.
©2026 Century 21 Real Estate LLC. All rights reserved. CENTURY 21®, the CENTURY 21 Logo and C21® are service marks owned by Century 21 Real Estate LLC. Century 21 Real Estate LLC fully supports the principles of the Fair Housing Act and the Equal Opportunity Act. Each office is independently owned and operated. Listing information is deemed reliable but not guaranteed accurate.