
3310 Far View Dr, Austin, TX 78730
Local realty services provided by:CENTURY 21 North East
Listed by: andrew allen
Office: keller williams realty
MLS#:5563990
Source:ACTRIS
3310 Far View Dr,Austin, TX 78730
$1,850,000
- 4 Beds
- 4 Baths
- 3,246 sq. ft.
- Single family
- Active
Upcoming open houses
- Sun, Sep 2702:00 pm - 04:00 pm
Price summary
- Price:$1,850,000
- Price per sq. ft.:$569.93
About this home
Very private 2-acre estate with incredible updates throughout. Massive separation between neighboring houses, multi-level synthetic decking, a covered front veranda off the game room with stacking sliding glass doors, incredible views, a fountain, and a generator for Austin's unpredictable winters. A gorgeous stamped/stained driveway with additional parking leads to a beautifully finished garage with storage, epoxy floor, sink, mini-split heating and air conditioning, an updated insulated door with glass, updated lighting and door opener, and more. Almost nothing went untouched in this incredible $700K+ remodel. All bathrooms have been completely redone in exceptional fashion, tile walls extend to the ceilings in all of them. The first-floor primary bath is right out of a magazine, and because the remodel was completed so recently, the owners have decided not to use it, meaning the new buyers will be the first to enjoy it. Through all of the updated windows, the views are amazing! The open floor plan is perfect for entertaining. The island kitchen has gorgeous countertops and tile, and is wide open to the family room, featuring a beautiful fireplace on the far wall, with a wall of glass across the back. Upstairs are three additional spacious bedrooms—two with canyon views and one with a wall of built-ins—along with two additional completely reimagined bathrooms and a game room with access to the covered veranda. Just 25 minutes to downtown and 15 minutes to The Domain for the best dining and shopping, quick access to both Lake Austin and Lake Travis. Cul-de-sac setting with the houses across the street backing to Lake Austin, plus exceptional schools, including Vandegrift High School. It's rare to find such an incredible lot, offering views/privacy, with a home that has been redone at this level (just see the pictures). It's what so many of you tell me you are looking for—and it's being offered for the first time by the original owner!...
Contact an agent
Home facts
- Year built:1998
- Subdivision & Development:River Pointe
- Listing ID #:5563990
- Updated:September 22, 2026 at 01:22 PM
Rooms and interior
- Bedrooms:4
- Total bathrooms:4
- Full bathrooms:3
- Half bathrooms:1
- Flooring:Tile
- Kitchen Description:Built-In Electric Oven, Built-In Electric Range, Cooktop, Dishwasher, Disposal, Double Oven, ENERGY STAR Qualified Appliances, ENERGY STAR Qualified Dishwasher, Electric Cooktop, Electric Oven, Exhaust Fan, Free-Standing Refrigerator, Induction Cooktop, Microwave, Plumbed For Ice Maker, Self Cleaning Oven, Stainless Steel Appliance(s), Vented Exhaust Fan
- Living area:3,246 sq. ft.
Heating and cooling
- Cooling:Central
- Heating:Central
- Central air:Yes
Structure and exterior
- Roof:Composition
- Year built:1998
- Building area:3,246 sq. ft.
- Lot area:2.03 Acres
- Lot Features:Cul-De-Sac, Front Yard, Landscaped, Public Maintained Road
- Construction Materials:Attic/Crawl Hatchway(s) Insulated, Blown-In Insulation, HardiPlank Type, Masonry All Sides, Stone Veneer
- Exterior Features:Balcony, Exterior Steps, Gutters Full
- Foundation Description:Slab
Schools
- High school:Vandegrift
- Elementary school:River Place
Utilities
- Water:Public
- Sewer:Septic Tank
Finances and disclosures
- Price:$1,850,000
- Price per sq. ft.:$569.93
Features and amenities
- Appliances:Built-In Electric Oven, Built-In Electric Range, Cooktop, Dishwasher, Disposal, Double Oven, Down Draft, ENERGY STAR Qualified Appliances, ENERGY STAR Qualified Dishwasher, ENERGY STAR Qualified Freezer, ENERGY STAR Qualified Refrigerator, ENERGY STAR Qualified Water Heater, Electric Cooktop, Electric Oven, Electric Water Heater, Exhaust Fan, Free-Standing Refrigerator, Induction Cooktop, Microwave, Plumbed For Ice Maker, Self Cleaning Oven, Stainless Steel Appliance(s), Vented Exhaust Fan
- Amenities:Bookcases, Chandelier, Pantry
Parking
- Total parking spaces:4
- Parking description:Driveway, Garage, Garage Door Opener, Garage Faces Side, Heated Garage, Private
- Garage:Yes
- Garage spaces:2
New listings near 3310 Far View Dr
- Open Sun, 2 to 4pmNew
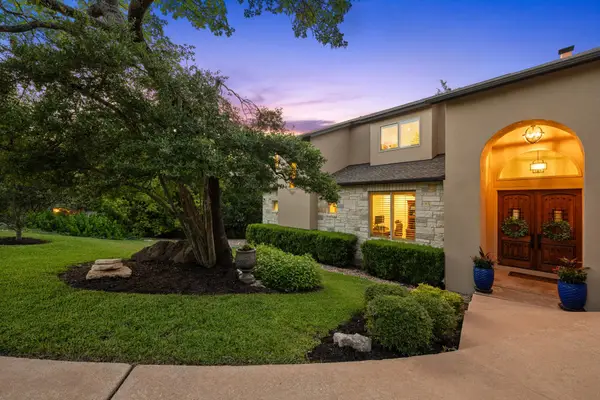 $1,875,000Active5 beds 5 baths3,770 sq. ft.
6300 Augusta National Cv, Austin, TX 78746
MLS# 6379931Listed by: COMPASS RE TEXAS, LLC - New
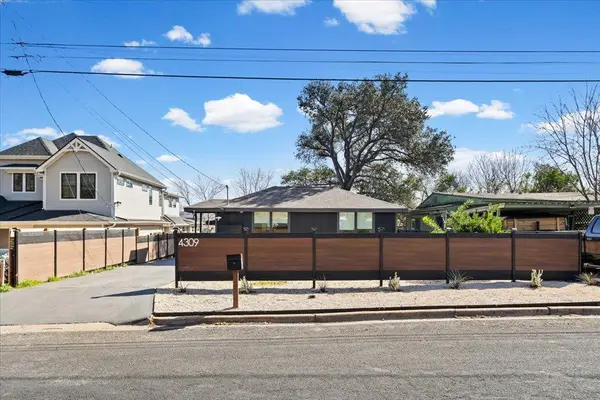 $595,000Active3 beds 3 baths1,408 sq. ft.
4309 Hank Ave, Austin, TX 78745
MLS# 7280297Listed by: JAMES R. HAECKER - New
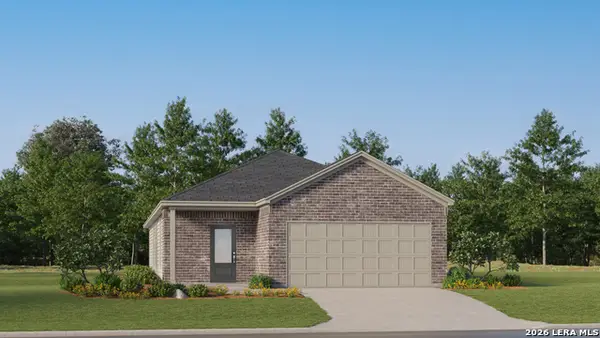 $240,999Active3 beds 2 baths1,650 sq. ft.
6545 Chalk Cave, Elmendorf, TX 78112
MLS# 2018293Listed by: KELLER WILLIAMS CITY-VIEW - New
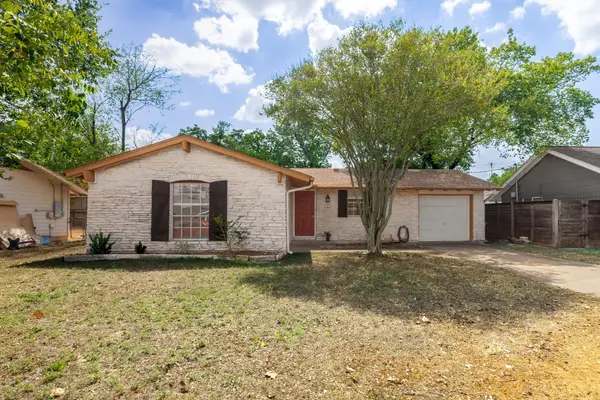 $415,000Active3 beds 2 baths1,092 sq. ft.
211 E Lisa Dr, Austin, TX 78752
MLS# 8917575Listed by: THE CALDWELL COMPANY - New
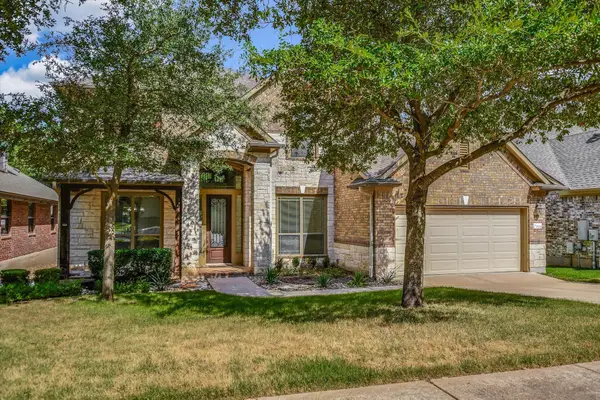 $819,000Active6 beds 4 baths3,856 sq. ft.
15524 Brodick Dr, Austin, TX 78717
MLS# 8111626Listed by: RESIDENT REALTY, LTD. - New
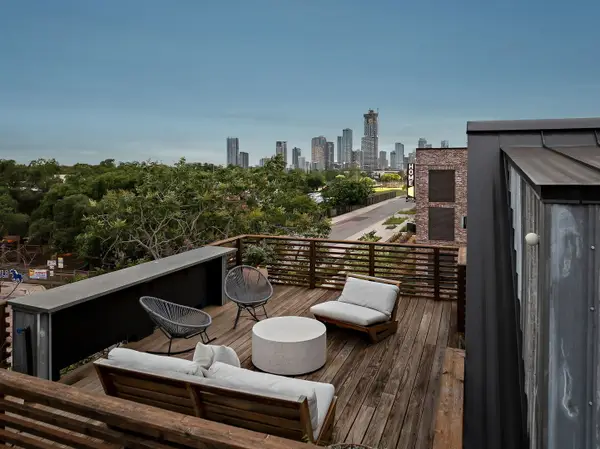 $1,200,000Active3 beds 3 baths2,334 sq. ft.
2201 Santa Rosa Street, Austin, 78702
MLS# 12765751Listed by: COMPASS RE TEXAS, LLC
- New
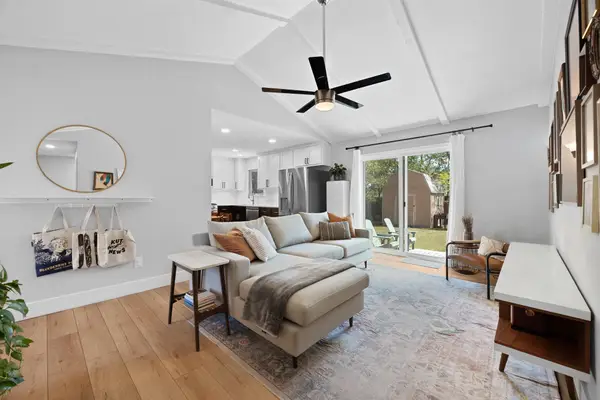 $349,000Active3 beds 2 baths1,101 sq. ft.
9503 Quail Ct, Austin, TX 78758
MLS# 1173643Listed by: BRODSKY PROPERTIES - New
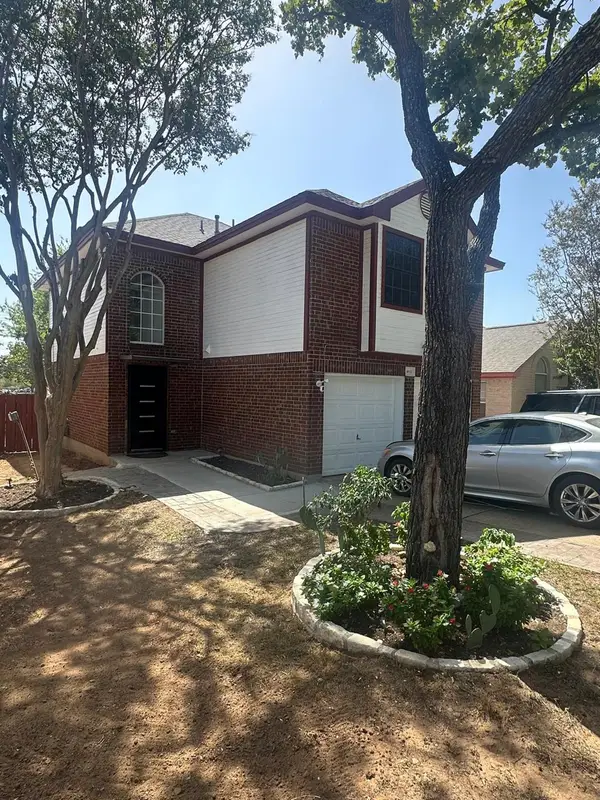 $239,900Active3 beds 3 baths1,454 sq. ft.
4611 E Castleman Dr, Austin, TX 78725
MLS# 1379762Listed by: EXP REALTY, LLC - New
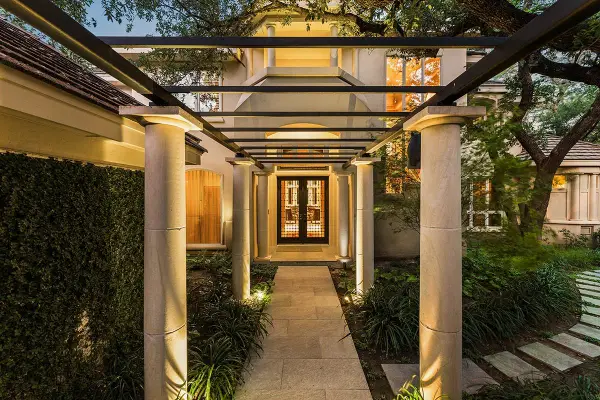 $2,999,000Active4 beds 5 baths4,996 sq. ft.
4005 Enclave Mesa Cir, Austin, TX 78731
MLS# 1985458Listed by: GOTTESMAN RESIDENTIAL R.E. - New
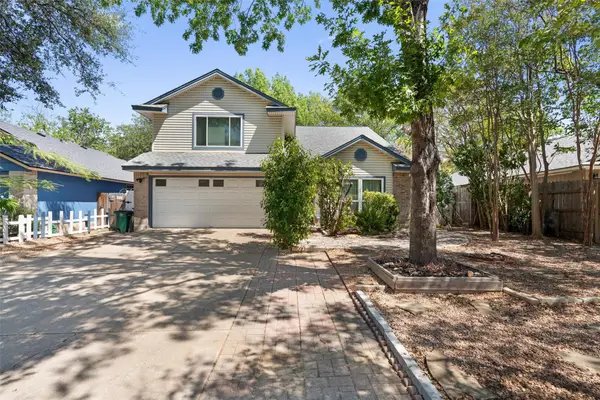 $355,000Active4 beds 3 baths1,854 sq. ft.
12319 Yarmont Way, Austin, TX 78753
MLS# 2265396Listed by: COMPASS RE TEXAS, LLC


Protect your home and budget from life's surprises with an Assurant Home Warranty, backed by a partner that supports you through every step of homeownership. Explore Plans.
©2026 Century 21 Real Estate LLC. All rights reserved. CENTURY 21®, the CENTURY 21 Logo and C21® are service marks owned by Century 21 Real Estate LLC. Century 21 Real Estate LLC fully supports the principles of the Fair Housing Act and the Equal Opportunity Act. Each office is independently owned and operated. Listing information is deemed reliable but not guaranteed accurate.