
34 Autumn Oaks Dr, Austin, TX 78738
Local realty services provided by:CENTURY 21 North East
Listed by: kelly vondrehle, ann mitchell
Office: compass re texas, llc.
MLS#:1875148
Source:ACTRIS
34 Autumn Oaks Dr,Austin, TX 78738
$1,995,000
- 5 Beds
- 6 Baths
- 4,105 sq. ft.
- Single family
- Active
Upcoming open houses
- Sun, Sep 1303:00 pm - 05:00 pm
Price summary
- Price:$1,995,000
- Price per sq. ft.:$485.99
- Monthly HOA dues:$129.17
About this home
Welcome to 34 Autumn Oaks, a beautifully reimagined home situated on an expansive .65-acre lot in the prestigious gated community of The Hills of Lakeway. Completely renovated with thoughtful design and high-end finishes throughout, this home offers an ideal blend of luxury, comfort, and functionality.
At the heart of the home is the stunning custom kitchen, featuring extensive cabinetry upgrades, abundant storage, and a hidden walk-in pantry seamlessly integrated into the design. A dedicated bar area creates the perfect setup for entertaining, while large sliding doors open the living spaces directly to the backyard and pool, creating an effortless indoor-outdoor connection.
Outside, enjoy your own private retreat with a sparkling pool and spa, perfect for entertaining or relaxing. A convenient pool bath provides easy access from the outdoor living areas, and an invisible fence is already installed for pets.
The spacious primary suite is privately located on the main level, along with a dedicated home office. Upstairs, four additional bedrooms offer plenty of space for family, guests, a playroom, or additional flex space.
Located within The Hills of Lakeway, residents enjoy 24-hour guard-gated security along with the lifestyle of a premier golf course and country club community, with access to golf, tennis, fitness, dining, and more. With its extensive renovation, flexible floor plan, oversized .65-acre homesite, and resort-style pool and spa, 34 Autumn Oaks offers a rare opportunity to enjoy a truly move-in-ready home in one of Lakeway’s most sought-after communities....
Contact an agent
Home facts
- Year built:1997
- Subdivision & Development:HILLS OF LAKEWAY PHS 2 THE
- Listing ID #:1875148
- Updated:September 12, 2026 at 06:45 PM
Rooms and interior
- Bedrooms:5
- Total bathrooms:6
- Full bathrooms:5
- Half bathrooms:1
- Flooring:Carpet, Tile, Wood
- Kitchen Description:Built-In Electric Range, Built-In Oven(s), Dishwasher, Disposal, Ice Maker, Microwave, Stainless Steel Appliance(s), Wine Refrigerator
- Living area:4,105 sq. ft.
Heating and cooling
- Cooling:Central, Electric
- Heating:Central, Electric
- Central air:Yes
Structure and exterior
- Roof:Tile
- Year built:1997
- Building area:4,105 sq. ft.
- Lot area:0.65 Acres
- Lot Features:Many Trees
- Construction Materials:Stone Veneer, Stucco
- Exterior Features:Gutters Full
- Foundation Description:Slab
Schools
- High school:Lake Travis
- Elementary school:Lakeway
Utilities
- Water:MUD
Finances and disclosures
- Price:$1,995,000
- Price per sq. ft.:$485.99
- Tax amount:$24,688 (2026)
Features and amenities
- Appliances:Built-In Electric Range, Built-In Oven(s), Dishwasher, Disposal, Down Draft, Ice Maker, Microwave, Stainless Steel Appliance(s), Wine Refrigerator
- Amenities:Pantry
Parking
- Total parking spaces:10
- Parking description:Attached, Door-Multi, Garage Faces Side
- Garage:Yes
- Garage spaces:3
New listings near 34 Autumn Oaks Dr
- New
 $1,100,000Active4 beds 3 baths3,371 sq. ft.
2302 Cliffs Edge Dr, Austin, TX 78733
MLS# 3470278Listed by: EXP REALTY, LLC - New
 $590,000Active4 beds 3 baths2,755 sq. ft.
8211 Knoxville Trl, Austin, TX 78744
MLS# 8080174Listed by: EXP REALTY LLC - Open Sat, 12 to 2pm
 $385,000Active3 beds 3 baths1,692 sq. ft.
913 Boatswain Way, Austin, TX 78748
MLS# 9815153Listed by: COMPASS RE TEXAS, LLC - New
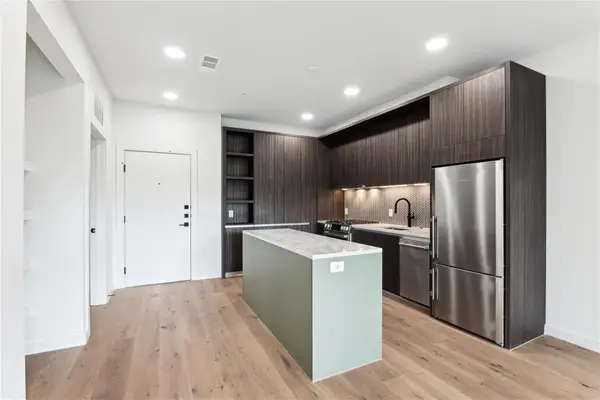 $429,000Active1 beds 1 baths756 sq. ft.
2209 S 1st St #217, Austin, TX 78704
MLS# 5567926Listed by: COMPASS RE TEXAS, LLC - New
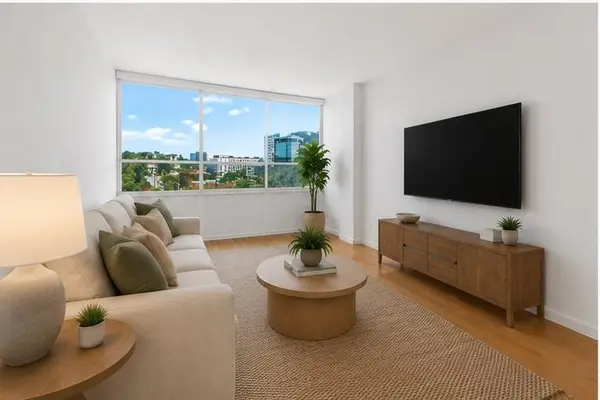 $185,000Active1 beds 1 baths594 sq. ft.
1800 Lavaca St #512, Austin, TX 78701
MLS# 9126798Listed by: COMPASS RE TEXAS, LLC - New
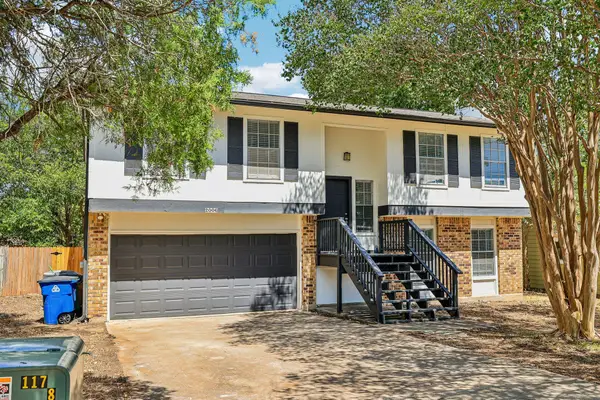 $550,000Active3 beds 2 baths2,008 sq. ft.
2006 Lear Ln, Austin, TX 78745
MLS# 9563677Listed by: BRAMLETT PARTNERS - Open Sat, 12:30 to 3:30pmNew
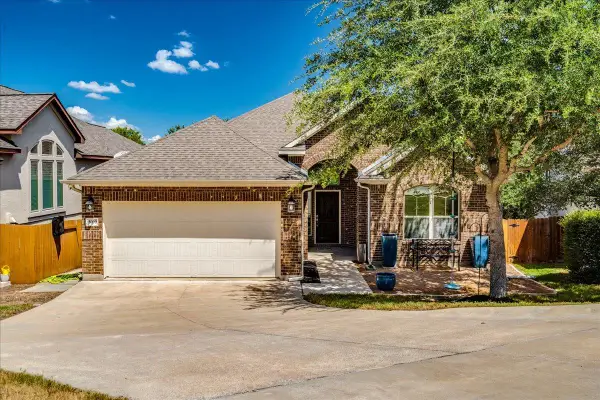 $559,900Active3 beds 2 baths1,929 sq. ft.
5009 Inks Clearing Ln, Austin, TX 78738
MLS# 1025593Listed by: REALTY ONE GROUP PROSPER - Open Sun, 1 to 3pmNew
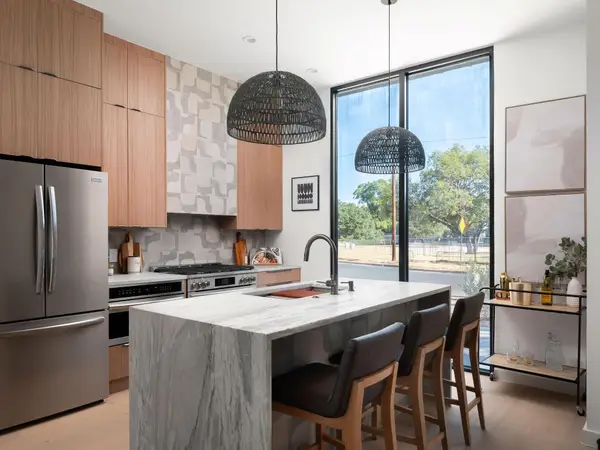 $835,000Active3 beds 4 baths1,600 sq. ft.
2301 East 2nd St, Austin, TX 78702
MLS# 1262710Listed by: AMAZING REALTY LLC - New
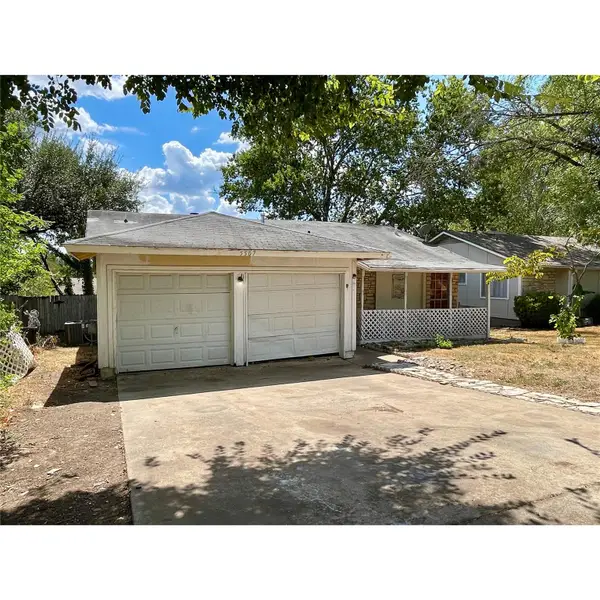 $219,950Active3 beds 2 baths1,325 sq. ft.
5507 Fence Row, Austin, TX 78744
MLS# 1637366Listed by: TELCO REALTY SYSTEMS - New
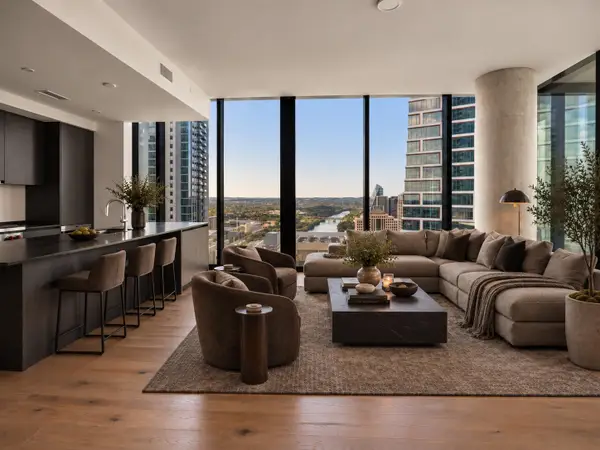 $1,350,000Active2 beds 2 baths1,174 sq. ft.
610 Davis St #3308, Austin, TX 78701
MLS# 1645449Listed by: EXP REALTY, LLC


Protect your home and budget from life's surprises with an Assurant Home Warranty, backed by a partner that supports you through every step of homeownership. Explore Plans.
©2026 Century 21 Real Estate LLC. All rights reserved. CENTURY 21®, the CENTURY 21 Logo and C21® are service marks owned by Century 21 Real Estate LLC. Century 21 Real Estate LLC fully supports the principles of the Fair Housing Act and the Equal Opportunity Act. Each office is independently owned and operated. Listing information is deemed reliable but not guaranteed accurate.