3412 Georgia Lee Dr, Austin, TX 78704
Local realty services provided by:CENTURY 21 North East
Listed by: denver dunlap
Office: denver dunlap real estate
MLS#:6553619
Source:ACTRIS
3412 Georgia Lee Dr,Austin, TX 78704
$515,000Last list price
- 2 Beds
- 3 Baths
- - sq. ft.
- Condominium
- Sold
Sorry, we are unable to map this address
Price summary
- Price:$515,000
- Monthly HOA dues:$200
About this home
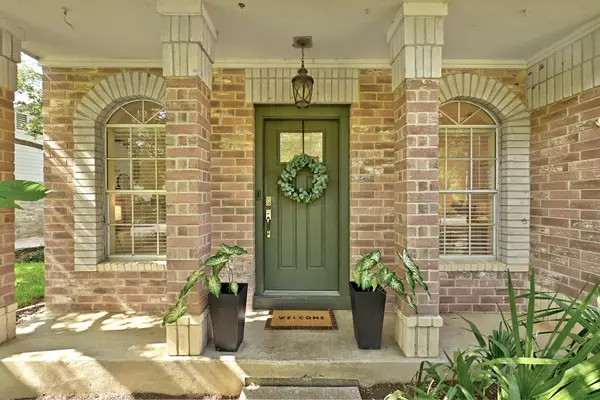
Beautifully updated free-standing condominium in an exceptional location, just minutes from South Congress, Downtown Austin, and major highways. Thoughtfully enhanced with designer finishes throughout, this three-story home offers a private backyard, patio, and stylish modern living all within a gated community.
Recent improvements include stunning quartz countertops with waterfall counters on the kitchen island with new backsplash, wide-plank wood flooring, updated decorative lighting in the kitchen and dining areas, plantation shutters in the living room, a matte black kitchen sink with coordinating hardware, and a professionally xeriscaped backyard for low-maintenance outdoor living.
The first floor features a spacious bedroom overlooking the private patio with an adjacent full bath, making it ideal as a guest suite, home office, fitness room, or second living area. A two-car garage completes the main level.
The second floor showcases an open-concept living, dining, and kitchen designed for both everyday living and entertaining. The generous living room opens to a private balcony and offers ample space for comfortable seating and a dedicated workspace. The dining area easily accommodates large gatherings, while the beautifully updated kitchen features rich wood cabinetry, quartz countertops, a large center island with bar seating, a gas range, and stainless steel appliances. A conveniently located powder bath completes this level.
On the third floor, you'll find an office and a primary bedroom including a serene primary suite with soaring ceilings, oversized windows, with abundant natural light. The spa-inspired primary bath features a beautiful wood vanity, a soaking tub, a large walk-in shower, and an expansive walk-in closet.
Offering stylish upgrades, flexible living spaces, and an unbeatable location near Austin's best dining, shopping, and entertainment, this home is the perfect blend of comfort, convenience, and contemporary design....
Contact an agent
Home facts
- Year built:2012
- Subdivision & Development:Sycamore Detached Condo
- Listing ID #:6553619
- Updated:September 11, 2026 at 06:25 AM
Rooms and interior
- Bedrooms:2
- Total bathrooms:3
- Full bathrooms:2
- Half bathrooms:1
- Flooring:Wood
- Kitchen Description:Disposal, Gas Cooktop, Ice Maker, Microwave, Oven, Refrigerator
Heating and cooling
- Heating:Natural Gas
- Central air:Yes
Structure and exterior
- Roof:Shingle
- Year built:2012
- Lot Features:Level, Trees-Small (Under 20 Ft)
- Construction Materials:HardiPlank Type
- Foundation Description:Slab
Schools
- High school:Travis
- Elementary school:Galindo
Utilities
- Water:Public
- Sewer:Public Sewer
Finances and disclosures
- Price:$515,000
- Tax amount:$10,788 (2026)
Features and amenities
- Appliances:Disposal, Gas Cooktop, Ice Maker, Microwave, Oven, Refrigerator, Washer/Dryer
- Laundry features:Washer/Dryer
- Amenities:Pantry
Parking
- Total parking spaces:2
- Parking description:Electric Gate
- Garage:Yes
- Garage spaces:2
New listings near 3412 Georgia Lee Dr
- New
 $439,000Active4 beds 3 baths2,643 sq. ft.
12708 Collindale Cv, Austin, TX 78753
MLS# 9910533Listed by: BAEMAYR REALTY GROUP, LLC - Open Sat, 11am to 1pmNew
 $3,950,000Active3 beds 4 baths2,738 sq. ft.
301 West Ave #5603, Austin, TX 78701
MLS# 5654143Listed by: COMPASS RE TEXAS, LLC - New
 $800,000Active4 beds 4 baths2,101 sq. ft.
4604-1 Santa Anna St, Austin, TX 78721
MLS# 6594571Listed by: VOX REAL ESTATE, LLC - New
 $199,999,900Active4 beds 4 baths3,769 sq. ft.
2305 Barton Creek Blvd #29, Austin, TX 78735
MLS# 9009840Listed by: THE REAL ESTATE RANCH LLC - Open Sat, 11am to 1pmNew
 $560,000Active4 beds 3 baths2,001 sq. ft.
8014 Doe Meadow Dr, Austin, TX 78749
MLS# 6771130Listed by: CENTURY 21 JUDGE FITE CO. - New
 $749,000Active2 beds 2 baths1,016 sq. ft.
1001 E 39th St, Austin, TX 78751
MLS# 6658987Listed by: COMPASS RE TEXAS, LLC - New
 $309,900Active4 beds 3 baths1,507 sq. ft.
1904 Tramson Dr #95C, Austin, TX 78741
MLS# 9514665Listed by: BRAMLETT PARTNERS - New
 $408,000Active4 beds 3 baths2,491 sq. ft.
11912 Reindeer Dr, Austin, TX 78754
MLS# 2002271Listed by: KELLER WILLIAMS REALTY - Open Sat, 1 to 3pmNew
 $825,000Active2 beds 2 baths1,001 sq. ft.
1905 Brackenridge St, Austin, TX 78704
MLS# 2511998Listed by: COMPASS RE TEXAS, LLC - Open Sat, 1 to 4pmNew
 $675,000Active3 beds 2 baths1,667 sq. ft.
1721 Deerfield Dr, Austin, TX 78741
MLS# 2835282Listed by: COMPASS RE TEXAS, LLC


Protect your home and budget from life's surprises with an Assurant Home Warranty, backed by a partner that supports you through every step of homeownership. Explore Plans.
©2026 Century 21 Real Estate LLC. All rights reserved. CENTURY 21®, the CENTURY 21 Logo and C21® are service marks owned by Century 21 Real Estate LLC. Century 21 Real Estate LLC fully supports the principles of the Fair Housing Act and the Equal Opportunity Act. Each office is independently owned and operated. Listing information is deemed reliable but not guaranteed accurate.