
3424 Rooba St, Austin, TX 78728
Local realty services provided by:CENTURY 21 Judge Fite Company
Listed by: kelly gonzalez
Office: real broker, llc.
MLS#:2659380
Source:ACTRIS
Price summary
- Price:$415,000
- Price per sq. ft.:$193.65
- Monthly HOA dues:$38
About this home
Move-in ready and beautifully presented, this two-story home in Austin's Preston Village neighborhood offers the space, style, and location today's buyers are looking for. A stone-and-shingle exterior with mature landscaping welcomes you into a bright, open-concept layout where the living room, kitchen, and dining area flow together under soaring ceilings and abundant natural light.
The kitchen shines with crisp white cabinetry, quartz counters, gray subway tile backsplash, stainless steel appliances, and a spacious center island. Large windows throughout the living and dining areas bring in natural light and frame views of the fenced backyard. A dedicated home office/flex space offers room to work from home, and the primary bath features a soaking tub, separate glass-enclosed shower, and tile surround for a spa-like feel.
Just 10 minutes north of The Domain, this home puts you minutes from Austin's best shopping, dining, and entertainment while enjoying a quieter, established residential setting. Whether you're searching for your first home or a smart addition to your rental portfolio, this property checks the boxes: strong location, low-maintenance layout, and broad appeal to owner-occupants and tenants alike.
Location: Preston Village community, 78728, with quick access to major employers and retail along the North MoPac/IH-35 corridor, plus nearby shopping and dining at La Frontera and The Domain. Easy highway access for commutes downtown or throughout Austin/Round Rock.
Schools: Zoned to Round Rock ISD....
Contact an agent
Home facts
- Year built:2018
- Subdivision & Development:Preston Park Sec 1
- Listing ID #:2659380
- Updated:September 13, 2026 at 07:46 PM
Rooms and interior
- Bedrooms:3
- Total bathrooms:3
- Full bathrooms:2
- Half bathrooms:1
- Flooring:Carpet, Tile
- Kitchen Description:Built-In Gas Oven, Built-In Gas Range, Dishwasher, Disposal, Exhaust Fan, Gas Cooktop, Gas Oven, Gas Range, Ice Maker, Microwave, Plumbed For Ice Maker, Refrigerator, Self Cleaning Oven, Vented Exhaust Fan
- Living area:2,143 sq. ft.
Heating and cooling
- Heating:Hot Water, Natural Gas
- Central air:Yes
Structure and exterior
- Roof:Shingle
- Year built:2018
- Building area:2,143 sq. ft.
- Lot area:0.13 Acres
- Lot Features:Back Yard, Front Yard, Sprinkler - Automatic
- Construction Materials:HardiPlank Type, Masonry Partial, Stone Veneer
- Exterior Features:Private Yard
- Foundation Description:Slab
Schools
- High school:McNeil
- Elementary school:Joe Lee Johnson
Utilities
- Water:Public
- Sewer:Private Sewer
Finances and disclosures
- Price:$415,000
- Price per sq. ft.:$193.65
- Tax amount:$7,070 (2026)
Features and amenities
- Appliances:Built-In Gas Oven, Built-In Gas Range, Dishwasher, Disposal, Dryer, Exhaust Fan, Gas Cooktop, Gas Oven, Gas Range, Ice Maker, Microwave, Plumbed For Ice Maker, RNGHD, Refrigerator, Self Cleaning Oven, Vented Exhaust Fan, Washer/Dryer
- Laundry features:Dryer, Washer/Dryer
- Amenities:Storage
Parking
- Total parking spaces:4
- Parking description:Garage, Garage Door Opener, Garage Faces Front
- Garage:Yes
- Garage spaces:2
New listings near 3424 Rooba St
- New
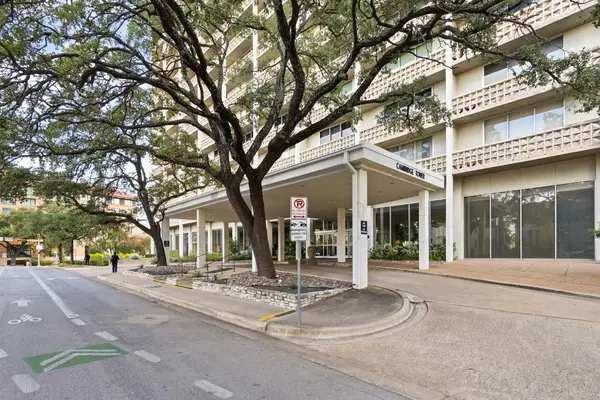 $625,000Active2 beds 2 baths1,264 sq. ft.
1801 Lavaca St #15M, Austin, TX 78701
MLS# 9277349Listed by: DOUGLAS ELLIMAN REAL ESTATE - New
 $950,000Active4 beds 3 baths2,005 sq. ft.
3700 Garden Villa Ln #2, Austin, TX 78704
MLS# 7687705Listed by: TERI JOHNSON PROPERTIES - Open Sat, 1 to 3pmNew
 $1,275,000Active5 beds 3 baths3,306 sq. ft.
5903 Cane Pace, Austin, TX 78746
MLS# 3537914Listed by: COMPASS RE TEXAS, LLC - New
 $320,000Active3 beds 2 baths1,412 sq. ft.
5500 Buffalo Pass #A, Austin, TX 78745
MLS# 6968059Listed by: CRAWFORD REALTY INC - New
 $649,500Active-- beds -- baths2,026 sq. ft.
3313 S Oak Dr, Austin, TX 78704
MLS# 7704646Listed by: COMPASS RE TEXAS, LLC - Open Sun, 3 to 6pmNew
 $675,000Active3 beds 2 baths1,252 sq. ft.
3820 Hermalinda St, Austin, TX 78723
MLS# 7916983Listed by: STANBERRY REALTORS - New
 $179,900Active1 beds 1 baths650 sq. ft.
7685 Northcross Dr #908, Austin, TX 78757
MLS# 9927748Listed by: DEVILLAR PROPERTIES - Open Fri, 10am to 12pmNew
 $349,900Active3 beds 2 baths2,150 sq. ft.
5111 Woodmoor Dr, Austin, TX 78721
MLS# 4412671Listed by: MODUS REAL ESTATE - New
 $455,000Active5 beds 3 baths2,433 sq. ft.
10936 Short Springs Drive, Austin, TX 78754
MLS# 625139Listed by: TEXAS ALLY REAL ESTATE GROUP - New
 $800,000Active1 beds 1 baths910 sq. ft.
313 W 17th St #2103, Austin, TX 78701
MLS# 2734655Listed by: DEN PROPERTY GROUP


Protect your home and budget from life's surprises with an Assurant Home Warranty, backed by a partner that supports you through every step of homeownership. Explore Plans.
©2026 Century 21 Real Estate LLC. All rights reserved. CENTURY 21®, the CENTURY 21 Logo and C21® are service marks owned by Century 21 Real Estate LLC. Century 21 Real Estate LLC fully supports the principles of the Fair Housing Act and the Equal Opportunity Act. Each office is independently owned and operated. Listing information is deemed reliable but not guaranteed accurate.