
3520 Gonzales St, Austin, TX 78702
Local realty services provided by:CENTURY 21 North East
Listed by: andrea taylor-morton
Office: ucan llc.
MLS#:8149022
Source:ACTRIS
3520 Gonzales St,Austin, TX 78702
$980,000
- 3 Beds
- 2 Baths
- 1,316 sq. ft.
- Single family
- Active
Price summary
- Price:$980,000
- Price per sq. ft.:$744.68
About this home
A Rare East Austin Gem — Historic Soul, Modern Style
Step inside a beautiful 1936 Homann East Austin home where timeless character meets modern sophistication. Rich with personality, this one-of-a-kind residence showcases real wood floors, reclaimed wood detailing, vintage five-panel doors, and vintage door hardware throughout.
The light-filled primary suite is a true retreat, featuring an abundance of windows and a private adjoining bath. The living room is wrapped in reclaimed wood, creating a warm, inviting ambiance, while the secondary bedroom continues the vintage charm with reclaimed wood accents. The third bedroom features beautiful wood details that complement the home’s distinctive character.
The beautifully remodeled modern kitchen offers a fresh, stylish gathering space and opens directly to a covered wood back porch—perfect for morning coffee, intimate gatherings, or relaxing evenings outdoors.
Every detail tells a story. Every room offers warmth and character. Blending historic craftsmanship with thoughtful modern updates, this extraordinary East Austin home offers the rare opportunity to own something with genuine soul, style, and a history all its own....
Contact an agent
Home facts
- Year built:1937
- Subdivision & Development:Division A
- Listing ID #:8149022
- Updated:August 18, 2026 at 11:16 AM
Rooms and interior
- Bedrooms:3
- Total bathrooms:2
- Full bathrooms:2
- Flooring:Wood
- Kitchen Description:Dishwasher, Electric Oven, Instant Hot Water, Vented Exhaust Fan
- Living area:1,316 sq. ft.
Heating and cooling
- Cooling:Central
- Heating:Central
- Central air:Yes
Structure and exterior
- Roof:Composition, Shingle
- Year built:1937
- Building area:1,316 sq. ft.
- Lot area:0.47 Acres
- Lot Features:Back Yard, Cleared, Front Yard, Landscaped, Level, Open Lot, Private Maintained Road, Subdivided, Trees-Large (Over 40 Ft)
- Construction Materials:Wood Siding
- Exterior Features:Private Entrance, Private Yard
- Foundation Description:Pillar/Post/Pier
Schools
- High school:Eastside Early College
- Elementary school:Govalle
Utilities
- Water:Public
- Sewer:Public Sewer
Finances and disclosures
- Price:$980,000
- Price per sq. ft.:$744.68
Features and amenities
- Appliances:Dishwasher, Electric Oven, Electric Water Heater, Instant Hot Water, Vented Exhaust Fan, Water Heater
Parking
- Total parking spaces:5
- Parking description:Parking Pad, Private
- Garage:Yes
- Garage spaces:400
New listings near 3520 Gonzales St
- New
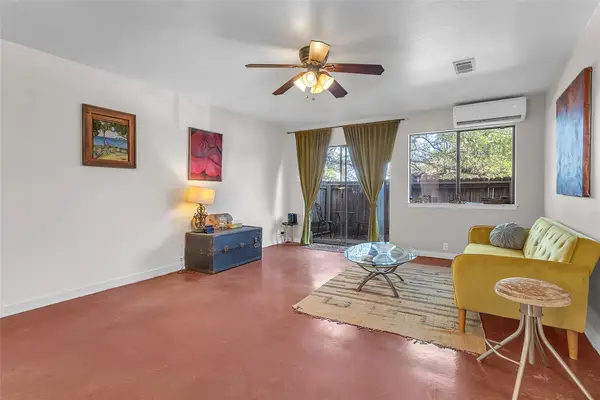 $175,000Active1 beds 1 baths727 sq. ft.
6810 Deatonhill Drive #115, Austin, TX 78745
MLS# 46633018Listed by: FLEX GROUP REAL ESTATE - New
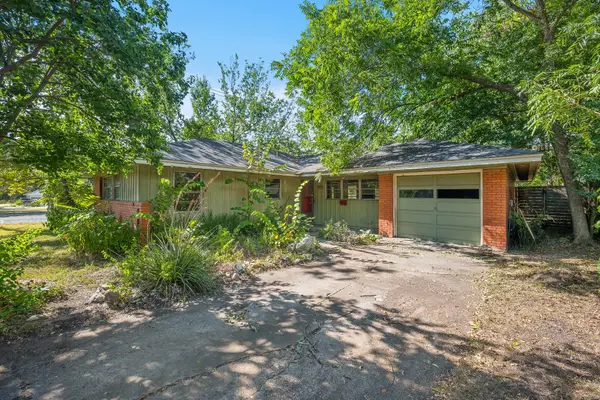 $280,000Active3 beds 2 baths1,192 sq. ft.
1613 Larkwood Dr, Austin, TX 78723
MLS# 4135101Listed by: BRAMLETT PARTNERS - New
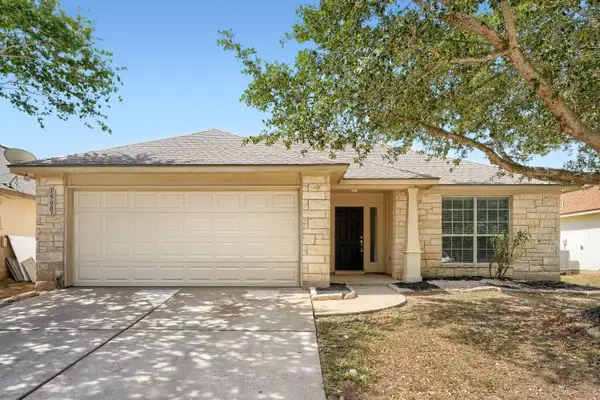 $279,900Active3 beds 2 baths1,740 sq. ft.
15003 Nordyke Ln, Austin, TX 78725
MLS# 1231099Listed by: ENTERA REALTY LLC - New
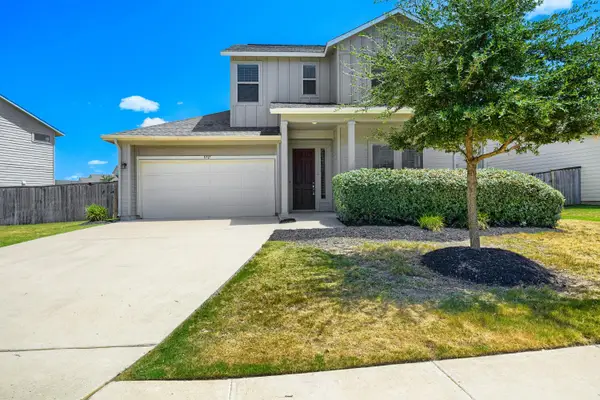 $345,000Active4 beds 3 baths2,413 sq. ft.
5717 Gerard Dr, Austin, TX 78744
MLS# 2270129Listed by: ENTERA REALTY LLC - New
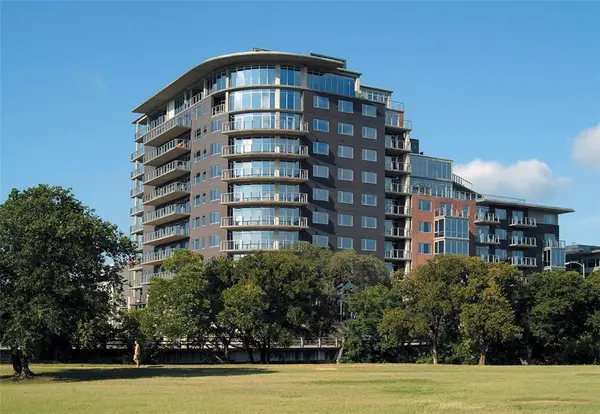 $925,000Active2 beds 3 baths1,611 sq. ft.
901 W 9th St #508, Austin, TX 78703
MLS# 4623415Listed by: PICAZO PROPERTIES - New
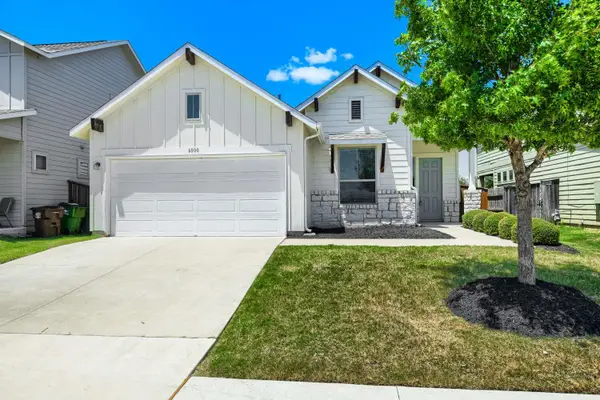 $320,000Active3 beds 2 baths1,606 sq. ft.
6000 Gerard Dr, Austin, TX 78744
MLS# 5509431Listed by: ENTERA REALTY LLC - New
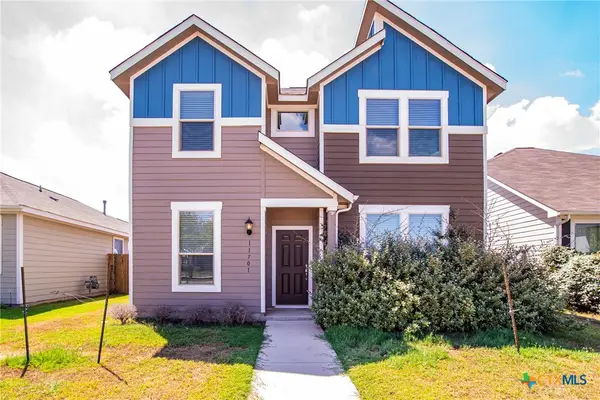 $299,000Active3 beds 3 baths1,486 sq. ft.
11701 Prado Ranch Boulevard, Austin, TX 78725
MLS# 622917Listed by: REALTY TEXAS LLC - New
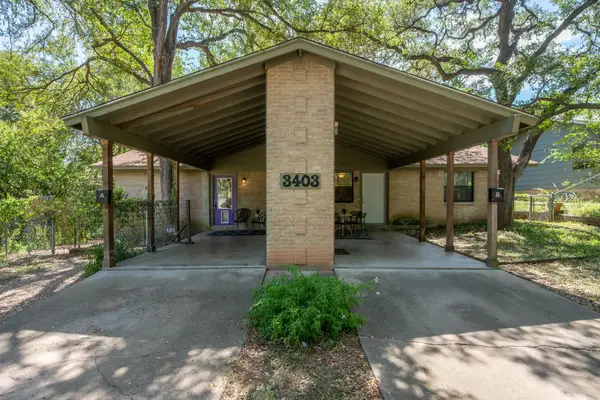 $525,000Active-- beds -- baths1,560 sq. ft.
3403 Clawson Rd, Austin, TX 78704
MLS# 1309719Listed by: COMPASS RE TEXAS, LLC - New
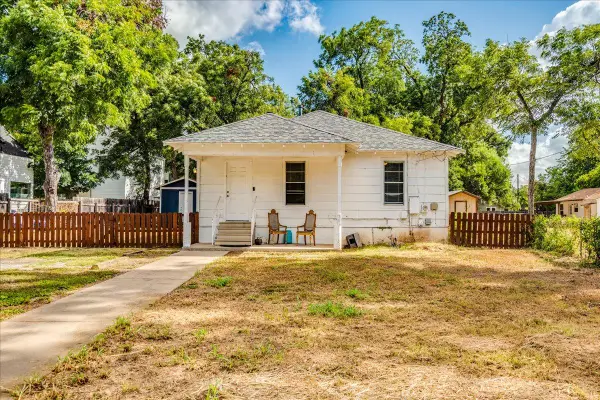 $750,000Active2 beds 1 baths868 sq. ft.
3512 Gonzales St, Austin, TX 78702
MLS# 1499490Listed by: UCAN LLC - New
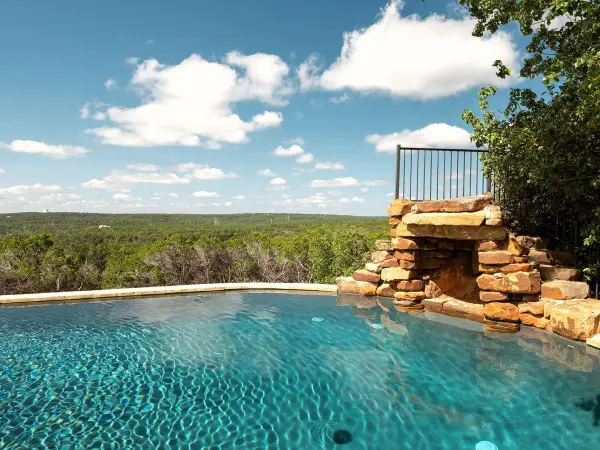 $1,575,000Active5 beds 4 baths4,058 sq. ft.
7319 Yaupon Dr, Austin, TX 78759
MLS# 2580288Listed by: KUPER SOTHEBY'S INT'L REALTY


Protect your home and budget from life's surprises with an Assurant Home Warranty, backed by a partner that supports you through every step of homeownership. Explore Plans.
©2026 Century 21 Real Estate LLC. All rights reserved. CENTURY 21®, the CENTURY 21 Logo and C21® are service marks owned by Century 21 Real Estate LLC. Century 21 Real Estate LLC fully supports the principles of the Fair Housing Act and the Equal Opportunity Act. Each office is independently owned and operated. Listing information is deemed reliable but not guaranteed accurate.