
360 Nueces St #1612, Austin, TX 78701
Local realty services provided by:CENTURY 21 North East
Listed by: marietta scott, mary morris
Office: moreland properties
MLS#:4840171
Source:ACTRIS
360 Nueces St #1612,Austin, TX 78701
$919,000Last list price
- 2 Beds
- 2 Baths
- - sq. ft.
- Condominium
- Sold
Sorry, we are unable to map this address
Price summary
- Price:$919,000
- Monthly HOA dues:$1,452
About this home
HUGE price drop on this very special 2-bedroom unit at the 360 Condo Tower. The 16th floor is very special because it is the only floor with 12ft ceilings. Unit 1612 is even more special, with a unique floorplan and one of a kind. It is 1516' and has a full-size kitchen, room for entertaining as well. You can have a large dining table and living area furniture. Amazing space with a westward view offering stunning sunsets. A bit of a lakeview and perfect downtown ambiance. Primary has great separation from the rest of the unto for privacy and spacious closet and primary bath. Walk in laundry closet, lots of kitchen cabinets and counter space and also a storage closet at the entrace. Two west facing decks and automatic blinds. The owner is very motivated to sell and is offering OWNER FINANCING with 20% down and good credit. 5.9% interest for 30 years with an accepted offer of $919,000. This is an incredible opportunity to be in a downtown building with a very high level of residents' positive living experience. Great social activities and social spaces in the 360 and one of the best pools and recreation spaces downtown. Absolutely perfect location at 360/Nueces. Only steps to Lady Bird Lake and the trail, Royal Blue Grocery is on the corner and Trader Joe's is a block away. ACL
Live Moody Theater is two blocks away....
Contact an agent
Home facts
- Year built:2008
- Subdivision & Development:Residential Condo Amd 360
- Listing ID #:4840171
- Updated:August 26, 2026 at 06:33 AM
Rooms and interior
- Bedrooms:2
- Total bathrooms:2
- Full bathrooms:2
- Flooring:Tile, Wood
- Kitchen Description:Built-In Oven(s), Dishwasher, Disposal, Electric Cooktop, Exhaust Fan, Instant Hot Water, Microwave, Refrigerator
Heating and cooling
- Cooling:Electric
- Heating:Electric
- Central air:Yes
Structure and exterior
- Roof:Concrete, Mixed
- Year built:2008
- Construction Materials:Concrete, Frame, Stone
- Foundation Description:Slab
Schools
- High school:Austin
- Elementary school:Mathews
Utilities
- Water:Public
- Sewer:Public Sewer
Finances and disclosures
- Price:$919,000
- Tax amount:$20,576 (2025)
Features and amenities
- Appliances:Built-In Oven(s), Dishwasher, Disposal, Dryer, Electric Cooktop, Exhaust Fan, Instant Hot Water, Microwave, Refrigerator, Washer
- Laundry features:Dryer, Washer
Parking
- Total parking spaces:2
- Parking description:Attached, Reserved
- Garage:Yes
- Garage spaces:2
New listings near 360 Nueces St #1612
- New
 $349,000Active4 beds 2 baths2,029 sq. ft.
15304 Harkness Pass, Austin, TX 78725
MLS# 623659Listed by: CHRISTIE'S INTL - New
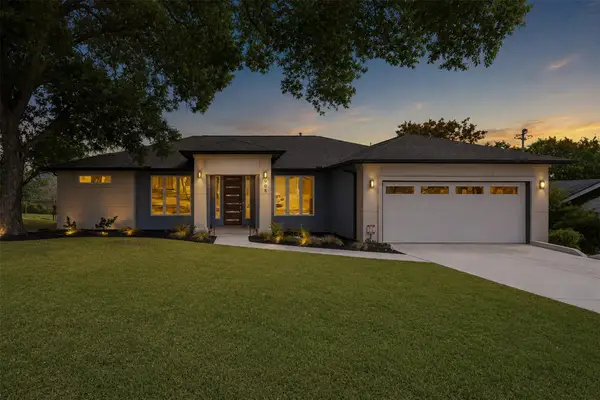 $539,000Active3 beds 2 baths1,845 sq. ft.
908 Rocky Spring Rd, Austin, TX 78753
MLS# 2191510Listed by: AUSTIN HOME GIRLS REALTY - New
 $430,000Active3 beds 2 baths1,330 sq. ft.
13319 Water Oak Ln, Austin, TX 78729
MLS# 3511979Listed by: SPROUT REALTY - New
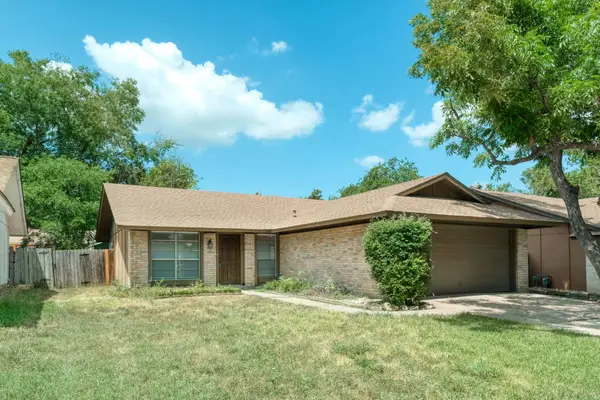 $265,000Active3 beds 2 baths1,119 sq. ft.
12226 Old Stage Trl, Austin, TX 78750
MLS# 3625397Listed by: RPM RELIABLE PROP. MGMT - New
 $193,830Active3 beds 3 baths1,892 sq. ft.
3411 Barksdale Dr, Austin, TX 78725
MLS# 1333999Listed by: TARA WILLIAMS - New
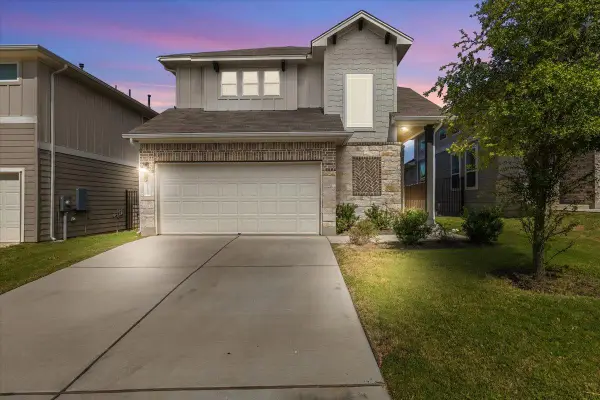 $400,000Active4 beds 4 baths2,273 sq. ft.
11200 El Capitan Dr, Austin, TX 78747
MLS# 2028397Listed by: JBGOODWIN REALTORS WL - Open Sat, 1 to 3pmNew
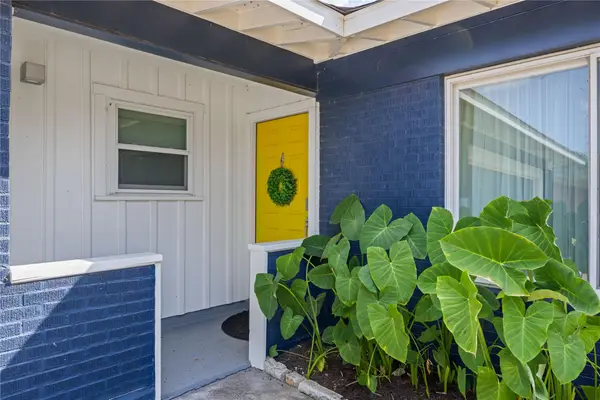 $605,000Active3 beds 2 baths1,451 sq. ft.
7607 Meadowview Ln, Austin, TX 78752
MLS# 7542148Listed by: LOVE STREET REALTY, LLC - New
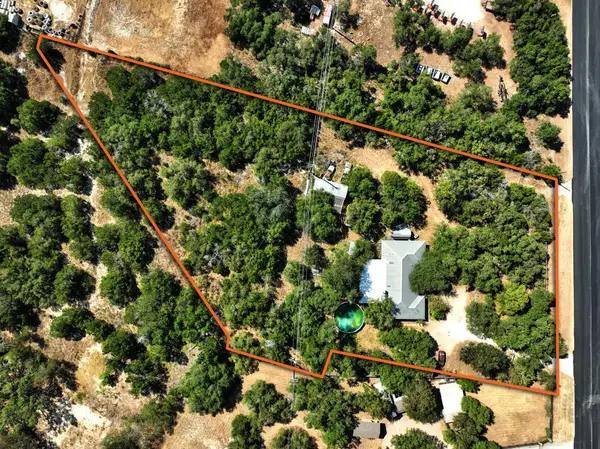 $650,000Active2.43 Acres
13107 Nutty Brown Rd, Austin, TX 78737
MLS# 1017868Listed by: COMPASS RE TEXAS, LLC - Open Sun, 1 to 3pmNew
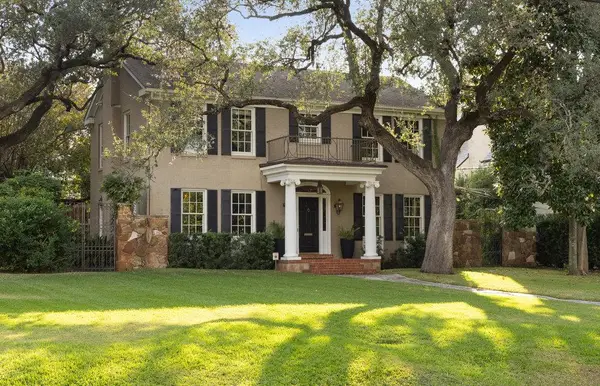 $4,500,000Active5 beds 5 baths6,022 sq. ft.
3101 Bowman Ave, Austin, TX 78703
MLS# 2195696Listed by: MORELAND PROPERTIES - New
 $264,900Active4 beds 2 baths1,513 sq. ft.
5610 Tallow Tree Dr, Austin, TX 78744
MLS# 2514307Listed by: LUXELY REAL ESTATE


Protect your home and budget from life's surprises with an Assurant Home Warranty, backed by a partner that supports you through every step of homeownership. Explore Plans.
©2026 Century 21 Real Estate LLC. All rights reserved. CENTURY 21®, the CENTURY 21 Logo and C21® are service marks owned by Century 21 Real Estate LLC. Century 21 Real Estate LLC fully supports the principles of the Fair Housing Act and the Equal Opportunity Act. Each office is independently owned and operated. Listing information is deemed reliable but not guaranteed accurate.