
360 Nueces Street #2110, Austin, TX 78701
Local realty services provided by:CENTURY 21 Elite
Upcoming open houses
- Sun, Oct 1802:00 pm - 04:00 pm
Listed by: alex watson
Office: keller williams realty
MLS#:21315642
Source:GDAR
Price summary
- Price:$419,000
- Price per sq. ft.:$544.16
- Monthly HOA dues:$726
About this home
Experience elevated downtown living from the 21st floor of this stunning one-bedroom condo featuring breathtaking panoramic views through dramatic floor-to-ceiling windows. Positioned with a desirable west-facing orientation, this residence captures incredible sunsets along with views overlooking Lady Bird Lake and the Shoal Creek Trail. Adding to the appeal, the condo benefits from Austin’s protected Capitol View Corridor regulations, which limit certain building heights to preserve views toward the Texas State Capitol, helping maintain the open skyline feel directly in front of this condos view. This bright, open-concept floor plan blends modern luxury with industrial-inspired design, showcasing sleek wood flooring, granite countertops, cherrywood cabinetry, stainless steel appliances, updated paint throughout, and a stylish upgraded barn door leading into the bathroom. The spacious bedroom offers a unique industrial feel with an exposed concrete accent wall while continuing to showcase the incredible city and water views. Move-in ready and designed for effortless living, this condo also includes one reserved parking space and access to exceptional resort-style amenities including a pool and lounge deck with skyline views, outdoor grills, fitness center, media room, club room, dog park, concierge service, and more. Perfectly located in the heart of downtown Austin, you’re just steps from Lady Bird Lake, Whole Foods, Trader Joe’s, Violet Crown Cinema, Moody Theater, Seaholm District, 2nd Street shopping and dining, the Capitol, and some of Austin’s best restaurants and entertainment. This is the ultimate lock-and-leave lifestyle offering luxury, convenience, and downtown living at its finest....
Contact an agent
Home facts
- Year built:2008
- Subdivision & Development:Residential Condo Amd 360
- Listing ID #:21315642
- Added:93 day(s) ago
- Updated:October 18, 2026 at 12:16 PM
Rooms and interior
- Bedrooms:1
- Total bathrooms:1
- Full bathrooms:1
- Kitchen Description:Dishwasher, Disposal, Electric Cooktop, Electric Oven, Microwave, Refrigerator
- Living area:770 sq. ft.
Heating and cooling
- Cooling:Ceiling Fans, Central Air, Electric
- Heating:Central, Electric
- Central air:Yes
Structure and exterior
- Roof:Concrete
- Year built:2008
- Building area:770 sq. ft.
- Construction Materials:Concrete
- Foundation Description:Slab
- Levels:1 Story
Schools
- High school:Austin
- Middle school:O Henry
- Elementary school:Mathews
Finances and disclosures
- Price:$419,000
- Price per sq. ft.:$544.16
- Tax amount:$10,787
Features and amenities
- Appliances:Dishwasher, Disposal, Electric Cooktop, Electric Oven, Microwave, Refrigerator
- Amenities:Fire Sprinkler System, Key Card Entry, Smoke Detectors
- Pool features:Lap
Parking
- Garage:Yes
- Garage spaces:1
 Information provided, in part, by North Texas Real Estate Information Systems, Inc. Last Updated October 18, 2026 Listings with the NTREIS logo are listed by brokerages other than CENTURY 21 Elite. GDAR Member Broker: Mike Salter
New listings near 360 Nueces Street #2110
- New
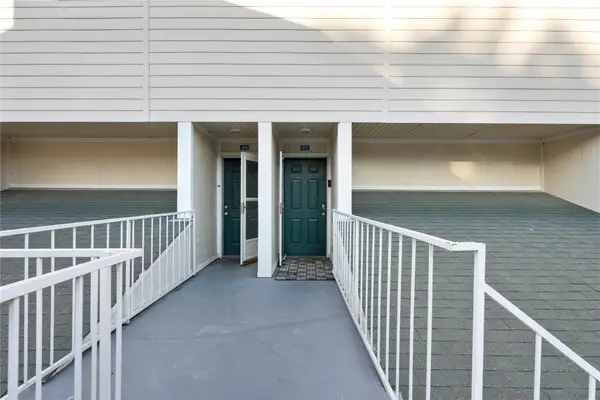 $389,900Active1 beds 1 baths736 sq. ft.
1818 S Lakeshore Blvd #27, Austin, TX 78741
MLS# 2969268Listed by: EXP REALTY, LLC - New
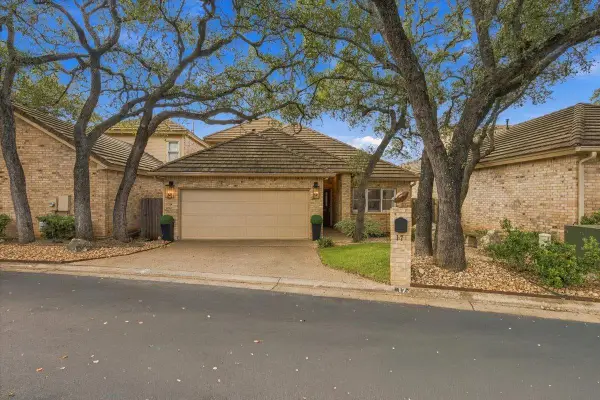 $550,000Active3 beds 3 baths2,129 sq. ft.
2203 Onion Creek Pkwy #17, Austin, TX 78747
MLS# 6879476Listed by: SERHANT TEXAS, LLC - Open Sun, 12 to 3pmNew
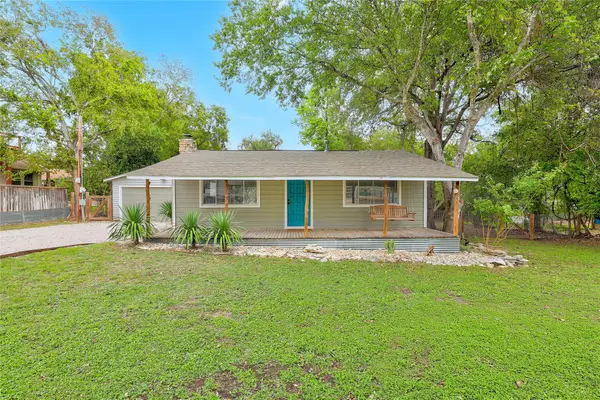 $625,000Active2 beds 2 baths1,047 sq. ft.
9802 Zion Way, Austin, TX 78733
MLS# 7487574Listed by: COLDWELL BANKER REALTY - Open Sun, 11am to 3pmNew
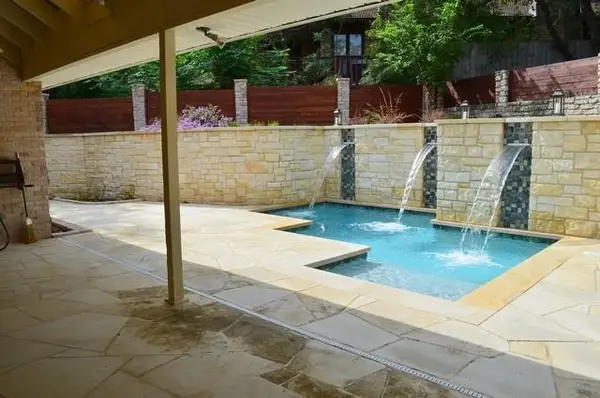 $849,900Active3 beds 3 baths3,029 sq. ft.
9309 Knoll Crest Loop, Austin, TX 78759
MLS# 8011315Listed by: KYLE ODIORNE - New
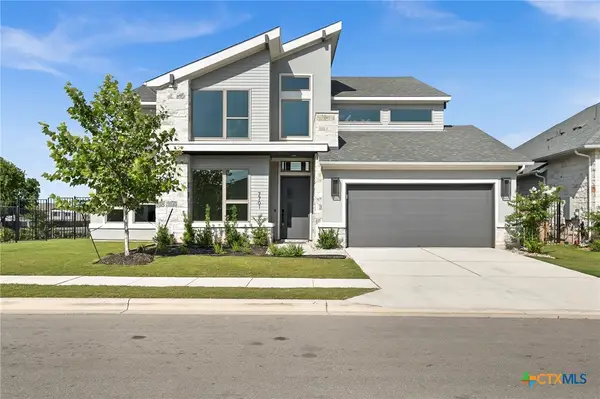 $839,000Active4 beds 4 baths3,544 sq. ft.
7701 Boyd Haven Drive, Austin, TX 78744
MLS# 628028Listed by: LPT REALTY - New
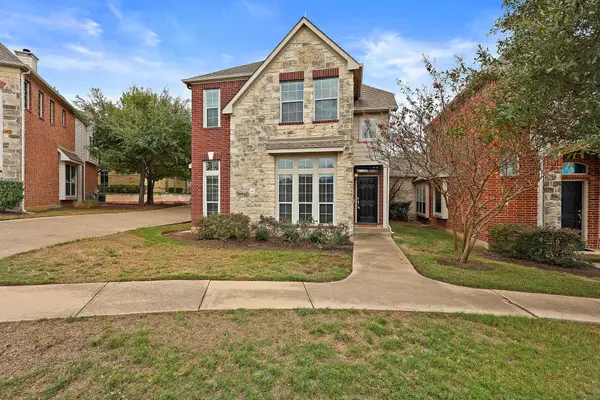 $425,000Active3 beds 3 baths2,288 sq. ft.
14812 Avery Ranch Blvd #48, Austin, TX 78717
MLS# 7650779Listed by: RIVAL REALTY - Open Sun, 11am to 2pmNew
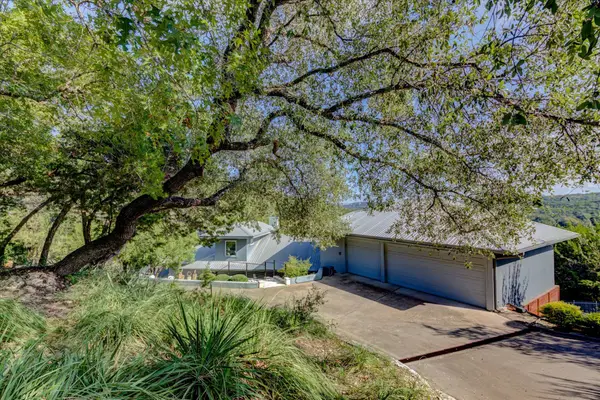 $799,000Active3 beds 3 baths2,492 sq. ft.
13710 Hunters Pass, Austin, TX 78734
MLS# 8073489Listed by: EXP REALTY, LLC - New
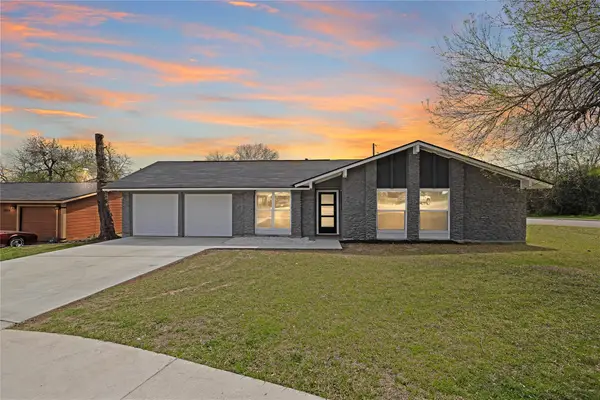 $536,000Active3 beds 2 baths1,308 sq. ft.
2927 Norwood Hill St, Austin, TX 78723
MLS# 1731997Listed by: CENTRAL METRO REALTY - New
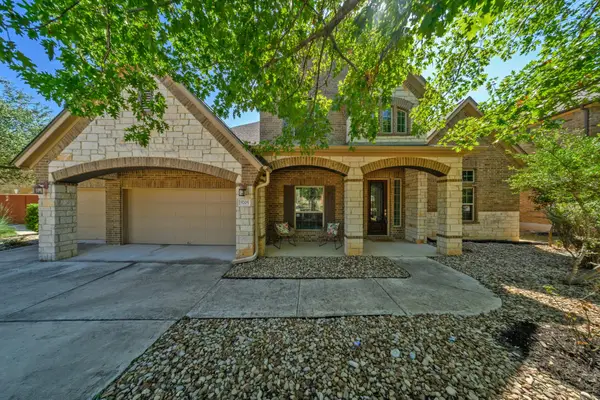 $775,000Active5 beds 5 baths3,928 sq. ft.
5705 Lipan Apache Bnd, Austin, TX 78738
MLS# 3653482Listed by: SOCIUS REAL ESTATE - New
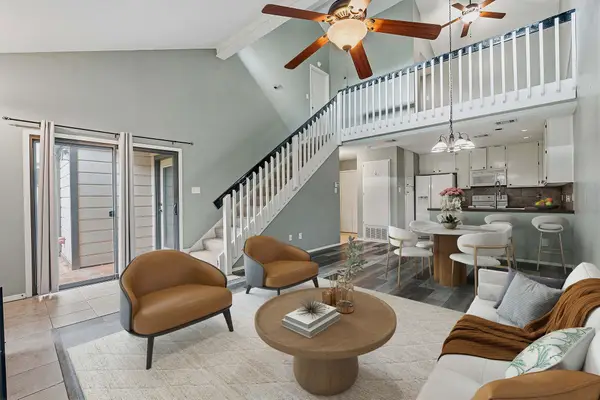 $235,000Active2 beds 2 baths1,194 sq. ft.
1748 Ohlen Rd #24, Austin, TX 78757
MLS# 5629172Listed by: COMPASS RE TEXAS, LLC


Protect your home and budget from life's surprises with an Assurant Home Warranty, backed by a partner that supports you through every step of homeownership. Explore Plans.
©2026 Century 21 Real Estate LLC. All rights reserved. CENTURY 21®, the CENTURY 21 Logo and C21® are service marks owned by Century 21 Real Estate LLC. Century 21 Real Estate LLC fully supports the principles of the Fair Housing Act and the Equal Opportunity Act. Each office is independently owned and operated. Listing information is deemed reliable but not guaranteed accurate.