
3704 Caney Creek Rd, Austin, TX 78732
Local realty services provided by:CENTURY 21 Judge Fite Company
Listed by: lila hardegree
Office: real broker, llc.
MLS#:7044705
Source:ACTRIS
Price summary
- Price:$539,000
- Price per sq. ft.:$236.2
- Monthly HOA dues:$87.17
About this home
Seller to offer $10,500 credit towards a rate buy down with an acceptable offer by 10/18/2026. Tucked on a quiet cul-de-sac in popular Steiner Ranch, 3704 Caney Creek Rd is a classic red-brick two-story home with 4 beds, 2.5 baths, 2,282 sq. ft., and a 2-car garage. Backing to a serene greenbelt, it serves as a private natural retreat with treetop views, offering timeless style and comfort, just minutes from top Leander ISD schools, shopping, and dining. Step inside to a light-filled layout with soaring vaulted ceilings, warm wood floors, custom paint, and plantation shutters. Designed for gathering, the home features flexible living and dining areas anchored by a gas-log fireplace. The updated kitchen boasts quartz countertops, tile backsplash, stainless gas appliances, a breakfast bar, and an eat-in nook. An expansive back deck overlooks the yard and greenbelt, perfect for outdoor dining or morning coffee. Upstairs, all four bedrooms are arranged for privacy. The primary suite acts as a quiet retreat with nature views, walk-in closets, and an ensuite bath with dual vanities and a deep soaking tub. Additional features include a dedicated laundry room, refreshed light fixtures, and Tesla Charger in the garage. Steiner Ranch offers resort-style amenities, including three pool complexes, tennis courts, playgrounds, dog parks, 20+ miles of trails, and access to the Lake Austin Waterfront Lake Club. Zoned for Steiner Ranch Elementary, Canyon Ridge Middle, and Vandegrift High....
Contact an agent
Home facts
- Year built:1993
- Subdivision & Development:Steiner Ranch Ph 01 Sec 01
- Listing ID #:7044705
- Updated:October 03, 2026 at 12:51 AM
Rooms and interior
- Bedrooms:4
- Total bathrooms:3
- Full bathrooms:2
- Half bathrooms:1
- Flooring:Carpet, Tile, Wood
- Kitchen Description:Dishwasher, Free-Standing Range, Free-Standing Refrigerator, Microwave, Refrigerator, Stainless Steel Appliance(s)
- Living area:2,282 sq. ft.
Heating and cooling
- Cooling:Central
- Heating:Central, Natural Gas
- Central air:Yes
Structure and exterior
- Roof:Composition, Shingle
- Year built:1993
- Building area:2,282 sq. ft.
- Lot area:0.18 Acres
- Lot Features:Cul-De-Sac, Many Trees, Sprinkler - Automatic
- Construction Materials:Brick Veneer
- Exterior Features:Exterior Steps, Private Yard
- Foundation Description:Slab
Schools
- High school:Vandegrift
- Elementary school:Steiner Ranch
Utilities
- Water:MUD
- Sewer:Public Sewer
Finances and disclosures
- Price:$539,000
- Price per sq. ft.:$236.2
- Tax amount:$10,704 (2026)
Features and amenities
- Appliances:Dishwasher, Free-Standing Range, Free-Standing Refrigerator, Microwave, Refrigerator, Stainless Steel Appliance(s)
- Amenities:Pantry
Parking
- Total parking spaces:4
- Parking description:Attached, Door-Multi, Garage
- Garage:Yes
- Garage spaces:2
New listings near 3704 Caney Creek Rd
- New
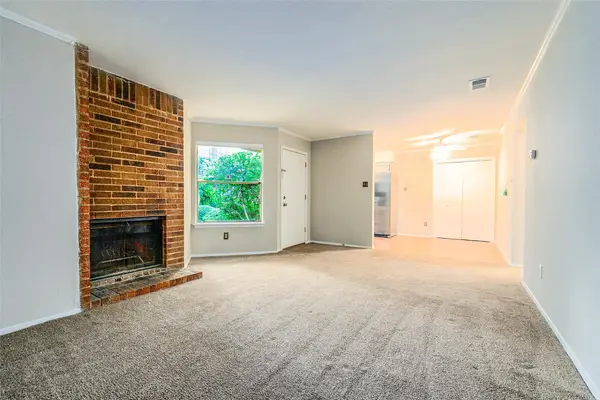 $177,000Active2 beds 2 baths1,090 sq. ft.
5608 Cougar Dr #118, Austin, TX 78745
MLS# 4709675Listed by: REAL ESTATE ALLIANCE, INC. - New
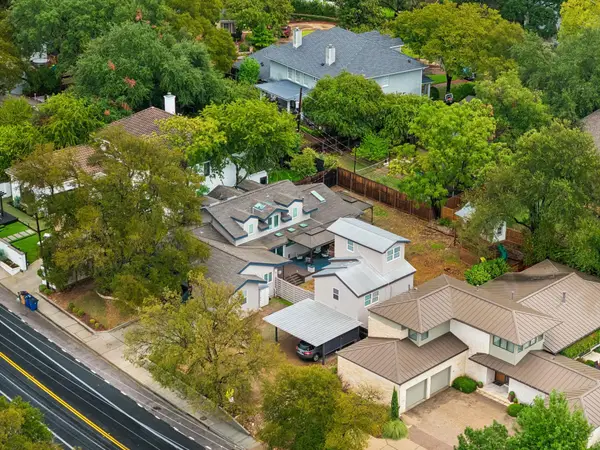 $1,895,000Active7 beds 7 baths4,306 sq. ft.
2617 Exposition Blvd, Austin, TX 78703
MLS# 4937714Listed by: JPAR ROUND ROCK - New
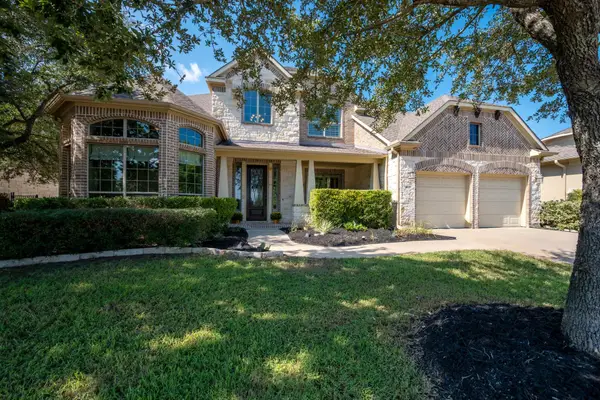 $875,000Active5 beds 4 baths3,957 sq. ft.
16125 Zagros Way, Austin, TX 78738
MLS# 6409569Listed by: COMPASS RE TEXAS, LLC - New
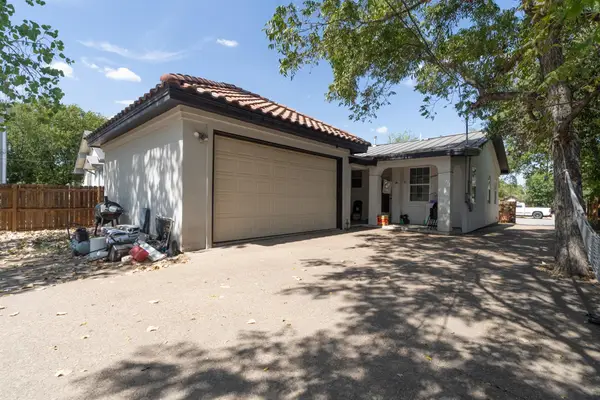 $500,000Active3 beds 1 baths1,008 sq. ft.
6707 Santos St, Austin, TX 78741
MLS# 1426037Listed by: REAL BROKER, LLC - New
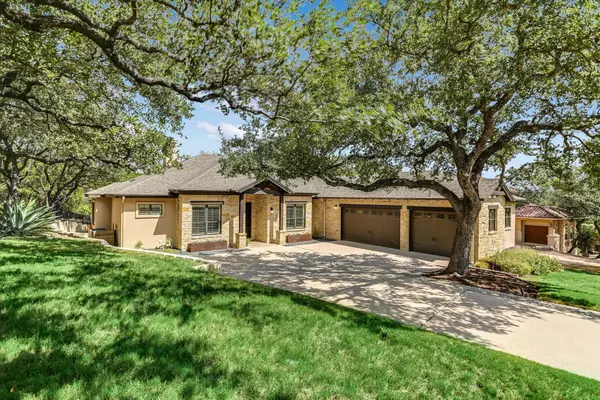 $1,225,000Active4 beds 4 baths3,012 sq. ft.
7304 Turnbuoy Dr, Austin, TX 78730
MLS# 1563719Listed by: HORIZON REALTY - New
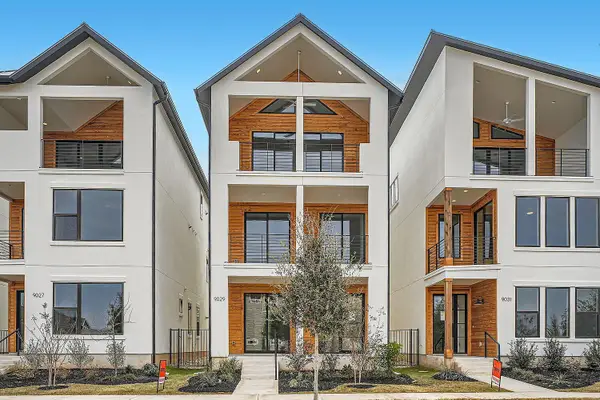 $513,990Active3 beds 4 baths2,316 sq. ft.
9029 Cattle Baron Path, Austin, TX 78747
MLS# 1956341Listed by: HOMESUSA.COM - New
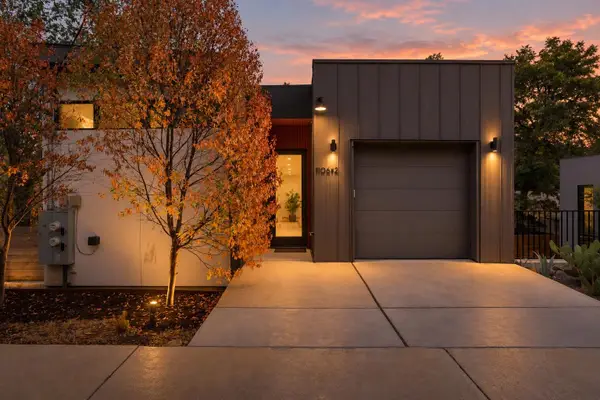 $799,000Active2 beds 3 baths1,110 sq. ft.
1106 Algarita Ave #2, Austin, TX 78704
MLS# 4722604Listed by: KUPER SOTHEBY'S INT'L REALTY - New
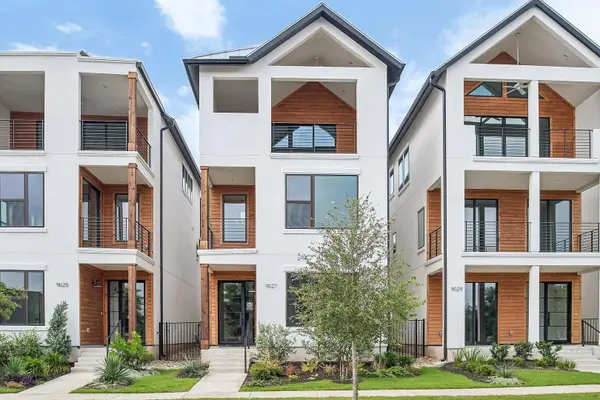 $514,990Active3 beds 4 baths2,443 sq. ft.
9027 Cattle Baron Path, Austin, TX 78747
MLS# 6986785Listed by: HOMESUSA.COM - New
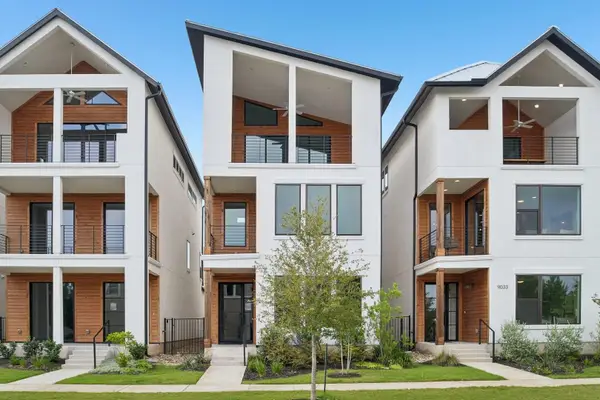 $519,990Active3 beds 4 baths2,442 sq. ft.
9031 Cattle Baron Path, Austin, TX 78747
MLS# 8886424Listed by: HOMESUSA.COM - New
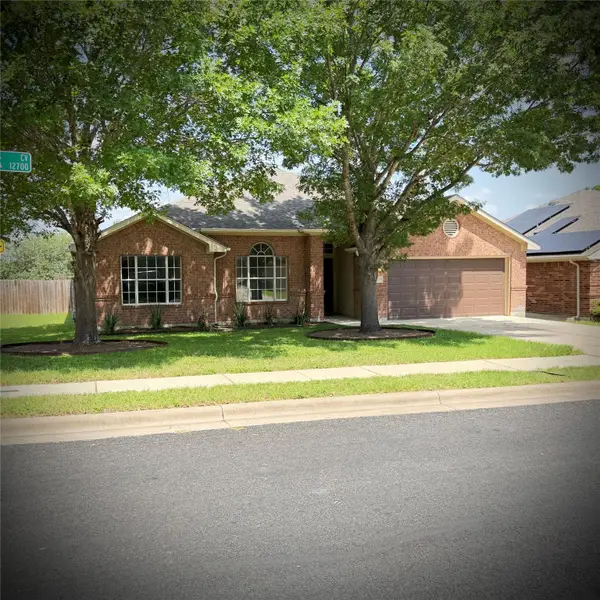 $389,000Active4 beds 2 baths2,173 sq. ft.
12700 Danbrook Cv, Austin, TX 78753
MLS# 9508477Listed by: THE AUSTIN HOME COMPANY


Protect your home and budget from life's surprises with an Assurant Home Warranty, backed by a partner that supports you through every step of homeownership. Explore Plans.
©2026 Century 21 Real Estate LLC. All rights reserved. CENTURY 21®, the CENTURY 21 Logo and C21® are service marks owned by Century 21 Real Estate LLC. Century 21 Real Estate LLC fully supports the principles of the Fair Housing Act and the Equal Opportunity Act. Each office is independently owned and operated. Listing information is deemed reliable but not guaranteed accurate.