
3845 Ranch Road 2222 #26/M2, Austin, TX 78731
Local realty services provided by:CENTURY 21 North East
Listed by: betty england
Office: e3 endeavors llc.
MLS#:2637670
Source:ACTRIS
3845 Ranch Road 2222 #26/M2,Austin, TX 78731
$265,000Last list price
- 2 Beds
- 3 Baths
- - sq. ft.
- Condominium
- Sold
Sorry, we are unable to map this address
Price summary
- Price:$265,000
- Monthly HOA dues:$413
About this home
Nestled at the gateway to the Texas Hill Country, this inviting all-electric condominium offers the perfect blend of comfort, convenience, and a peaceful Central Austin setting. Enjoy easy access to downtown while coming home to a quiet, well-maintained community. The thoughtfully designed main level features a spacious living room filled with natural light, complete with built-in cabinetry and a cozy fireplace. A patio door opens to a private outdoor space, creating a seamless indoor-outdoor living experience. The dining area also includes built-in cabinetry, while the breakfast bar provides additional seating for casual meals or entertaining. A conveniently located laundry room with shelving is situated just off the kitchen. Upstairs, two generously sized bedrooms offer flexibility for families, roommates, guests, or dedicated office, fitness, or media space. Each bedroom has access to its own full bathroom. A convenient half bath is located on the main level for guests. Additional highlights include an attached two-car garage with two large storage closets, providing ample space for vehicles and belongings. The refrigerator, washer, and dryer convey. Residents enjoy access to a community pool that's perfect for relaxing or swimming laps. Ideally located just minutes from downtown Austin, Lake Austin, MoPac, Loop 360, and The Domain, this home offers exceptional convenience to shopping, dining, recreation, and major commuting routes. The HOA fee is $413 per month and includes water, sewer, trash service, community pool access, and common area maintenance. Recent improvements include a new HVAC system installed in September 2024 by Strand Brothers, along with a new roof and exterior siding completed by the HOA in October 2024....
Contact an agent
Home facts
- Year built:1984
- Subdivision & Development:Terraces
- Listing ID #:2637670
- Updated:August 21, 2026 at 06:26 AM
Rooms and interior
- Bedrooms:2
- Total bathrooms:3
- Full bathrooms:2
- Half bathrooms:1
- Flooring:Carpet, Tile, Wood
- Kitchen Description:Dishwasher, Disposal, Electric Range, Refrigerator
Heating and cooling
- Cooling:Central
- Heating:Central
- Central air:Yes
Structure and exterior
- Roof:Composition
- Year built:1984
- Construction Materials:Brick, HardiPlank Type
- Exterior Features:Balcony, Exterior Steps
- Foundation Description:Slab
Schools
- High school:McCallum
- Elementary school:Highland Park
Utilities
- Water:Public
- Sewer:Public Sewer
Finances and disclosures
- Price:$265,000
- Tax amount:$6,572 (2025)
Features and amenities
- Appliances:Dishwasher, Disposal, Dryer, Electric Range, Refrigerator, Washer
- Laundry features:Dryer, Washer
- Amenities:Bookcases, Storage
Parking
- Total parking spaces:2
- Parking description:Attached, Garage, Garage Door Opener, Garage Faces Front
- Garage:Yes
- Garage spaces:2
New listings near 3845 Ranch Road 2222 #26/M2
- New
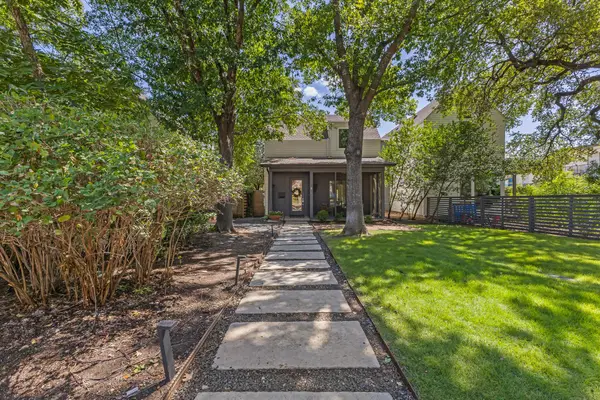 $1,150,000Active3 beds 3 baths2,079 sq. ft.
1603 W 39th 1/2 St #A, Austin, TX 78756
MLS# 1008869Listed by: REAL BROKER, LLC - New
 $890,000Active4 beds 3 baths2,590 sq. ft.
10706 Pickfair Dr, Austin, TX 78750
MLS# 3276557Listed by: KTB REAL ESTATE SERVICES, LLC - New
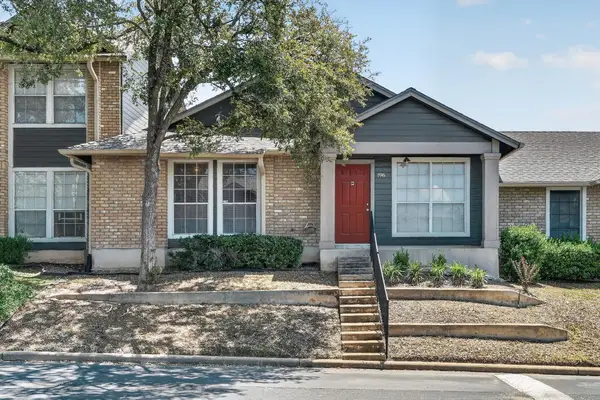 $175,000Active2 beds 2 baths891 sq. ft.
1015 E Yager Ln #196, Austin, TX 78753
MLS# 4142313Listed by: JPAR ROUND ROCK - New
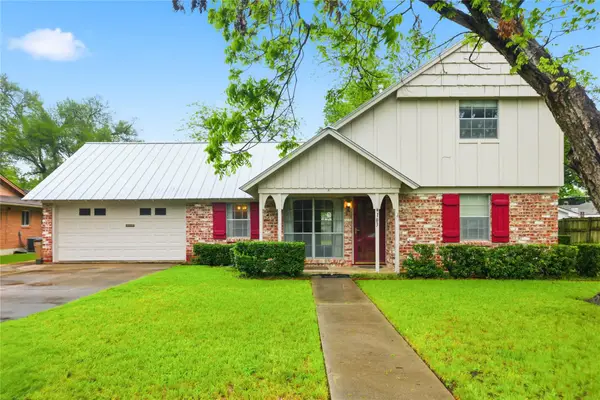 $725,000Active4 beds 2 baths1,657 sq. ft.
6103 Janey Dr, Austin, TX 78757
MLS# 5306945Listed by: WALLACE BROWN PROPERTIES - New
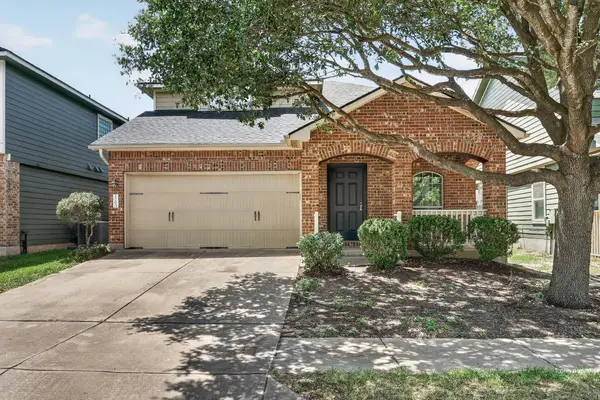 $449,900Active3 beds 3 baths2,019 sq. ft.
1703 Comfort Dr, Austin, TX 78748
MLS# 5859812Listed by: KELLER WILLIAMS REALTY - New
 $499,995Active3 beds 3 baths2,108 sq. ft.
11301 Fletcher Hall Ln, Austin, TX 78717
MLS# 6024331Listed by: KELLER WILLIAMS REALTY - Open Sat, 1 to 3pmNew
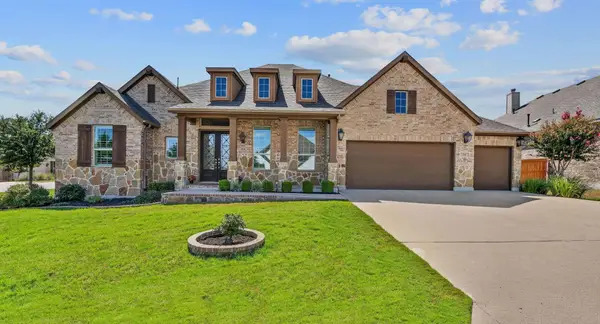 $785,000Active4 beds 4 baths3,279 sq. ft.
158 Short Bush Pass, Austin, TX 78737
MLS# 8360659Listed by: EXP REALTY, LLC - New
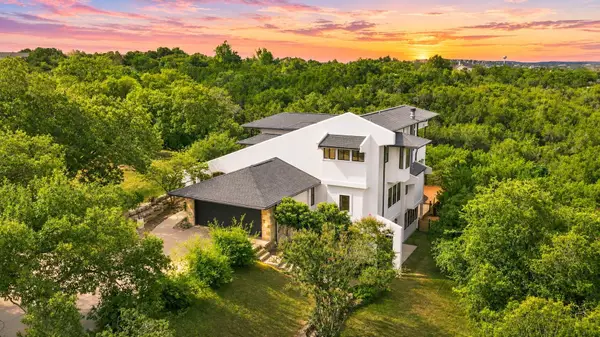 $2,399,000Active5 beds 4 baths3,959 sq. ft.
8204 Malish Ct, Austin, TX 78746
MLS# 1255610Listed by: AUSTINREALESTATE.COM - New
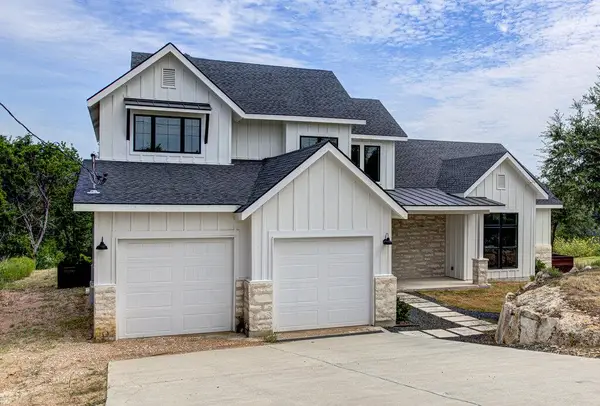 $939,900Active4 beds 3 baths2,937 sq. ft.
14210 Fort Smith Trl, Austin, TX 78734
MLS# 1844341Listed by: TRUSTAR REAL ESTATE - New
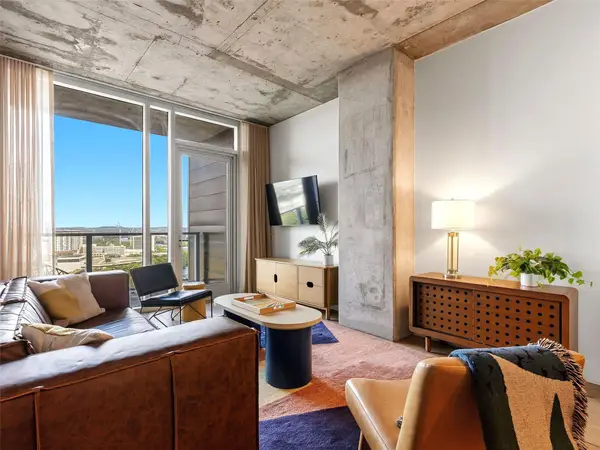 $895,900Active2 beds 1 baths1,036 sq. ft.
48 East Ave #2011, Austin, TX 78701
MLS# 2119324Listed by: KUPER SOTHEBY'S INT'L REALTY


Protect your home and budget from life's surprises with an Assurant Home Warranty, backed by a partner that supports you through every step of homeownership. Explore Plans.
©2026 Century 21 Real Estate LLC. All rights reserved. CENTURY 21®, the CENTURY 21 Logo and C21® are service marks owned by Century 21 Real Estate LLC. Century 21 Real Estate LLC fully supports the principles of the Fair Housing Act and the Equal Opportunity Act. Each office is independently owned and operated. Listing information is deemed reliable but not guaranteed accurate.