
3915 Idalia Dr, Austin, TX 78749
Local realty services provided by:CENTURY 21 North East
Listed by: jen lamm
Office: compass re texas, llc.
MLS#:6436380
Source:ACTRIS
Upcoming open houses
- Sat, Sep 1901:00 pm - 03:00 pm
- Sun, Sep 2001:00 pm - 03:00 pm
Price summary
- Price:$769,000
- Price per sq. ft.:$249.59
- Monthly HOA dues:$62
About this home
There’s something special about having the greenbelt right outside your backyard. At 3915 Idalia, a backyard gate opens to the Oak Parke greenbelt and more than 12 miles of interconnected hike-and-bike trails through wooded paths and limestone terrain, connecting to the Veloway, Violet Crown Trail, Circle C Metropolitan Park and Lady Bird Johnson Wildflower Center. After a good Austin rain, you may even discover a waterfall tucked just off the trail.
Set on over a quarter-acre with no immediate rear neighbors, this 3,000+ sq ft home offers a peaceful setting and flexible floor plan with four bedrooms plus a dedicated office with a door and closet that can function as a fifth bedroom. The main level features the primary suite, two living and two dining areas, while upstairs offers three additional bedrooms, including one currently styled as a bonus/living space.
The renovated kitchen features 42-inch cabinetry, quartz countertops and stainless steel appliances, opening to the breakfast area and family room with abundant natural light and views of the surrounding trees.
Oak Parke offers a strong sense of community with neighborhood events, pool, playground, basketball/pickleball court and miles of trails. Bowie High School is within walking distance.
Enjoy convenient access to Escarpment Village, Arbor Trails, H-E-B, Whole Foods, Costco and Alamo Drafthouse, plus MoPac and Highway 290.
A rare combination of space, privacy, greenbelt access and Southwest Austin convenience.
Exterior photo has been digitally enhanced to reflect planned make-ready improvements....
Contact an agent
Home facts
- Year built:1994
- Subdivision & Development:Oak Creek Parke Sec 04
- Listing ID #:6436380
- Updated:September 19, 2026 at 04:49 AM
Rooms and interior
- Bedrooms:4
- Total bathrooms:3
- Full bathrooms:2
- Half bathrooms:1
- Flooring:Carpet, Laminate, Tile
- Kitchen Description:Built-In Oven(s), Dishwasher, Disposal, Electric Cooktop, Exhaust Fan, Microwave, Oven
- Living area:3,081 sq. ft.
Heating and cooling
- Cooling:Central
- Heating:Central, Natural Gas
- Central air:Yes
Structure and exterior
- Roof:Composition
- Year built:1994
- Building area:3,081 sq. ft.
- Lot area:0.27 Acres
- Lot Features:Curbs, Level, Sprinkler - Automatic, Trees-Large (Over 40 Ft)
- Construction Materials:Brick, Frame, Masonry All Sides, Wood Siding
- Exterior Features:Gutters Full, Private Yard
- Foundation Description:Slab
Schools
- High school:Bowie
- Elementary school:Kocurek
Utilities
- Water:Public
- Sewer:Public Sewer
Finances and disclosures
- Price:$769,000
- Price per sq. ft.:$249.59
- Tax amount:$14,169 (2026)
Features and amenities
- Appliances:Built-In Oven(s), Convection Oven, Dishwasher, Disposal, Electric Cooktop, Exhaust Fan, Microwave, Oven, Water Heater
- Amenities:Bookcases, Pantry
Parking
- Total parking spaces:4
- Parking description:Attached, Door-Single, Garage Door Opener, Garage Faces Side
- Garage:Yes
- Garage spaces:2
New listings near 3915 Idalia Dr
- New
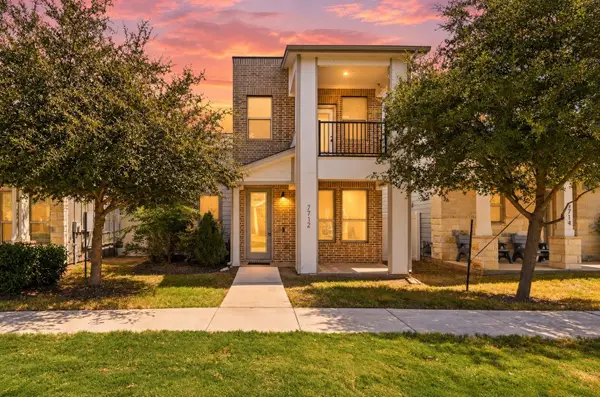 $299,900Active3 beds 3 baths1,567 sq. ft.
7712 Frida Bnd, Austin, TX 78744
MLS# 6433645Listed by: KELLER WILLIAMS REALTY - Open Sat, 12 to 3pmNew
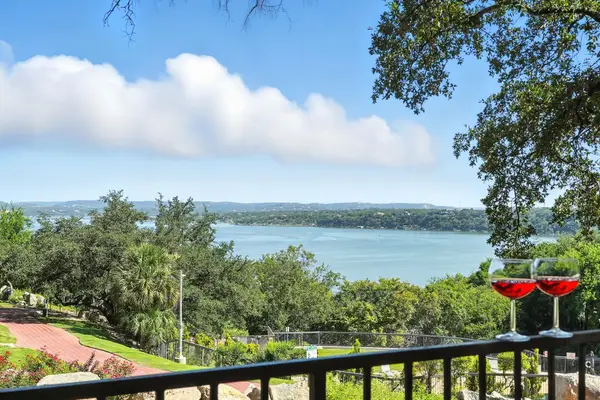 $215,000Active2 beds 1 baths1,002 sq. ft.
2918 Ranch Road 620 N #C115, Austin, TX 78734
MLS# 2689597Listed by: COLDWELL BANKER REALTY - New
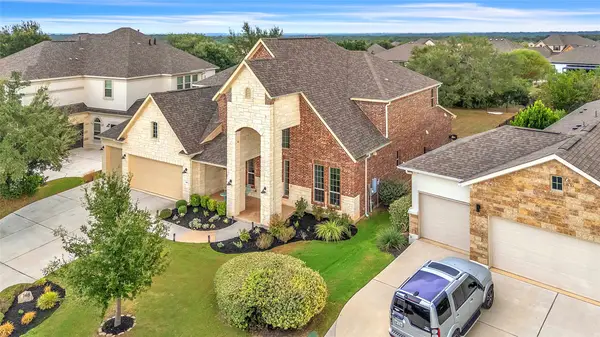 $950,000Active5 beds 5 baths3,917 sq. ft.
148 Jacksdaw Drive, Austin, TX 78737
MLS# 11646823Listed by: FLEX GROUP REAL ESTATE - Open Sat, 1 to 3pmNew
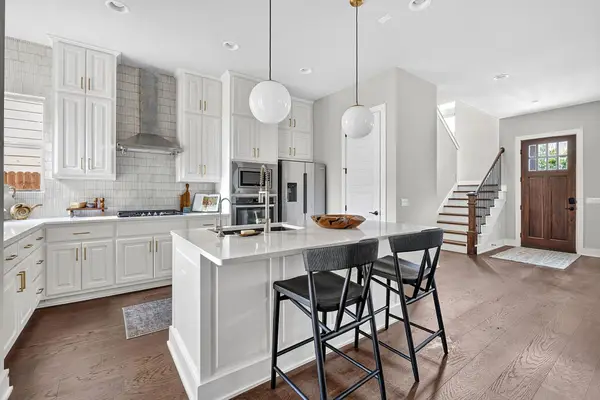 $1,135,000Active3 beds 4 baths2,264 sq. ft.
4312 Vaughan St, Austin, TX 78723
MLS# 8012546Listed by: COMPASS RE TEXAS, LLC - New
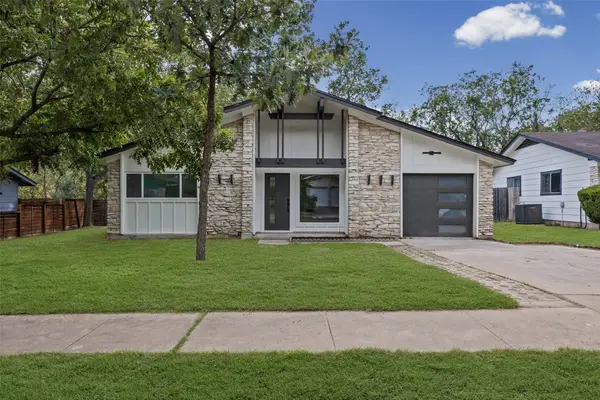 $549,000Active3 beds 2 baths1,325 sq. ft.
811 Glen Oak Dr, Austin, TX 78745
MLS# 2825538Listed by: SPYGLASS REALTY - New
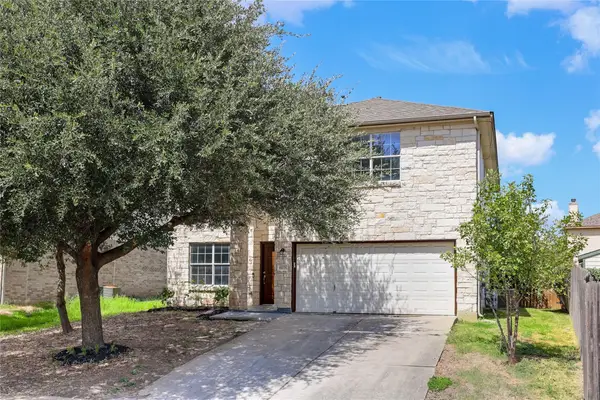 $339,990Active4 beds 3 baths2,490 sq. ft.
11028 Furrow Hill Dr, Austin, TX 78754
MLS# 2970576Listed by: SPECTOWER REALTY GROUP - New
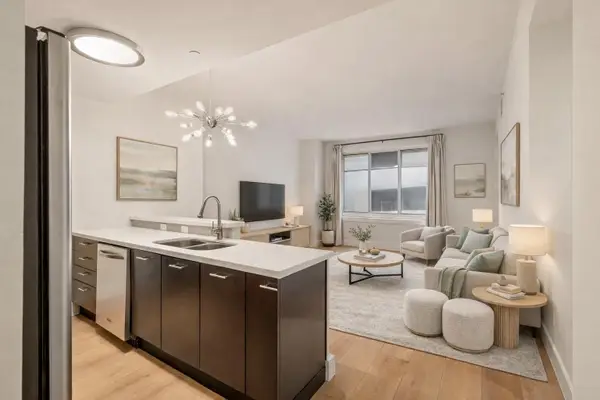 $330,000Active1 beds 1 baths879 sq. ft.
603 Davis St #907, Austin, TX 78701
MLS# 4633454Listed by: KUPER SOTHEBY'S INT'L REALTY - Open Sun, 1 to 3pmNew
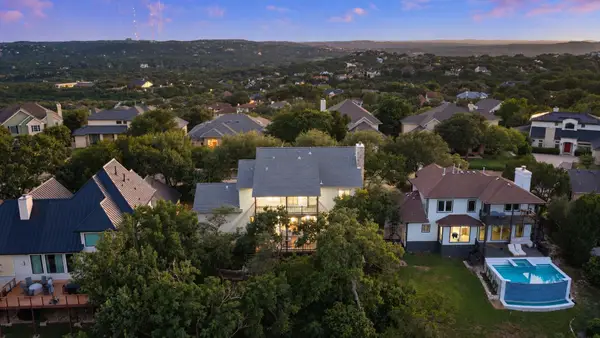 $1,500,000Active4 beds 4 baths3,307 sq. ft.
6213 Edwards Mountain Cv, Austin, TX 78731
MLS# 5101124Listed by: COMPASS RE TEXAS, LLC - New
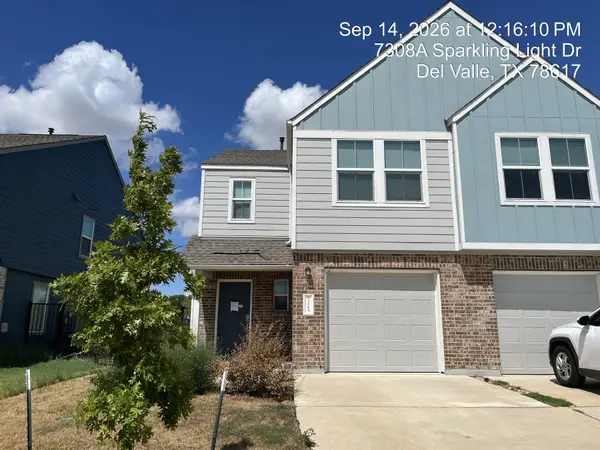 $185,220Active3 beds 3 baths1,387 sq. ft.
7308 Sparkling Light Dr #A, Del Valle, TX 78617
MLS# 6546064Listed by: TARA WILLIAMS - New
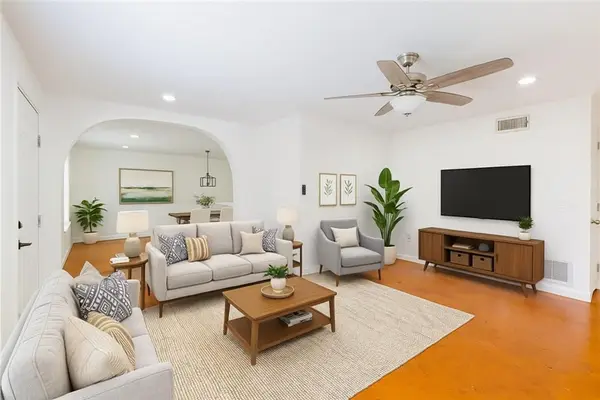 $295,000Active2 beds 2 baths964 sq. ft.
2302 E Side Dr #11, Austin, TX 78704
MLS# 7310488Listed by: AUSTIN SILENT MARKET


Protect your home and budget from life's surprises with an Assurant Home Warranty, backed by a partner that supports you through every step of homeownership. Explore Plans.
©2026 Century 21 Real Estate LLC. All rights reserved. CENTURY 21®, the CENTURY 21 Logo and C21® are service marks owned by Century 21 Real Estate LLC. Century 21 Real Estate LLC fully supports the principles of the Fair Housing Act and the Equal Opportunity Act. Each office is independently owned and operated. Listing information is deemed reliable but not guaranteed accurate.