
3921 Threadgill St, Austin, TX 78723
Local realty services provided by:CENTURY 21 North East
Listed by: henry valles
Office: christies intl real estate lone star
MLS#:1313753
Source:ACTRIS
Upcoming open houses
- Sat, Aug 1511:00 am - 01:00 pm
- Sun, Aug 1601:00 pm - 03:00 pm
Price summary
- Price:$799,900
- Price per sq. ft.:$450.39
- Monthly HOA dues:$351
About this home
Designed by renowned Austin architect Michael Hsu, this Mueller townhome delivers an effortless urban lifestyle where morning walks lead straight to the neighborhood farmers market, local coffee spots, and acres of green space. Built with a bright, light-filled layout, this 2-bedroom, 2-bathroom, with an office that can easily convert into a third bedroom, residence offers an intuitive floor plan that comfortably adapts to your daily routine while keeping you grounded in one of Central Austin’s most connected communities. Step inside off the inviting front porch into a main level shaped for easy daily movement. Just past the entryway, a dedicated dining area rests to your left, while custom built-in shelving traces the open staircase to your right. Moving deeper into the main floor, the kitchen features quartz countertops, a generous center island with a built-in breakfast bar, contemporary wood cabinetry, tile backsplash, and stainless appliances. Toward the rear of the main level, the primary living space opens up with natural light and direct access through a sliding glass door to a low-maintenance, xeriscaped private back yard. An attached two-car garage sits right off the back, offering secure parking and easy storage. Upstairs, the hallway opens into an office space. The upper level also houses the primary suite, complete with high ceilings and a private Juliet balcony. The primary bathroom includes a spa-style walk-in shower with a soaking tub positioned inside the glass enclosure, a dual sink vanity, and a walk-in closet. Set right in the core of Mueller, this location puts you minutes from the Lake Park trails, the Thinkery, and the Aldrich Street dining and entertainment corridor. You’re situated just a short drive from Downtown Austin, with swift access to major highways like I-35 and US-183, making commutes across the city or quick trips to Austin-Bergstrom International Airport completely seamless....
Contact an agent
Home facts
- Year built:2012
- Subdivision & Development:Mueller
- Listing ID #:1313753
- Updated:August 13, 2026 at 09:46 PM
Rooms and interior
- Bedrooms:2
- Total bathrooms:3
- Full bathrooms:2
- Half bathrooms:1
- Flooring:Tile, Wood
- Kitchen Description:Dishwasher, Disposal, Free-Standing Gas Range, Microwave, Stainless Steel Appliance(s)
- Living area:1,776 sq. ft.
Heating and cooling
- Cooling:Central
- Heating:Central
- Central air:Yes
Structure and exterior
- Roof:Metal
- Year built:2012
- Building area:1,776 sq. ft.
- Lot area:0.04 Acres
- Lot Features:Interior Lot, Landscaped, Xeriscape
- Construction Materials:Stucco
- Exterior Features:Balcony, Private Yard
- Foundation Description:Slab
Schools
- High school:McCallum
- Elementary school:Maplewood
Utilities
- Water:Public
- Sewer:Public Sewer
Finances and disclosures
- Price:$799,900
- Price per sq. ft.:$450.39
- Tax amount:$12,583 (2025)
Features and amenities
- Appliances:Dishwasher, Disposal, Free-Standing Gas Range, Microwave, Stainless Steel Appliance(s), Water Heater
- Amenities:Bookcases
Parking
- Total parking spaces:2
- Parking description:Door-Single, Garage
- Garage:Yes
- Garage spaces:2
New listings near 3921 Threadgill St
- New
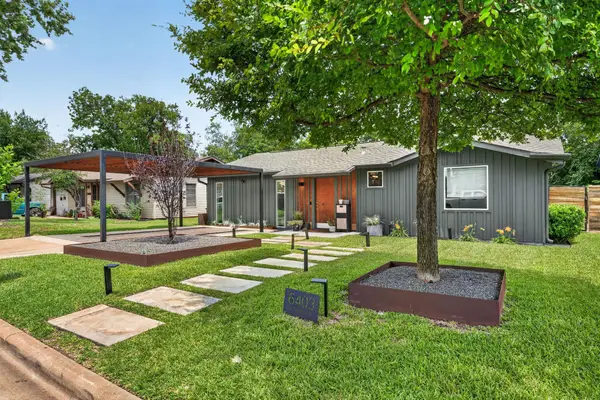 $1,250,000Active2 beds 2 baths2,441 sq. ft.
6403 Hickman Ave, Austin, TX 78723
MLS# 8278893Listed by: CHRISTIES INTL REAL ESTATE LONE STAR - New
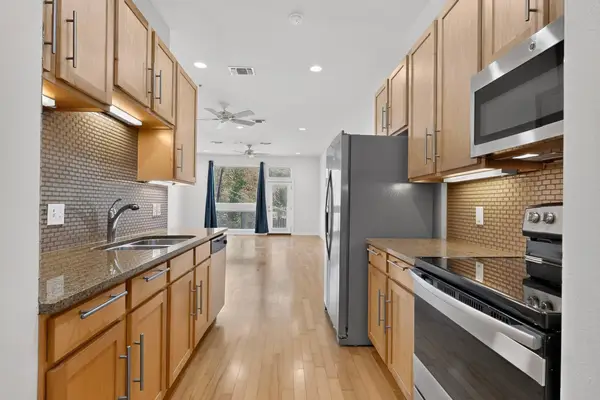 $215,000Active1 beds 1 baths651 sq. ft.
2931 E 12th St #206, Austin, TX 78702
MLS# 3343331Listed by: EXP REALTY, LLC - New
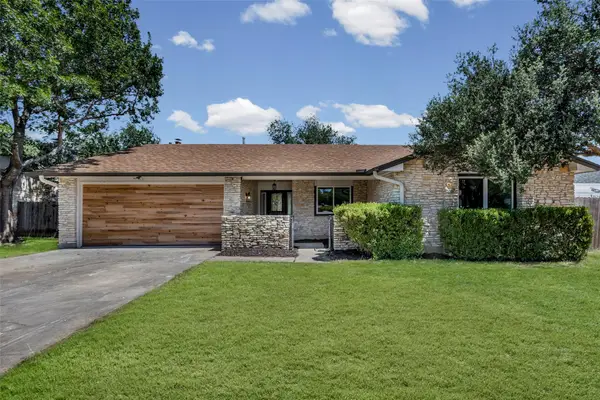 $499,000Active4 beds 2 baths1,898 sq. ft.
11205 Timbrook Trl, Austin, TX 78750
MLS# 9668563Listed by: SPYGLASS REALTY 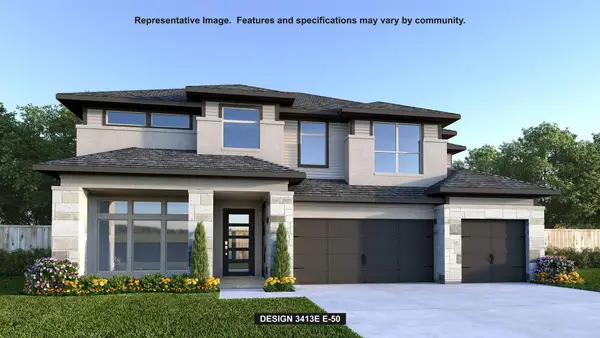 $882,900Pending5 beds 6 baths3,675 sq. ft.
9201 Dingo Dr, Austin, TX 78744
MLS# 7414057Listed by: PERRY HOMES REALTY, LLC- Open Fri, 5 to 7pmNew
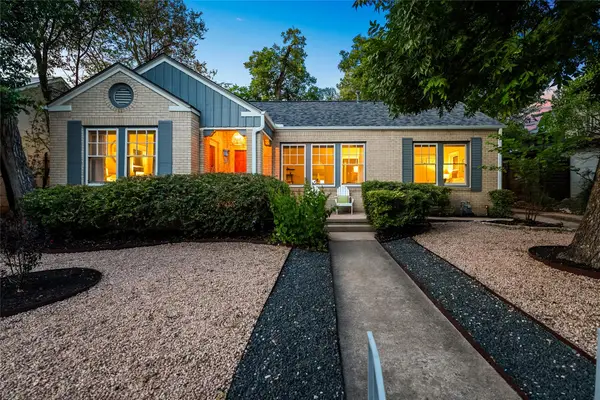 $1,299,000Active3 beds 2 baths1,578 sq. ft.
1406 W 13th St, Austin, TX 78703
MLS# 1045827Listed by: CHRISTIES INTL REAL ESTATE LONE STAR - Open Sun, 12 to 2pmNew
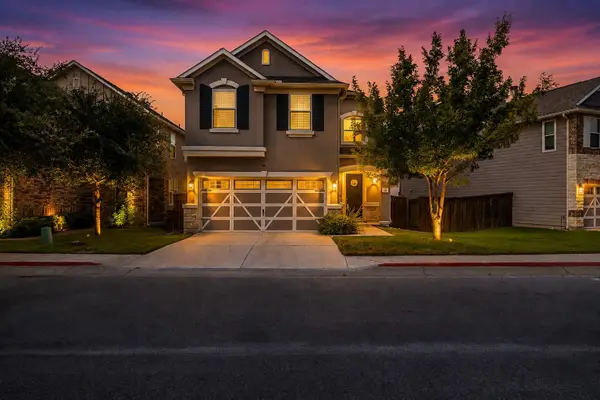 $495,000Active3 beds 3 baths2,068 sq. ft.
817 Sand Hill Branch Dr #46, Austin, TX 78748
MLS# 2446922Listed by: KELLER WILLIAMS - LAKE TRAVIS - New
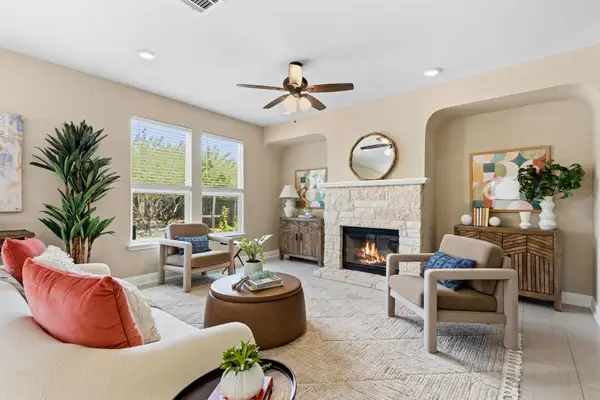 $425,000Active4 beds 3 baths2,305 sq. ft.
7526 Rio Pass, Austin, TX 78724
MLS# 3141521Listed by: NBC REALTY INC - Open Sat, 1 to 3pmNew
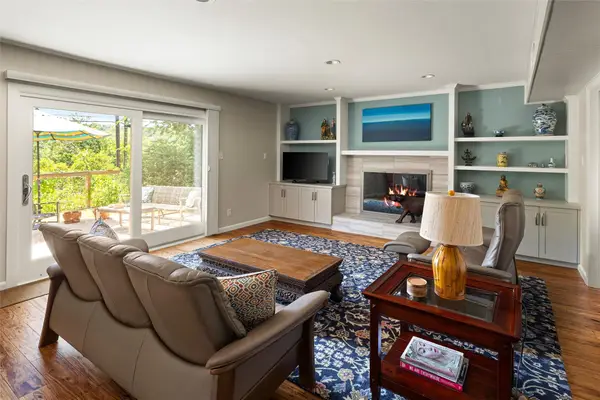 $995,000Active4 beds 3 baths2,512 sq. ft.
3503 Hillbrook Cir, Austin, TX 78731
MLS# 3273580Listed by: BRAMLETT PARTNERS - New
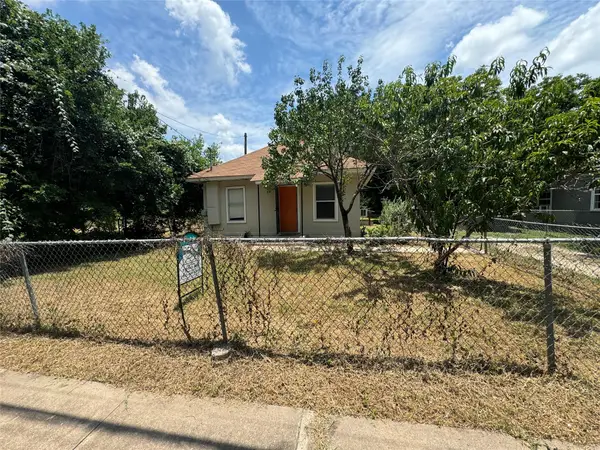 $274,900Active2 beds 1 baths703 sq. ft.
1133 Saucedo St, Austin, TX 78721
MLS# 3292275Listed by: DIRECT EFFECT REAL ESTATE


Protect your home and budget from life's surprises with an Assurant Home Warranty, backed by a partner that supports you through every step of homeownership. Explore Plans.
©2026 Century 21 Real Estate LLC. All rights reserved. CENTURY 21®, the CENTURY 21 Logo and C21® are service marks owned by Century 21 Real Estate LLC. Century 21 Real Estate LLC fully supports the principles of the Fair Housing Act and the Equal Opportunity Act. Each office is independently owned and operated. Listing information is deemed reliable but not guaranteed accurate.