
4001 Burr Oak Ln, Austin, TX 78727
Local realty services provided by:CENTURY 21 North East
Listed by: heather brown
Office: re/max fine properties
MLS#:9277209
Source:ACTRIS
Price summary
- Price:$467,000
- Price per sq. ft.:$269.32
- Monthly HOA dues:$0.83
About this home
Just Listed in Northwood—one of Austin’s most desirable locations, conveniently close to Apple, Amazon, The Domain and major employers. Lovingly owned and updated by the same family for 20 years, 4001 Burr Oak offers a peaceful retreat in the heart of the city, with room to roam, garden and enjoy a neighborhood with few restrictions.
The white limestone exterior features fresh paint, durable metal gutters and a metal roof. Inside, bamboo, walnut and marble flooring add warmth and character. The spacious living area is filled with natural light and showcases vaulted, beamed ceilings. The kitchen was updated in 2022 with beautiful cabinetry, countertops and stainless-steel appliances, including a commercial-grade dishwasher.
The primary suite offers a beautifully remodeled bath with walnut vanities, marble countertops and timeless marble tile flooring. With 4 bedrooms and 3 full baths, the home provides flexibility for family, guests and work-from-home needs.
A unique highlight is the fully insulated garage studio, currently used as a garage apartment with a separate entrance and full bath. Ideal for artists, makers, creatives or a private home office, it is not included in the home’s square footage and can be converted back to a garage.
The enclosed sunroom overlooks the garden and provides a wonderful year-round space for morning coffee, gardening or relaxing. Approximately 28’ x 9’, it includes a dedicated 50-amp/240V outlet for a ceramic kiln and is not included in the home’s square footage.
The nearly quarter-acre lot features fig, magnolia, nectarine and Mexican plum trees, raised garden beds with irrigation, a green house and a recently converted saltwater cowboy pool. Updates include HVAC and energy-efficient windows (2022), primary bath remodel (2022), electrical panel upgrade (2022/2023), backup generator (2025) and interior paint (August 2026). This is one not to be missed. Owners have priced this to sell fast!...
Contact an agent
Home facts
- Year built:1981
- Subdivision & Development:Northwood Sec 2
- Listing ID #:9277209
- Updated:September 22, 2026 at 03:00 PM
Rooms and interior
- Bedrooms:4
- Total bathrooms:3
- Full bathrooms:3
- Flooring:Marble, Wood
- Kitchen Description:Dishwasher, Disposal, Free-Standing Gas Oven, Free-Standing Gas Range, Free-Standing Refrigerator, Stainless Steel Appliance(s), Vented Exhaust Fan
- Living area:1,734 sq. ft.
Heating and cooling
- Cooling:Central
- Heating:Central, Natural Gas
- Central air:Yes
Structure and exterior
- Roof:Metal
- Year built:1981
- Building area:1,734 sq. ft.
- Lot area:0.21 Acres
- Lot Features:Back Yard, Curbs, Front Yard, Garden, Landscaped, Trees-Moderate
- Construction Materials:Frame, Masonry Partial, Stone, Vinyl Siding, Wood Siding
- Exterior Features:Garden, Private Yard
- Foundation Description:Slab
Schools
- High school:Anderson
- Elementary school:Summitt
Utilities
- Water:Public
- Sewer:Public Sewer
Finances and disclosures
- Price:$467,000
- Price per sq. ft.:$269.32
- Tax amount:$9,739 (2026)
Features and amenities
- Appliances:Dishwasher, Disposal, Free-Standing Gas Oven, Free-Standing Gas Range, Free-Standing Refrigerator, RNGHD, Stainless Steel Appliance(s), Vented Exhaust Fan, Water Heater
- Amenities:Pantry, Storage
Parking
- Total parking spaces:4
- Parking description:Door-Single, Driveway, Garage Faces Front
New listings near 4001 Burr Oak Ln
- Open Sun, 2 to 4pmNew
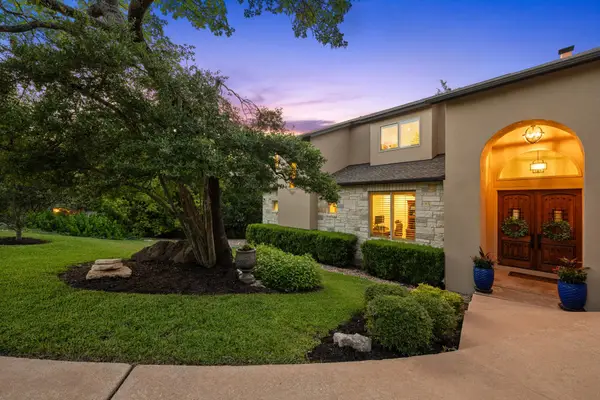 $1,875,000Active5 beds 5 baths3,770 sq. ft.
6300 Augusta National Cv, Austin, TX 78746
MLS# 6379931Listed by: COMPASS RE TEXAS, LLC - New
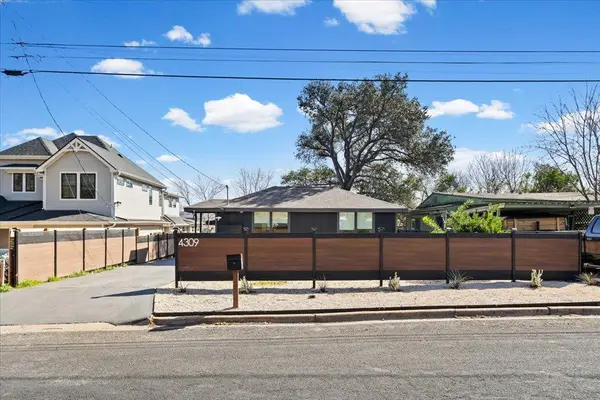 $595,000Active3 beds 3 baths1,408 sq. ft.
4309 Hank Ave, Austin, TX 78745
MLS# 7280297Listed by: JAMES R. HAECKER - New
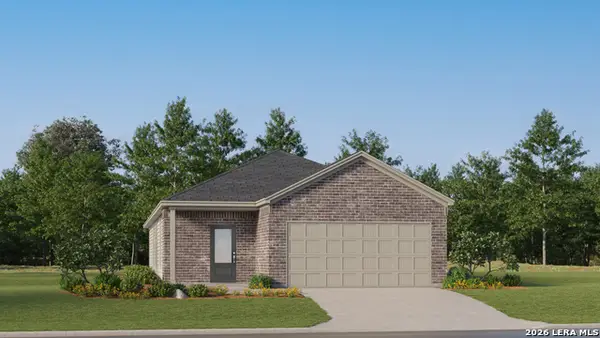 $240,999Active3 beds 2 baths1,650 sq. ft.
6545 Chalk Cave, Elmendorf, TX 78112
MLS# 2018293Listed by: KELLER WILLIAMS CITY-VIEW - New
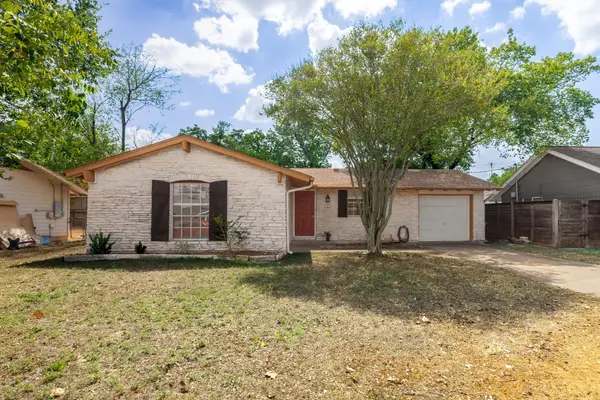 $415,000Active3 beds 2 baths1,092 sq. ft.
211 E Lisa Dr, Austin, TX 78752
MLS# 8917575Listed by: THE CALDWELL COMPANY - New
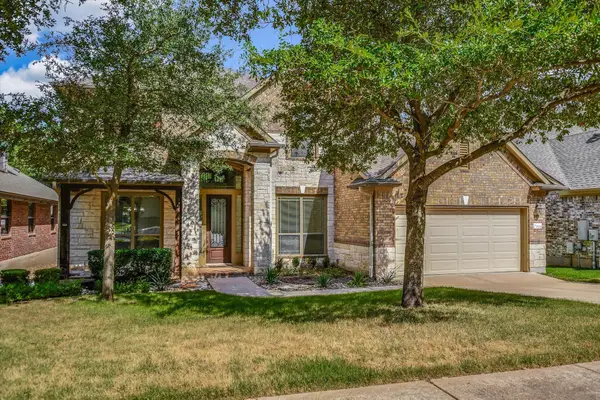 $819,000Active6 beds 4 baths3,856 sq. ft.
15524 Brodick Dr, Austin, TX 78717
MLS# 8111626Listed by: RESIDENT REALTY, LTD. - New
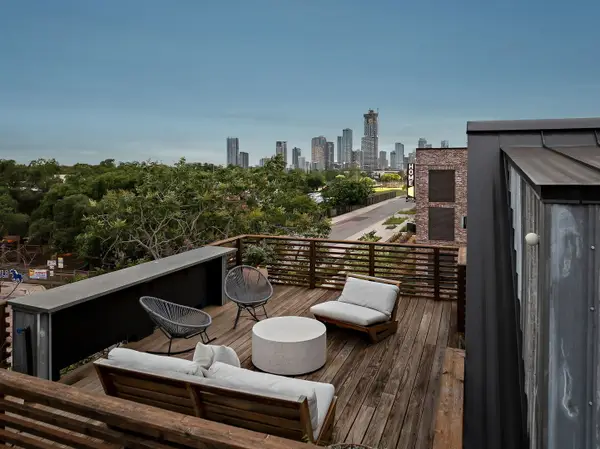 $1,200,000Active3 beds 3 baths2,334 sq. ft.
2201 Santa Rosa Street, Austin, 78702
MLS# 12765751Listed by: COMPASS RE TEXAS, LLC
- New
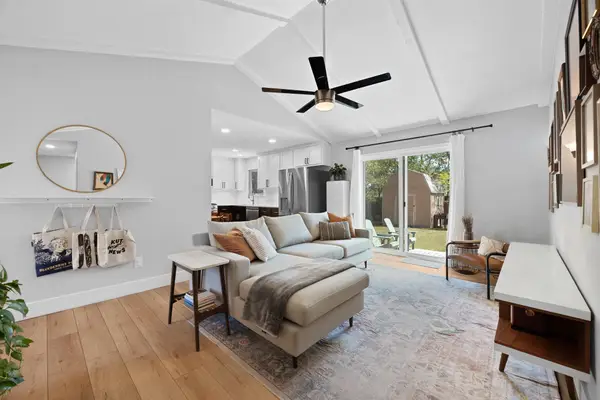 $349,000Active3 beds 2 baths1,101 sq. ft.
9503 Quail Ct, Austin, TX 78758
MLS# 1173643Listed by: BRODSKY PROPERTIES - New
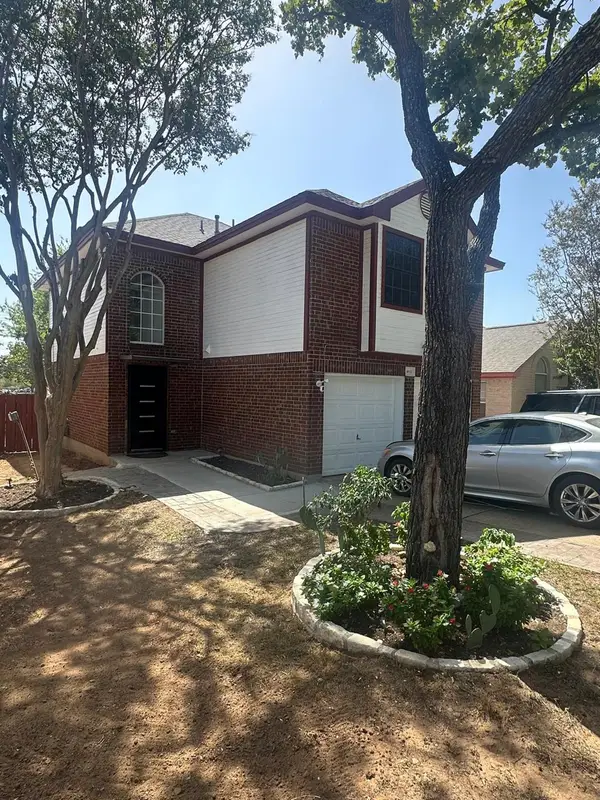 $239,900Active3 beds 3 baths1,454 sq. ft.
4611 E Castleman Dr, Austin, TX 78725
MLS# 1379762Listed by: EXP REALTY, LLC - New
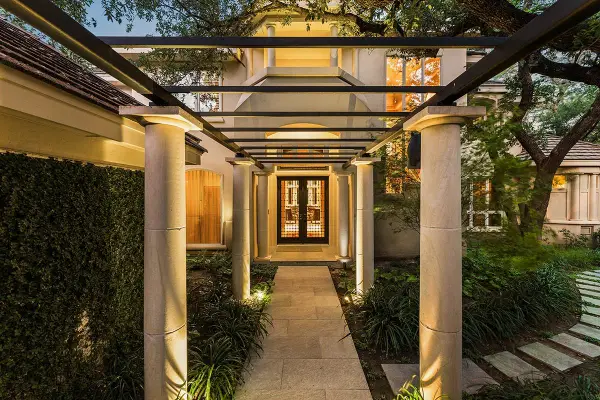 $2,999,000Active4 beds 5 baths4,996 sq. ft.
4005 Enclave Mesa Cir, Austin, TX 78731
MLS# 1985458Listed by: GOTTESMAN RESIDENTIAL R.E. - New
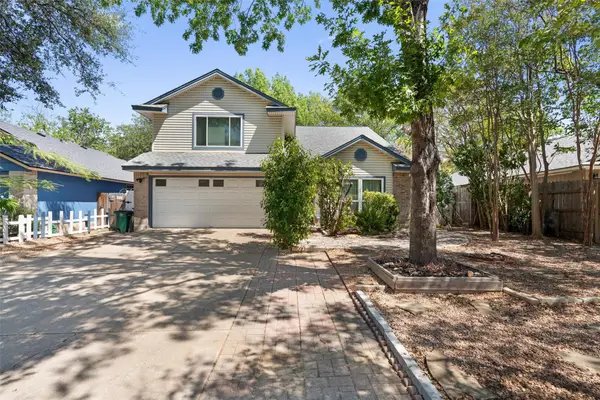 $355,000Active4 beds 3 baths1,854 sq. ft.
12319 Yarmont Way, Austin, TX 78753
MLS# 2265396Listed by: COMPASS RE TEXAS, LLC


Protect your home and budget from life's surprises with an Assurant Home Warranty, backed by a partner that supports you through every step of homeownership. Explore Plans.
©2026 Century 21 Real Estate LLC. All rights reserved. CENTURY 21®, the CENTURY 21 Logo and C21® are service marks owned by Century 21 Real Estate LLC. Century 21 Real Estate LLC fully supports the principles of the Fair Housing Act and the Equal Opportunity Act. Each office is independently owned and operated. Listing information is deemed reliable but not guaranteed accurate.