
4003 Reeders Dr, Austin, TX 78725
Local realty services provided by:CENTURY 21 North East
Listed by: lilly perez
Office: all city real estate ltd. co
MLS#:5216795
Source:ACTRIS
4003 Reeders Dr,Austin, TX 78725
$219,999Last list price
- 3 Beds
- 2 Baths
- - sq. ft.
- Single family
- Sold
Sorry, we are unable to map this address
Price summary
- Price:$219,999
- Monthly HOA dues:$32
About this home
Welcome to 4003 Reeders Drive, a beautifully maintained home offering comfort, convenience, and an unbeatable Southeast Austin location. Situated just minutes from SH-130 and approximately 10 minutes from Tesla's Gigafactory, this home is ideal for commuters and anyone looking to enjoy quick access to Austin-Bergstrom International Airport, downtown Austin, and major employers.
Inside, you'll find a functional floor plan designed for everyday living, featuring spacious living area, comfortable bedrooms, and a private backyard perfect for relaxing or entertaining. Whether you're a first-time homebuyer, investor, or looking to downsize, this home offers exceptional value in one of Austin's fastest-growing areas.
Don't miss your opportunity to own a home in a prime location with easy access to shopping, dining, parks, and everything Southeast Austin has to offer!
Contact an agent
Home facts
- Year built:2002
- Subdivision & Development:Austins Colony Ph 03
- Listing ID #:5216795
- Updated:October 02, 2026 at 06:46 AM
Rooms and interior
- Bedrooms:3
- Total bathrooms:2
- Full bathrooms:2
- Flooring:Vinyl
- Kitchen Description:Gas Range
Heating and cooling
- Cooling:Central
- Heating:Central
- Central air:Yes
Structure and exterior
- Roof:Shingle
- Year built:2002
- Construction Materials:Brick
- Foundation Description:Slab
Schools
- High school:Del Valle
- Elementary school:Hornsby-Dunlap
Utilities
- Water:Public
- Sewer:Public Sewer
Finances and disclosures
- Price:$219,999
- Tax amount:$3,623 (2026)
Features and amenities
- Appliances:Gas Range
Parking
- Total parking spaces:4
- Parking description:Additional Parking, Driveway
- Garage:Yes
- Garage spaces:2
New listings near 4003 Reeders Dr
- New
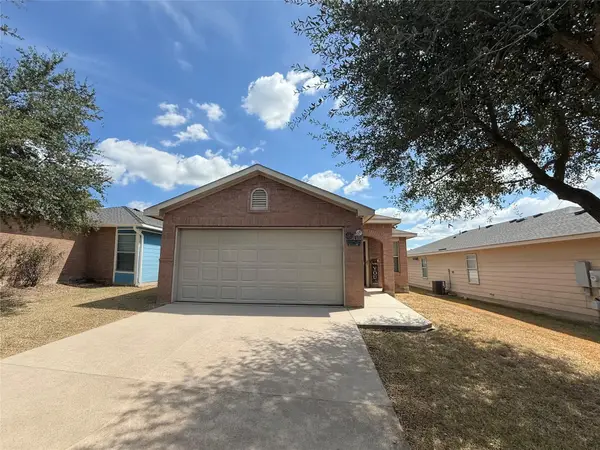 $269,500Active3 beds 2 baths1,341 sq. ft.
5713 Berryline Way, Austin, TX 78724
MLS# 9520844Listed by: LARRY SIMMS, BROKER - New
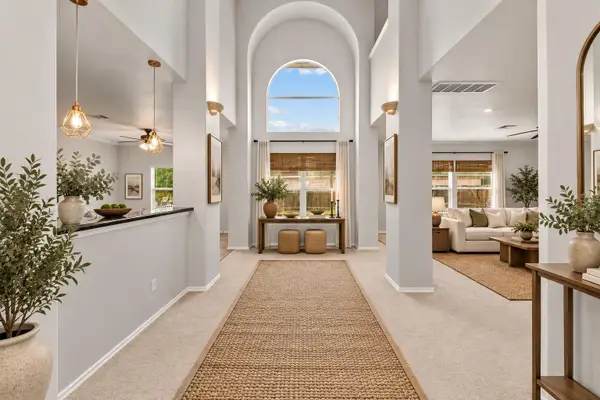 $439,999Active4 beds 4 baths3,840 sq. ft.
6700 Tulloch Way, Austin, TX 78754
MLS# 9902753Listed by: REALTY TEXAS LLC - New
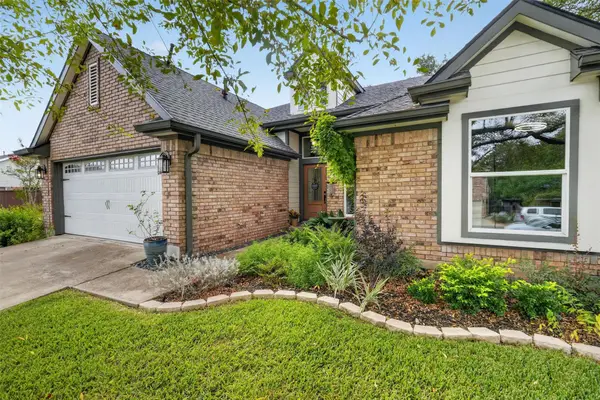 $580,000Active3 beds 2 baths1,804 sq. ft.
3001 Six Gun Trl, Austin, TX 78748
MLS# 2134201Listed by: CENTRAL METRO REALTY - New
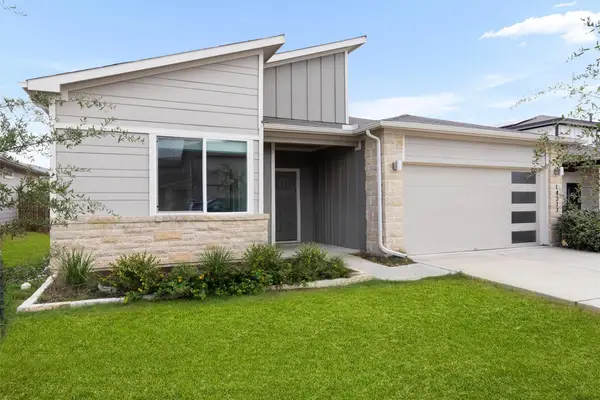 $319,999Active4 beds 2 baths1,701 sq. ft.
14317 Cantarra Dr, Pflugerville, TX 78660
MLS# 3204827Listed by: COLDWELL BANKER APEX - New
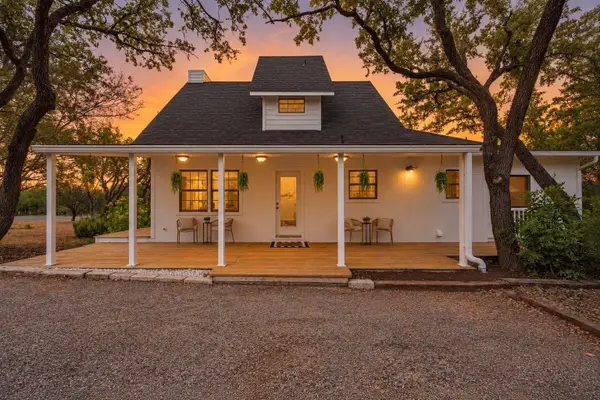 $530,000Active3 beds 3 baths1,308 sq. ft.
8902 Butler Cir, Austin, TX 78737
MLS# 4137475Listed by: SOUTH AUSTIN HOMES - New
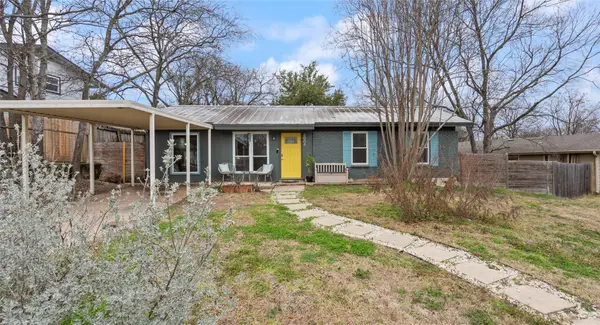 $589,999Active3 beds 1 baths1,126 sq. ft.
3004 Burning Oak Dr, Austin, TX 78704
MLS# 5143927Listed by: ICON REALTY TEXAS LLC - New
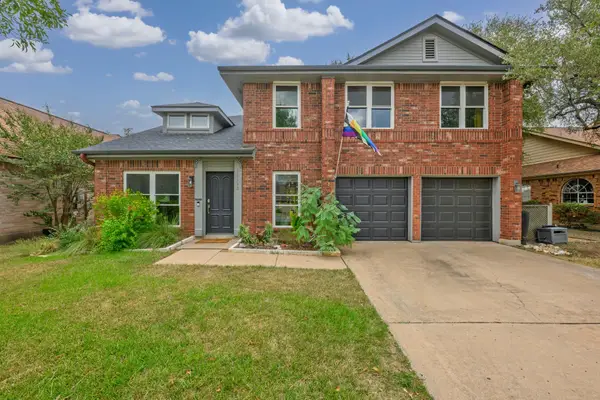 $639,000Active3 beds 3 baths1,894 sq. ft.
11112 Whiskey River Dr, Austin, TX 78748
MLS# 5578053Listed by: LIFESTYLE DESIGN REALTY, LLC - New
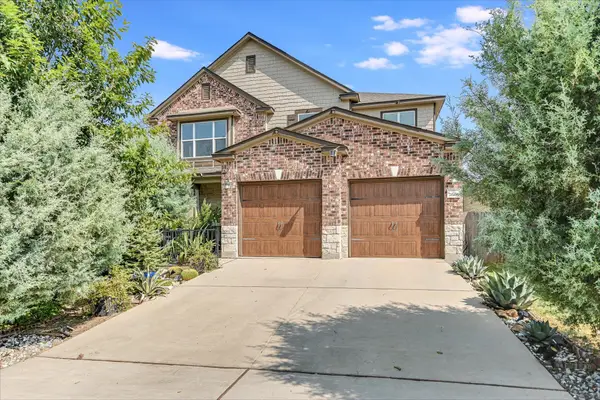 $449,900Active4 beds 3 baths2,798 sq. ft.
7605 Peccary Dr, Austin, TX 78744
MLS# 5851089Listed by: AUSTIN FINE PROPERTIES LLC - New
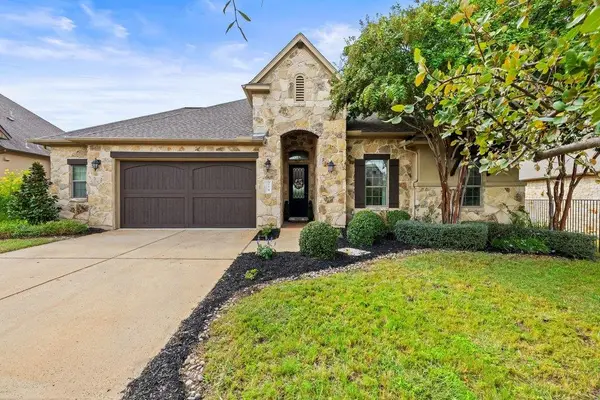 $860,000Active4 beds 4 baths3,311 sq. ft.
214 Tavish Trl, Austin, TX 78738
MLS# 8868084Listed by: COMPASS RE TEXAS, LLC - New
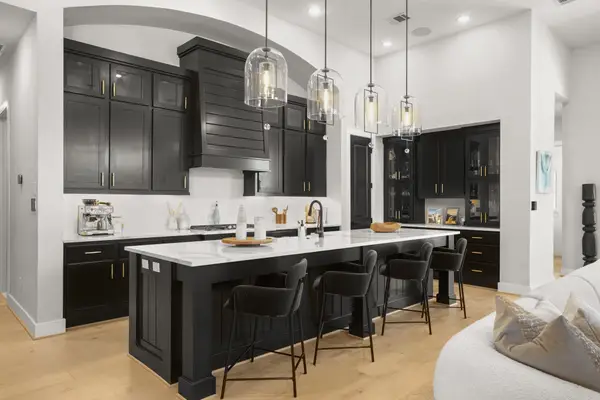 $999,000Active4 beds 4 baths3,008 sq. ft.
154 Little Stream Cv, Austin, TX 78737
MLS# 3391062Listed by: DOUGLAS ELLIMAN REAL ESTATE


Protect your home and budget from life's surprises with an Assurant Home Warranty, backed by a partner that supports you through every step of homeownership. Explore Plans.
©2026 Century 21 Real Estate LLC. All rights reserved. CENTURY 21®, the CENTURY 21 Logo and C21® are service marks owned by Century 21 Real Estate LLC. Century 21 Real Estate LLC fully supports the principles of the Fair Housing Act and the Equal Opportunity Act. Each office is independently owned and operated. Listing information is deemed reliable but not guaranteed accurate.