
4010 Cima Serena Dr #A/B, Austin, TX 78759
Local realty services provided by:CENTURY 21 Judge Fite Company
Listed by: nevada wood
Office: team west real estate llc.
MLS#:8179339
Source:ACTRIS
4010 Cima Serena Dr #A/B,Austin, TX 78759
$879,000
- - Beds
- - Baths
- 3,029 sq. ft.
- Multi-family
- Active
Price summary
- Price:$879,000
- Price per sq. ft.:$290.19
About this home
An incredible investment opportunity awaits in a peaceful, highly desirable, tree-lined Northwest Austin neighborhood in the 78759 zip code. This well-maintained two-story duplex offers flexible living arrangements and an unbeatable location directly across the street from Anderson High School and close to Murchison Middle School. Enjoy rapid access to MoPac, US-183, shopping, dining, and entertainment. Both units feature open layouts with tile downstairs, Luxury Vinyl Plank upstairs, natural light, and individual detached garages with work areas and storage.
Unit A is a 3-bedroom, 2-bathroom unit and features soaring high ceilings, spacious living and dining areas, and a contemporary kitchen with stainless steel appliances. Outside is a private fenced backyard with a spacious patio, plus a detached garage with a work area and storage.
Unit B is a 3-bedroom, 2.5-bathroom home featuring a main-floor primary bedroom. The home has been freshly painted with new recessed lighting in the living room. Recent updates include resurfaced kitchen counters with a new sink and pull-down faucet, plus resurfaced bathroom vanities, tubs, and showers. Enjoy cozy evenings by the wood-burning stove and a detached single-bay garage with a work area and storage shelving.
Don't miss out on this fantastic dual-unit property!...
Contact an agent
Home facts
- Year built:1976
- Subdivision & Development:Austin Woods Amd
- Listing ID #:8179339
- Updated:October 18, 2026 at 01:15 PM
Rooms and interior
- Flooring:Laminate, Tile
- Kitchen Description:Dishwasher, Free-Standing Electric Range, Free-Standing Refrigerator, Refrigerator, Stainless Steel Appliance(s)
- Living area:3,029 sq. ft.
Heating and cooling
- Cooling:Central
- Heating:Central
- Central air:Yes
Structure and exterior
- Roof:Shingle
- Year built:1976
- Building area:3,029 sq. ft.
- Lot area:0.18 Acres
- Construction Materials:Stucco, Wood Siding
- Exterior Features:Private Yard
- Foundation Description:Slab
Schools
- High school:Anderson
- Elementary school:Hill
Utilities
- Water:Public
- Sewer:Public Sewer
Finances and disclosures
- Price:$879,000
- Price per sq. ft.:$290.19
- Tax amount:$10,755 (2026)
Features and amenities
- Appliances:Dishwasher, Electric Dryer Hookup, Free-Standing Electric Range, Free-Standing Refrigerator, RNGHD, Refrigerator, Stainless Steel Appliance(s), Washer Hookup
Parking
- Total parking spaces:5
- Parking description:Attached
- Garage:Yes
- Garage spaces:2
New listings near 4010 Cima Serena Dr #A/B
- New
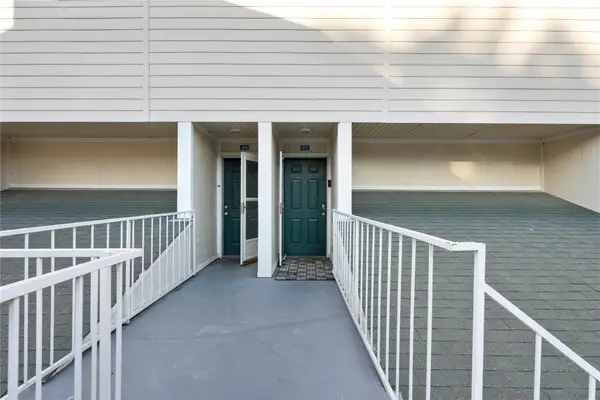 $389,900Active1 beds 1 baths736 sq. ft.
1818 S Lakeshore Blvd #27, Austin, TX 78741
MLS# 2969268Listed by: EXP REALTY, LLC - New
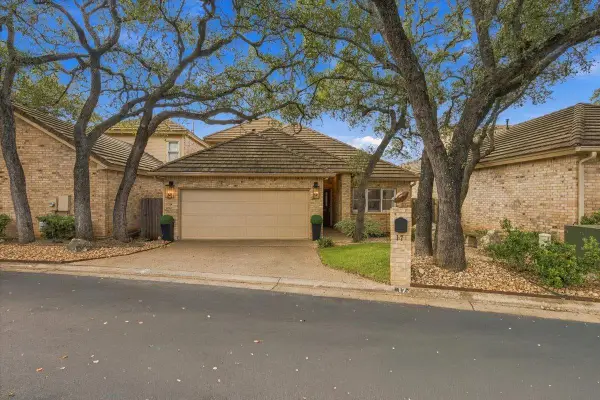 $550,000Active3 beds 3 baths2,129 sq. ft.
2203 Onion Creek Pkwy #17, Austin, TX 78747
MLS# 6879476Listed by: SERHANT TEXAS, LLC - Open Sun, 12 to 3pmNew
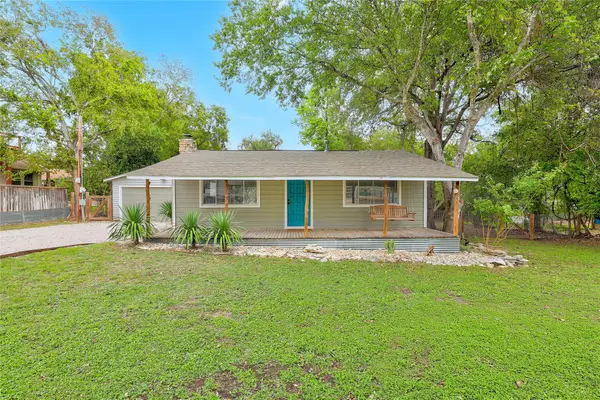 $625,000Active2 beds 2 baths1,047 sq. ft.
9802 Zion Way, Austin, TX 78733
MLS# 7487574Listed by: COLDWELL BANKER REALTY - Open Sun, 11am to 3pmNew
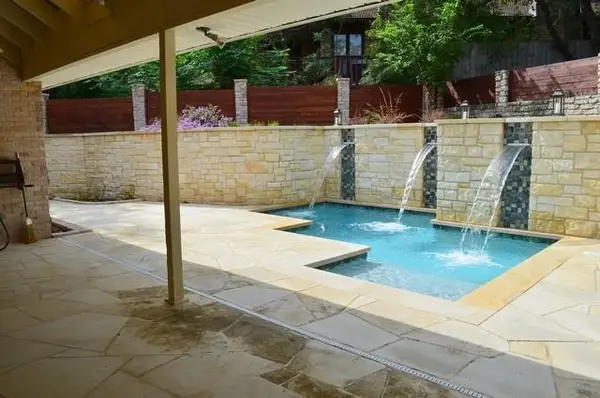 $849,900Active3 beds 3 baths3,029 sq. ft.
9309 Knoll Crest Loop, Austin, TX 78759
MLS# 8011315Listed by: KYLE ODIORNE - New
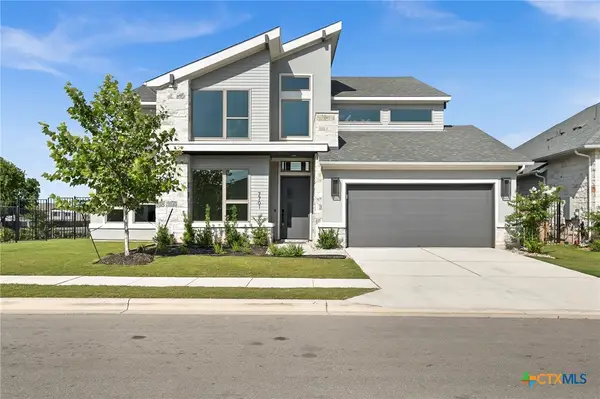 $839,000Active4 beds 4 baths3,544 sq. ft.
7701 Boyd Haven Drive, Austin, TX 78744
MLS# 628028Listed by: LPT REALTY - New
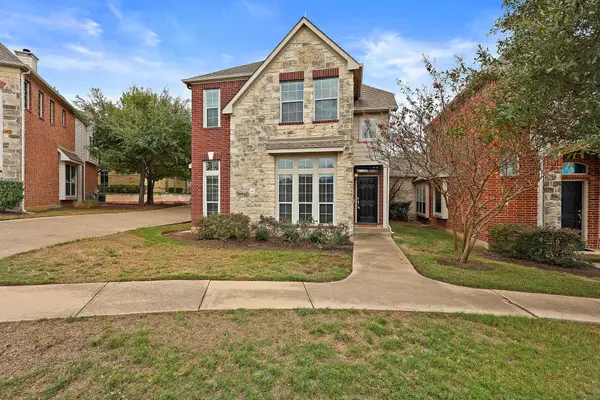 $425,000Active3 beds 3 baths2,288 sq. ft.
14812 Avery Ranch Blvd #48, Austin, TX 78717
MLS# 7650779Listed by: RIVAL REALTY - Open Sun, 11am to 2pmNew
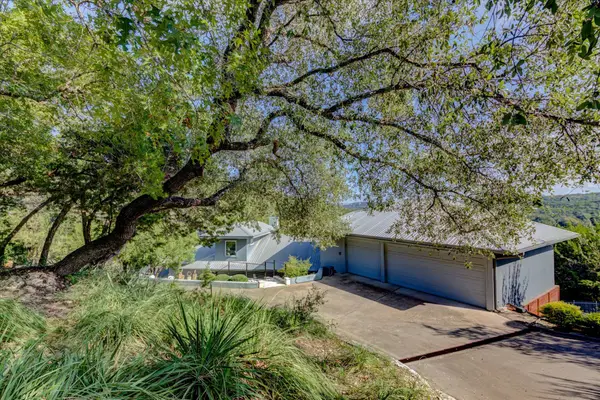 $799,000Active3 beds 3 baths2,492 sq. ft.
13710 Hunters Pass, Austin, TX 78734
MLS# 8073489Listed by: EXP REALTY, LLC - New
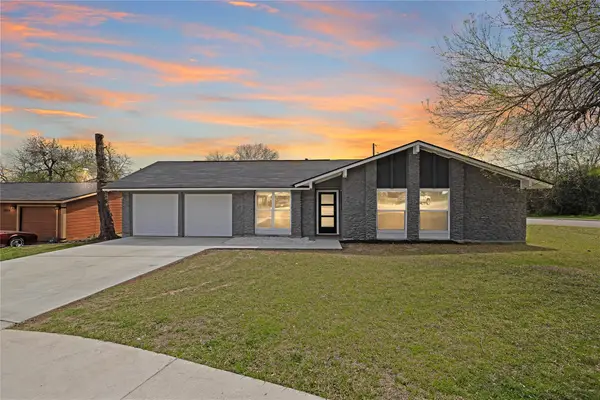 $536,000Active3 beds 2 baths1,308 sq. ft.
2927 Norwood Hill St, Austin, TX 78723
MLS# 1731997Listed by: CENTRAL METRO REALTY - New
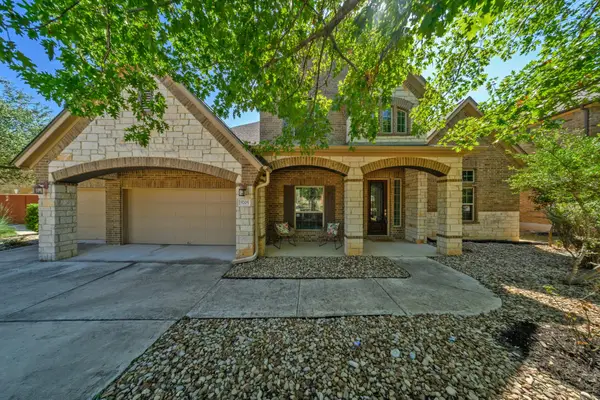 $775,000Active5 beds 5 baths3,928 sq. ft.
5705 Lipan Apache Bnd, Austin, TX 78738
MLS# 3653482Listed by: SOCIUS REAL ESTATE - New
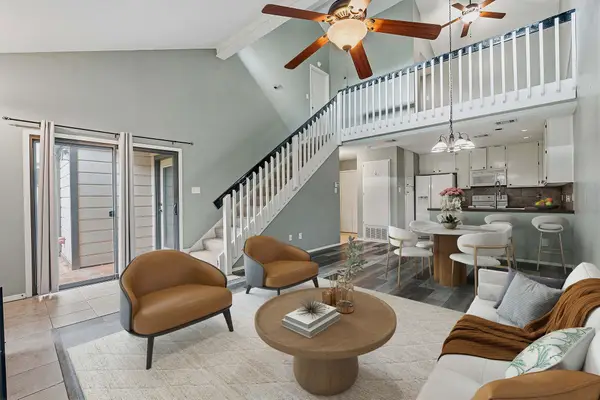 $235,000Active2 beds 2 baths1,194 sq. ft.
1748 Ohlen Rd #24, Austin, TX 78757
MLS# 5629172Listed by: COMPASS RE TEXAS, LLC


Protect your home and budget from life's surprises with an Assurant Home Warranty, backed by a partner that supports you through every step of homeownership. Explore Plans.
©2026 Century 21 Real Estate LLC. All rights reserved. CENTURY 21®, the CENTURY 21 Logo and C21® are service marks owned by Century 21 Real Estate LLC. Century 21 Real Estate LLC fully supports the principles of the Fair Housing Act and the Equal Opportunity Act. Each office is independently owned and operated. Listing information is deemed reliable but not guaranteed accurate.