
4012 Montage Pass, Austin, TX 78731
Local realty services provided by:CENTURY 21 Judge Fite Company
Listed by: grant whittenberger
Office: outlaw realty
MLS#:2558098
Source:ACTRIS
4012 Montage Pass,Austin, TX 78731
$1,379,893
- 3 Beds
- 4 Baths
- 3,270 sq. ft.
- Condominium
- Active
Price summary
- Price:$1,379,893
- Price per sq. ft.:$421.99
- Monthly HOA dues:$437
About this home
Photos are of a completed model and are for illustrative purposes only. Actual home is under construction and design selections, materials, and finishes may vary. Confirm final specifications with the New Home Consultant. Nestled within The Grove, one of Austin's premier mixed use destinations, this exceptional community blends sophisticated residential living with an unmatched walkable lifestyle. Tree lined streets, neighborhood parks, preserved green space, and miles of trails create an inviting setting where boutique shopping, fitness studios, restaurants, and everyday conveniences are just moments from your front door. Residents enjoy thoughtfully designed gathering spaces, direct access to nature, and the ease of true lock and leave living in the heart of the city.
The Laurel G townhome offers approximately 3,270 square feet across three beautifully designed levels with 3 bedrooms, 3 and a half baths. A private elevator provides effortless access to every floor, while the open concept design creates an ideal balance of luxury and functionality. The gourmet kitchen showcases impressive 10 foot cabinetry, quartz countertops, and abundant workspace overlooking the spacious living and dining areas. The primary suite serves as a retreat with a spa style bath. A soaking tub, oversized walk in shower, and generous finishes. A flexible 2nd living area is perfect for a media room, home office, or additional gameroom. Wood flooring, a private covered balcony, professional landscaping, and a European inspired exterior.
Located just minutes from Downtown Austin, The Grove offers outstanding access to major employers, leading medical centers, The Domain, and the city's renowned shopping, dining, and entertainment. A pedestrian bridge connects directly to Central Market, while nearby Shoal Creek trails provide miles of scenic walking and biking opportunities, making this one of Austin's most desirable urban neighborhoods....
Contact an agent
Home facts
- Year built:2026
- Listing ID #:2558098
- Updated:July 21, 2026 at 08:48 PM
Rooms and interior
- Bedrooms:3
- Total bathrooms:4
- Full bathrooms:3
- Half bathrooms:1
- Flooring:Tile, Wood
- Kitchen Description:Bar Fridge, Cooktop, Dishwasher, Disposal, Double Oven, ENERGY STAR Qualified Appliances, Gas Range, Microwave, Refrigerator, Stainless Steel Appliance(s), Vented Exhaust Fan
- Living area:3,270 sq. ft.
Heating and cooling
- Cooling:Central, ENERGY STAR Qualified Equipment
- Heating:Central, Natural Gas
- Central air:Yes
Structure and exterior
- Roof:Composition
- Year built:2026
- Building area:3,270 sq. ft.
- Lot area:0.06 Acres
- Lot Features:Curbs, Front Yard, Landscaped, Level
- Construction Materials:Blown-In Insulation, Concrete, Frame, Glass, ICAT Recessed Lighting, Masonry Partial, Radiant Barrier, Stone, Stucco
- Exterior Features:Gutters Full, Pest Tubes in Walls
- Foundation Description:Slab
Schools
- High school:Austin
- Elementary school:Bryker Woods
Utilities
- Water:Public
- Sewer:Public Sewer
Finances and disclosures
- Price:$1,379,893
- Price per sq. ft.:$421.99
- Tax amount:$1,052 (2026)
Features and amenities
- Appliances:Bar Fridge, Cooktop, Dishwasher, Disposal, Double Oven, ENERGY STAR Qualified Appliances, Gas Range, Microwave, RNGHD, Refrigerator, Stainless Steel Appliance(s), Tankless Water Heater, Vented Exhaust Fan, Water Heater
- Amenities:Elevator, Pantry, Storage
Parking
- Total parking spaces:2
- Parking description:Alley Access, Attached, Door-Single, Garage, Garage Door Opener, Garage Faces Rear
- Garage:Yes
- Garage spaces:2
New listings near 4012 Montage Pass
- New
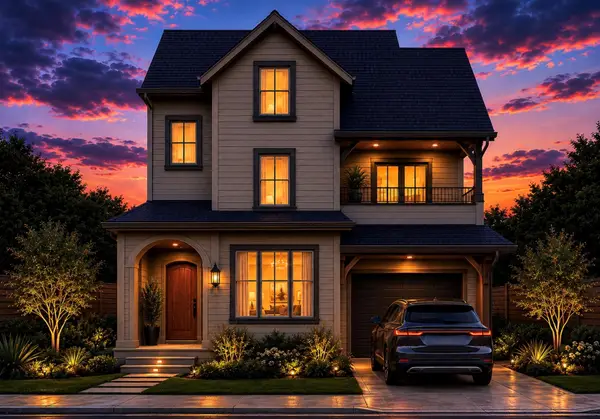 $1,100,000Active4 beds 4 baths2,538 sq. ft.
3101.5 Neal St, Austin, TX 78702
MLS# 9027798Listed by: VOX REAL ESTATE, LLC - New
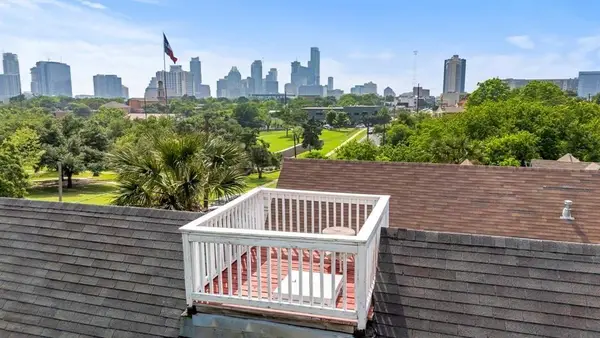 $884,000Active3 beds 3 baths1,635 sq. ft.
1508 E 11th St, Austin, TX 78702
MLS# 9833792Listed by: MODUS REAL ESTATE - New
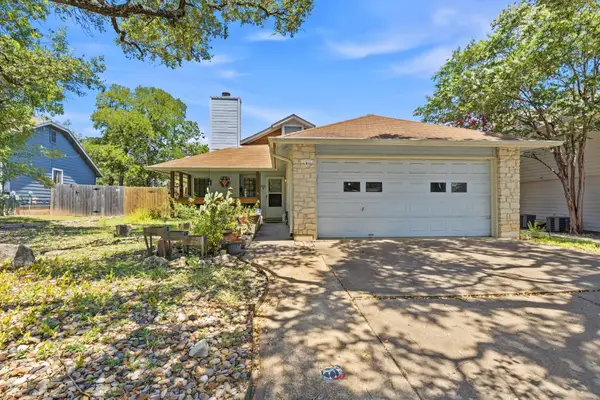 $399,999Active3 beds 2 baths1,422 sq. ft.
2814 Gettysburg Dr, Austin, TX 78745
MLS# 1244221Listed by: COMPASS RE TEXAS, LLC - New
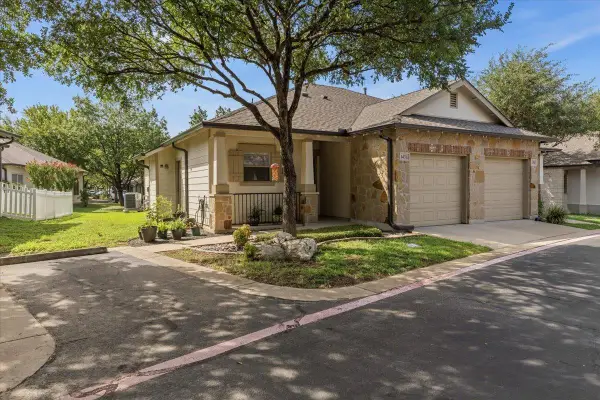 $329,000Active2 beds 2 baths977 sq. ft.
6801 Beckett Rd #143L, Austin, TX 78749
MLS# 1588983Listed by: SERHANT TEXAS, LLC - New
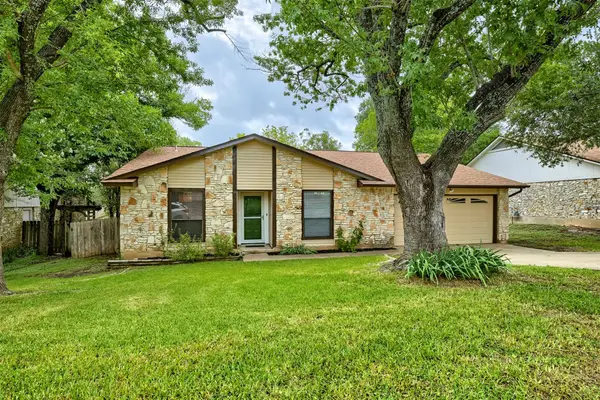 $425,000Active3 beds 2 baths1,696 sq. ft.
8601 Danville Dr, Austin, TX 78753
MLS# 2676764Listed by: KELLER WILLIAMS REALTY - New
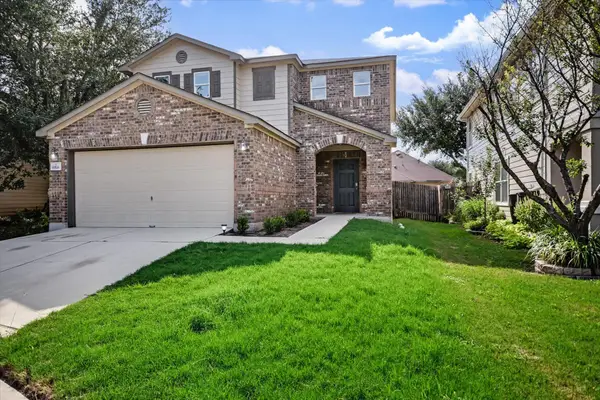 $295,000Active3 beds 3 baths1,788 sq. ft.
6516 Alum Rock Cv, Austin, TX 78747
MLS# 4399470Listed by: COMPASS RE TEXAS, LLC - Open Sat, 12 to 2pmNew
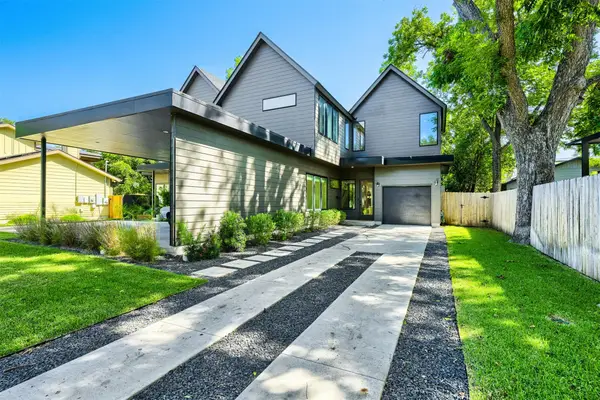 $1,079,000Active4 beds 3 baths2,175 sq. ft.
1304 Richcreek Rd #B, Austin, TX 78757
MLS# 7766291Listed by: BRAMLETT PARTNERS - New
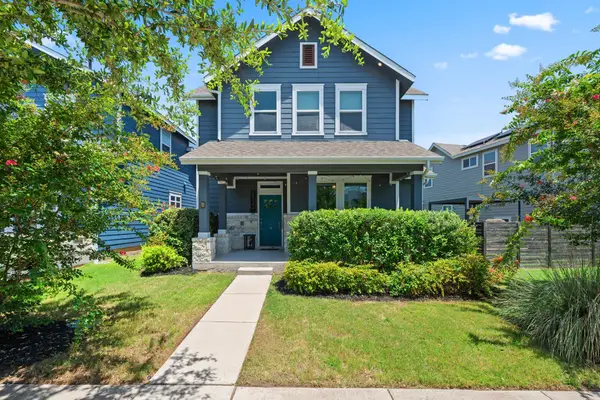 $375,000Active3 beds 3 baths1,896 sq. ft.
8912 Cattle Baron Path, Austin, TX 78747
MLS# 8004981Listed by: COMPASS RE TEXAS, LLC - New
 $1,598,000Active5 beds 4 baths3,444 sq. ft.
4804 Eck Ln, Austin, TX 78734
MLS# 1915643Listed by: BEYCOME BROKERAGE REALTY LLC


Protect your home and budget from life's surprises with an Assurant Home Warranty, backed by a partner that supports you through every step of homeownership. Explore Plans.
©2026 Century 21 Real Estate LLC. All rights reserved. CENTURY 21®, the CENTURY 21 Logo and C21® are service marks owned by Century 21 Real Estate LLC. Century 21 Real Estate LLC fully supports the principles of the Fair Housing Act and the Equal Opportunity Act. Each office is independently owned and operated. Listing information is deemed reliable but not guaranteed accurate.