
4014 Greystone Dr, Austin, TX 78731
Local realty services provided by:CENTURY 21 North East
Listed by: or yochanan, noy jacobsberg
Office: ready real estate
MLS#:7052066
Source:ACTRIS
4014 Greystone Dr,Austin, TX 78731
$1,639,000
- 5 Beds
- 4 Baths
- 3,484 sq. ft.
- Single family
- Active
Upcoming open houses
- Sat, Aug 2912:00 pm - 02:00 pm
- Sun, Aug 3001:00 pm - 03:00 pm
Price summary
- Price:$1,639,000
- Price per sq. ft.:$470.44
About this home
Experience unparalleled modern luxury in the highly sought-after Mesa Oaks enclave of Northwest Hills. Nestled beneath a canopy of mature trees on a sprawling 0.35-acre lot, 4014 Greystone Dr is a masterfully reimagined 5-bedroom, 4-full-bath estate. This turnkey showpiece blends sophisticated, high-end design with ultimate peace of mind, boasting a brand-new roof, advanced HVAC systems, complete perimeter drainage, and flawless cosmetic modernization.
Step inside to discover a luminous, open-concept floor plan anchored by wide-plank luxury flooring and a spectacular new architectural staircase. The main living area commands attention with newly elevated ceilings, drawing the eye to a striking custom fireplace and media wall. Entertain effortlessly in the formal dining room, complete with bespoke built-in cabinetry, or host intimately in the breakfast room, featuring a custom coffee bar with floating shelves and a beverage fridge. At the heart of the home lies a chef’s culinary dream—a completely redesigned kitchen featuring an oversized gathering island, premium countertops, custom pantry cabinetry, and a top-tier Samsung and Bosch appliance suite.
The primary suite serves as a true sanctuary, offering a meticulously tailored walk-in closet and a spa-caliber en-suite bath. Designed for modern living, a new full bath was added to the main level, while all existing bathrooms have been beautifully resurrected with designer vanities, modern fixtures, and premium shower enclosures.
Outside, your private oasis awaits. A pristine epoxy patio overlooks expansive grounds, revitalized with fresh sod, landscaping, and a new smart irrigation system. Complete with fresh paint inside and out, designer lighting, all-new doors and hardware, and a sleek new garage door, this residence offers flawless luxury. Zoned to top-tier Austin ISD schools and minutes from the city's best amenities, this is Northwest Hills living at its absolute pinnacle....
Contact an agent
Home facts
- Year built:1968
- Subdivision & Development:Northwest Hills Mesa Oaks Ph
- Listing ID #:7052066
- Updated:August 27, 2026 at 07:52 PM
Rooms and interior
- Bedrooms:5
- Total bathrooms:4
- Full bathrooms:4
- Flooring:Carpet, Tile
- Kitchen Description:Dishwasher, Disposal, Double Oven
- Living area:3,484 sq. ft.
Heating and cooling
- Heating:Natural Gas
- Central air:Yes
Structure and exterior
- Roof:Composition
- Year built:1968
- Building area:3,484 sq. ft.
- Lot area:0.35 Acres
- Lot Features:Public Maintained Road, Trees-Large (Over 40 Ft)
- Construction Materials:Brick Veneer, Frame
- Foundation Description:Slab
Schools
- High school:Anderson
- Elementary school:Doss (Austin ISD)
Utilities
- Water:Public
- Sewer:Public Sewer
Finances and disclosures
- Price:$1,639,000
- Price per sq. ft.:$470.44
- Tax amount:$17,000 (2025)
Features and amenities
- Appliances:Dishwasher, Disposal, Double Oven
Parking
- Total parking spaces:4
- Parking description:Attached, Garage Door Opener, Garage Faces Side
- Garage:Yes
- Garage spaces:2
New listings near 4014 Greystone Dr
- New
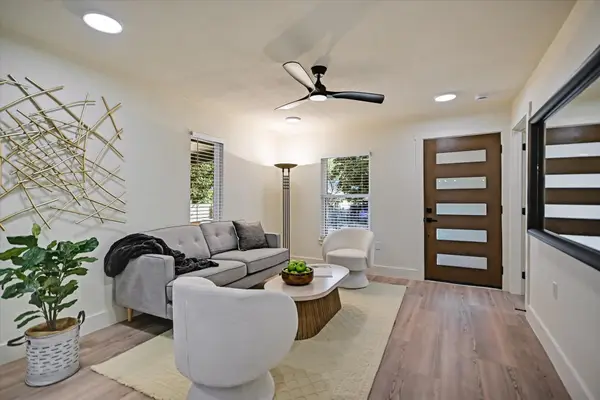 $800,000Active3 beds 2 baths1,394 sq. ft.
2406 Santa Maria St, Austin, TX 78702
MLS# 2020597Listed by: COMPASS RE TEXAS, LLC - Open Sun, 12 to 2pmNew
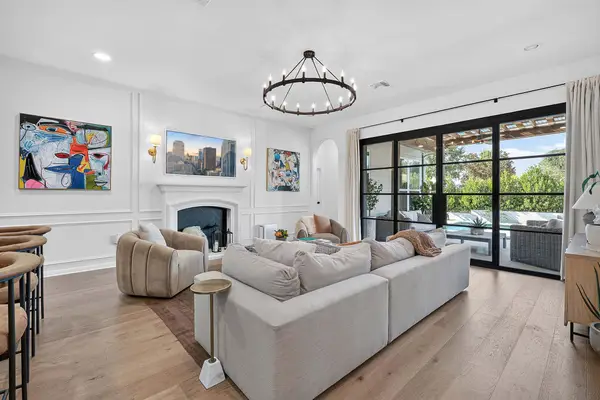 $899,000Active4 beds 4 baths2,843 sq. ft.
7904 Beacon Knob Way, Austin, TX 78744
MLS# 2056502Listed by: COMPASS RE TEXAS, LLC - Open Sat, 2 to 4pmNew
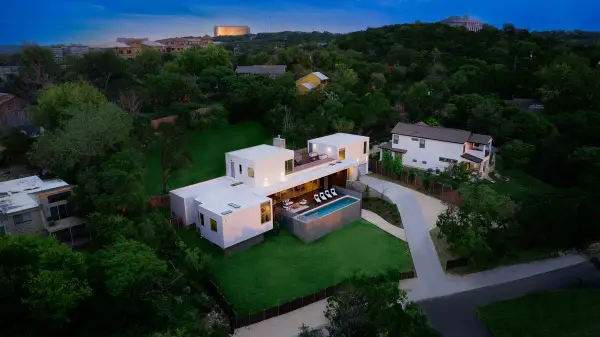 $3,375,000Active4 beds 5 baths4,224 sq. ft.
7120 Clifton Ln, Austin, TX 78746
MLS# 3610256Listed by: MORELAND PROPERTIES - Open Fri, 1 to 4pmNew
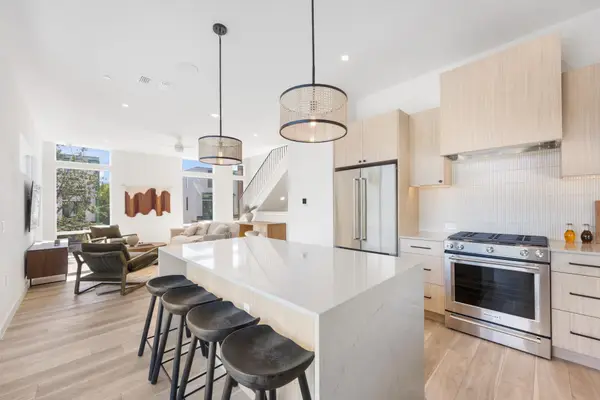 $679,000Active3 beds 4 baths1,726 sq. ft.
10805 Desert Trl #1024, Austin, TX 78758
MLS# 3953442Listed by: MODUS REAL ESTATE - Open Sat, 11am to 2pmNew
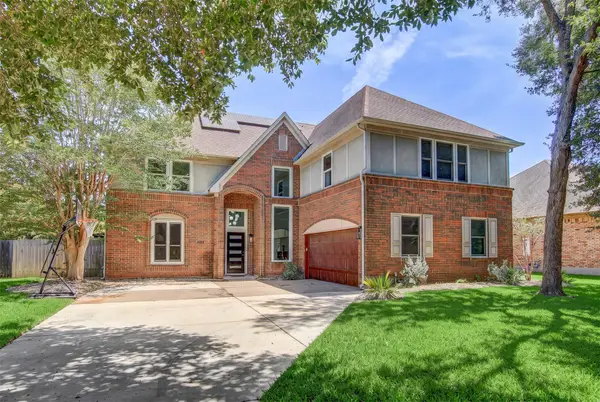 $850,000Active6 beds 4 baths3,871 sq. ft.
10203 Shinnecock Hills Dr, Austin, TX 78747
MLS# 2853952Listed by: SPYGLASS REALTY - New
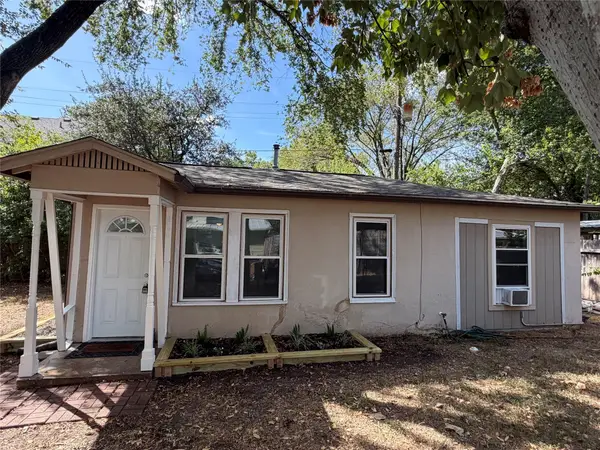 $350,000Active2 beds 1 baths704 sq. ft.
808 E 46th St #B, Austin, TX 78751
MLS# 4545087Listed by: YOUNGER HOMES REAL ESTATE, LLC - New
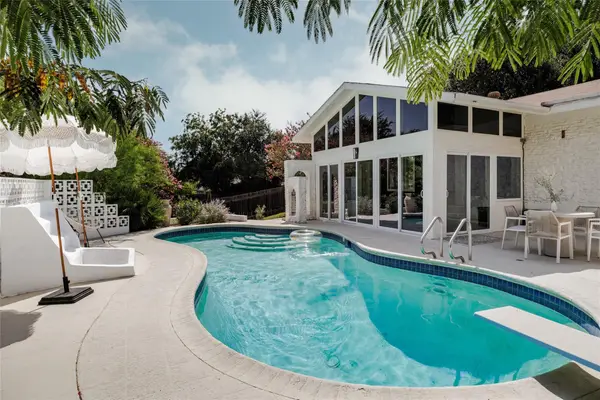 $799,000Active4 beds 2 baths2,505 sq. ft.
11322 June Dr, Austin, TX 78753
MLS# 9187679Listed by: COMPASS RE TEXAS, LLC - New
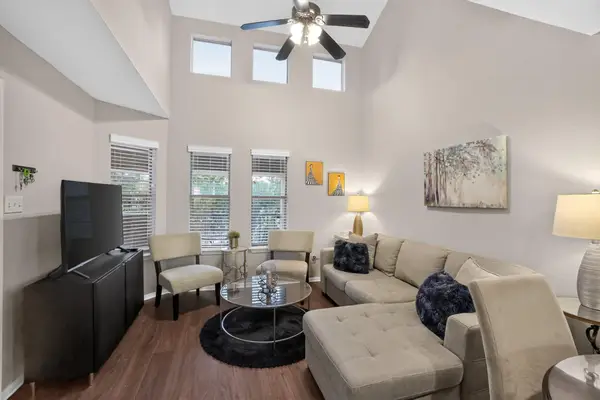 $270,000Active2 beds 2 baths802 sq. ft.
2104 Cullen Ave #7-211, Austin, TX 78757
MLS# 9410406Listed by: CATALYST REALTY - New
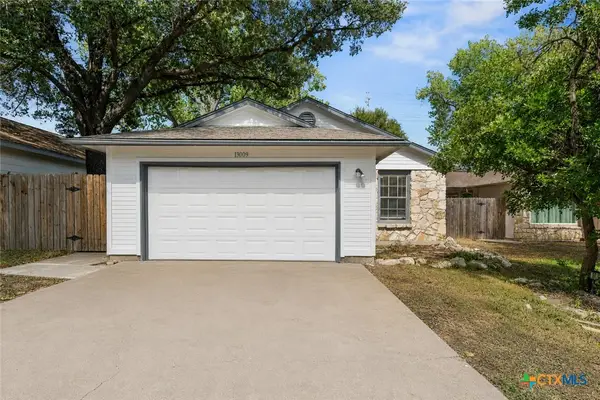 $330,000Active3 beds 2 baths1,089 sq. ft.
13009 Pollard Drive, Austin, TX 78727
MLS# 623657Listed by: WHITE LABEL REALTY


Protect your home and budget from life's surprises with an Assurant Home Warranty, backed by a partner that supports you through every step of homeownership. Explore Plans.
©2026 Century 21 Real Estate LLC. All rights reserved. CENTURY 21®, the CENTURY 21 Logo and C21® are service marks owned by Century 21 Real Estate LLC. Century 21 Real Estate LLC fully supports the principles of the Fair Housing Act and the Equal Opportunity Act. Each office is independently owned and operated. Listing information is deemed reliable but not guaranteed accurate.