
404 W 55th 1/2 St, Austin, TX 78751
Local realty services provided by:CENTURY 21 Judge Fite Company
Listed by: soud twal
Office: kuper sotheby's int'l realty
MLS#:6419793
Source:ACTRIS
Price summary
- Price:$1,395,000
- Price per sq. ft.:$562.05
About this home
Situated in the heart of North Loop, 404 W 55th 1/2 St presents a rare new construction opportunity blending classic architecture with modern livability. Developed by TOPOS Collective with interiors by Veronica Avery, this four-bedroom, three-bathroom residence spans 2,482 square feet and showcases thoughtful design, elevated finishes, and impeccable craftsmanship throughout. Tudor-inspired architecture sets the tone, while the interior delivers a seamless balance of timeless design and everyday functionality. Expansive windows fill the home with natural light, highlighting curated designer selections and refined details at every turn. The open layout is designed for both comfortable living and effortless entertaining. The private backyard with a pool creates a true retreat, offering an ideal setting for outdoor living in one of Austin’s most established and sought-after neighborhoods. Enjoy the North Loop lifestyle with close proximity to local coffee shops, vintage boutiques, and some of Austin’s most beloved neighborhood spots. This is a rare opportunity to own a design-forward home in a prime central location....
Contact an agent
Home facts
- Year built:2026
- Subdivision & Development:Northfield Annex 02
- Listing ID #:6419793
- Updated:September 28, 2026 at 02:46 AM
Rooms and interior
- Bedrooms:4
- Total bathrooms:3
- Full bathrooms:3
- Flooring:Tile, Wood
- Kitchen Description:Dishwasher, Disposal, Microwave, Oven, Range, Refrigerator, Stainless Steel Appliance(s)
- Living area:2,482 sq. ft.
Heating and cooling
- Cooling:Central
- Heating:Central
- Central air:Yes
Structure and exterior
- Roof:Composition
- Year built:2026
- Building area:2,482 sq. ft.
- Lot area:0.16 Acres
- Lot Features:Back Yard, Front Yard, Landscaped, Level, Native Plants
- Construction Materials:Board & Batten Siding, Brick
- Exterior Features:Balcony, Gutters Full, Private Yard
- Foundation Description:Slab
Schools
- High school:McCallum
- Elementary school:Reilly
Utilities
- Water:Public
- Sewer:Public Sewer
Finances and disclosures
- Price:$1,395,000
- Price per sq. ft.:$562.05
- Tax amount:$6,004 (2026)
Features and amenities
- Appliances:Dishwasher, Disposal, Microwave, Oven, RNGHD, Range, Refrigerator, Stainless Steel Appliance(s)
- Amenities:Bookcases, Pantry, Storage
Parking
- Total parking spaces:4
- Parking description:Carport, Driveway
New listings near 404 W 55th 1/2 St
- New
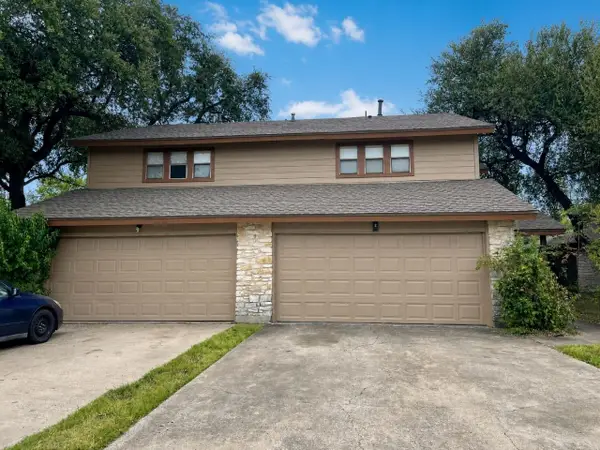 $490,000Active-- beds -- baths2,382 sq. ft.
8329 Fathom Cir #A & B, Austin, TX 78750
MLS# 7865173Listed by: PEACH BLOSSOM PROPERTIES, LLC - New
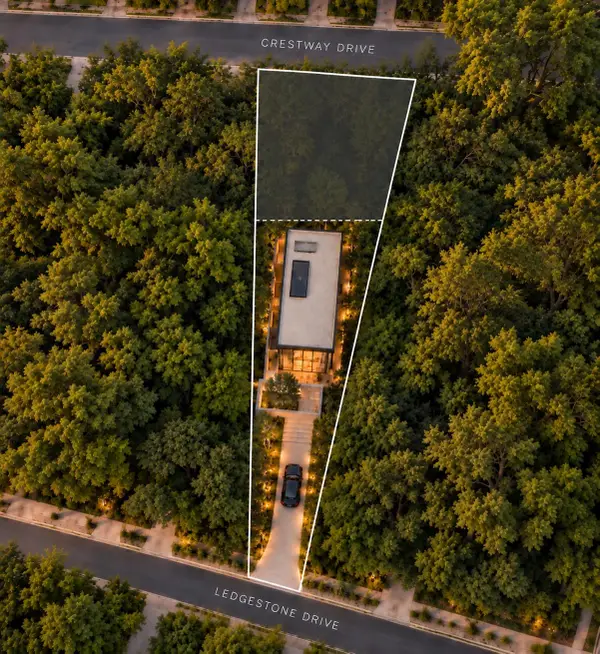 $750,000Active0.46 Acres
4433 Crestway Dr, Austin, TX 78731
MLS# 2713911Listed by: COMPASS RE TEXAS, LLC - New
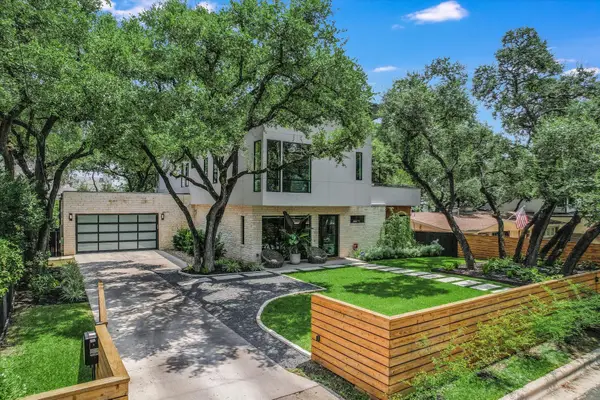 $3,999,000Active5 beds 6 baths4,171 sq. ft.
403 Ridgewood, Austin, TX 78746
MLS# 3542950Listed by: ENGEL & VOLKERS AUSTIN - New
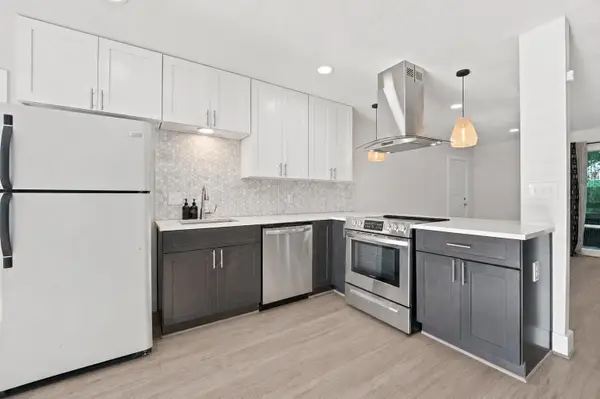 $265,000Active2 beds 2 baths995 sq. ft.
5332 Balcones Dr, Austin, TX 78731
MLS# 4414495Listed by: DOUGLAS ELLIMAN REAL ESTATE - New
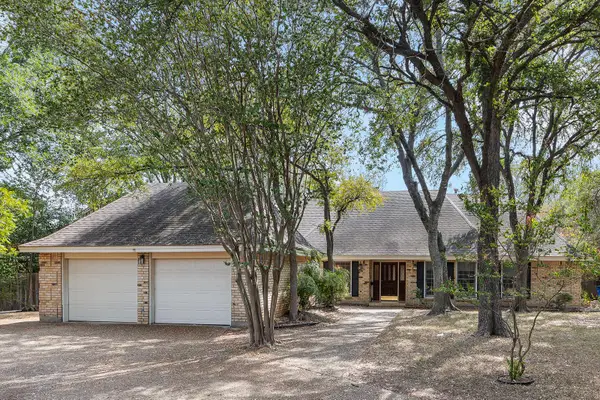 $450,000Active3 beds 2 baths2,192 sq. ft.
2504 Braemar Cv, Austin, TX 78747
MLS# 8529354Listed by: KW-AUSTIN PORTFOLIO REAL ESTATE - New
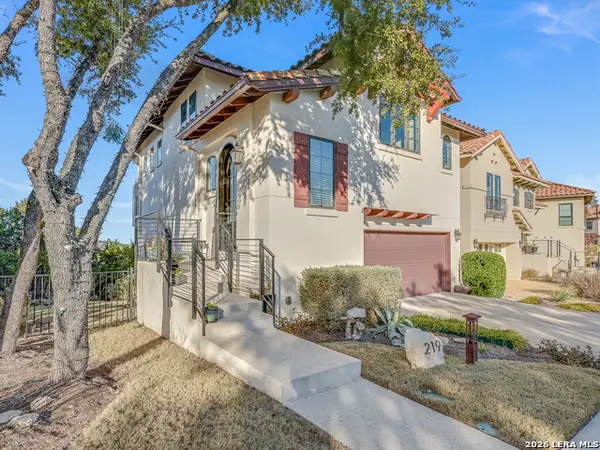 $690,000Active3 beds 3 baths1,818 sq. ft.
219 Honey Creek Ct # 10, Austin, TX 78738
MLS# 2019659Listed by: BRAMLETT RESIDENTIAL - New
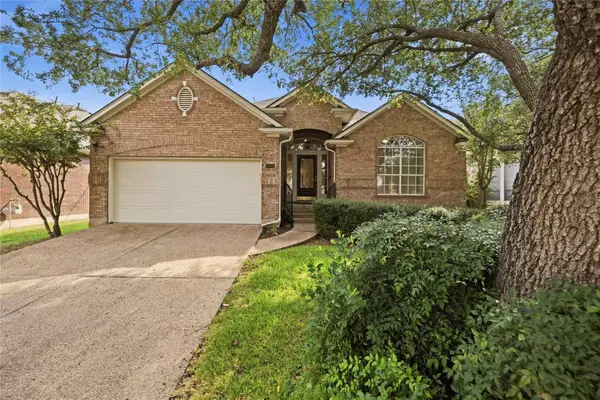 $748,000Active3 beds 2 baths2,388 sq. ft.
10045 Planters Woods Dr, Austin, TX 78730
MLS# 7903348Listed by: VIA REALTY GROUP LLC - New
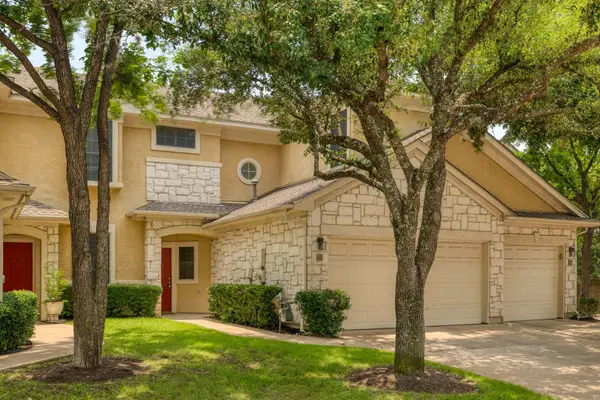 $424,900Active3 beds 3 baths1,397 sq. ft.
4620 W William Cannon Dr #60, Austin, TX 78749
MLS# 1154145Listed by: ZILKER PROPERTIES OF AUSTIN - New
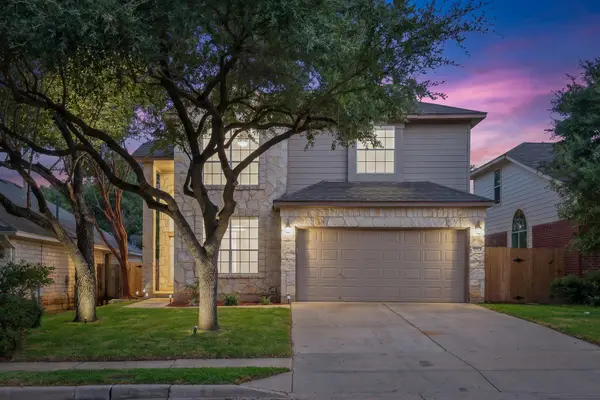 $519,000Active3 beds 3 baths2,120 sq. ft.
14525 Ballycastle Trl, Austin, TX 78717
MLS# 2142172Listed by: REALTY TEXAS LLC - New
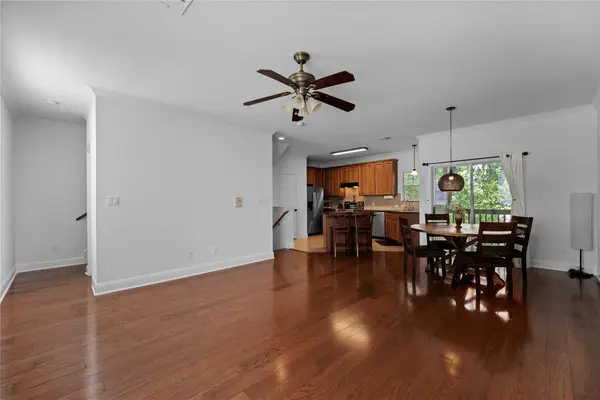 $379,000Active3 beds 3 baths1,420 sq. ft.
1402 Parker Ln #3, Austin, TX 78741
MLS# 4259617Listed by: VOLT REALTY


Protect your home and budget from life's surprises with an Assurant Home Warranty, backed by a partner that supports you through every step of homeownership. Explore Plans.
©2026 Century 21 Real Estate LLC. All rights reserved. CENTURY 21®, the CENTURY 21 Logo and C21® are service marks owned by Century 21 Real Estate LLC. Century 21 Real Estate LLC fully supports the principles of the Fair Housing Act and the Equal Opportunity Act. Each office is independently owned and operated. Listing information is deemed reliable but not guaranteed accurate.