
4120 Valley View Rd #B, Austin, TX 78704
Local realty services provided by:CENTURY 21 North East
Listed by: shaun bodah
Office: coldwell banker realty
MLS#:8295835
Source:ACTRIS
4120 Valley View Rd #B,Austin, TX 78704
$550,000
- 2 Beds
- 3 Baths
- 1,385 sq. ft.
- Condominium
- Active
Price summary
- Price:$550,000
- Price per sq. ft.:$397.11
- Monthly HOA dues:$140
About this home
Updated flooring throughout home, new carpet, fresh paint! Enjoy everything 78704 has to offer with this cute townhouse style condo super close to tons of shopping and restaurants (including Radio Coffee, End of an Ear Record Store and Uncommon Objects!) You are sure to love this open floor plan with high ceilings and polished concrete flooring. Coming in from the fully fenced front yard which is perfect for pets, you'll find living and dining which flows seamlessly to the back garden. Fully enclosed private yard with a deck that's perfect for grilling. Second floor offers a second living room which could be ideal for a home office, media room or playroom. Two bedrooms upstairs, one of which has an ensuite bathroom with both a stand-up shower and a deep soadking tub. The second bathroom also has a tub and both bathrooms are tiled.
Contact an agent
Home facts
- Year built:2008
- Subdivision & Development:4120 Valley View Condo
- Listing ID #:8295835
- Updated:October 25, 2026 at 03:33 AM
Rooms and interior
- Bedrooms:2
- Total bathrooms:3
- Full bathrooms:2
- Half bathrooms:1
- Flooring:Carpet, Tile
- Kitchen Description:Dishwasher, Disposal, Gas Range, Microwave, Refrigerator
- Living area:1,385 sq. ft.
Heating and cooling
- Cooling:Central
- Heating:Central, Natural Gas
- Central air:Yes
Structure and exterior
- Roof:Metal
- Year built:2008
- Building area:1,385 sq. ft.
- Lot area:0.09 Acres
- Lot Features:Back Yard, Front Yard
- Construction Materials:Stucco, Wood Siding
- Foundation Description:Slab
Schools
- High school:Crockett
- Elementary school:Joslin
Utilities
- Water:Public
- Sewer:Public Sewer
Finances and disclosures
- Price:$550,000
- Price per sq. ft.:$397.11
Features and amenities
- Appliances:Dishwasher, Disposal, Dryer, Gas Range, Microwave, Refrigerator, Washer
- Laundry features:Dryer, Washer
Parking
- Total parking spaces:1
- Parking description:Attached, Garage Faces Front
- Garage:Yes
- Garage spaces:1
New listings near 4120 Valley View Rd #B
- New
 $435,000Active3 beds 2 baths1,681 sq. ft.
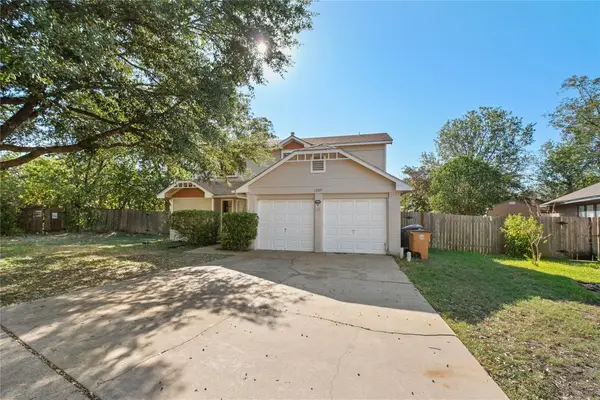
1107 Rebbeca Dr, Austin, TX 78758
MLS# 2425051Listed by: COMPASS RE TEXAS, LLC - New
 $310,000Active3 beds 3 baths1,498 sq. ft.
1207 Crupp Ct, Austin, TX 78753
MLS# 9019932Listed by: COMPASS RE TEXAS, LLC - New
 $265,000Active0.11 Acres
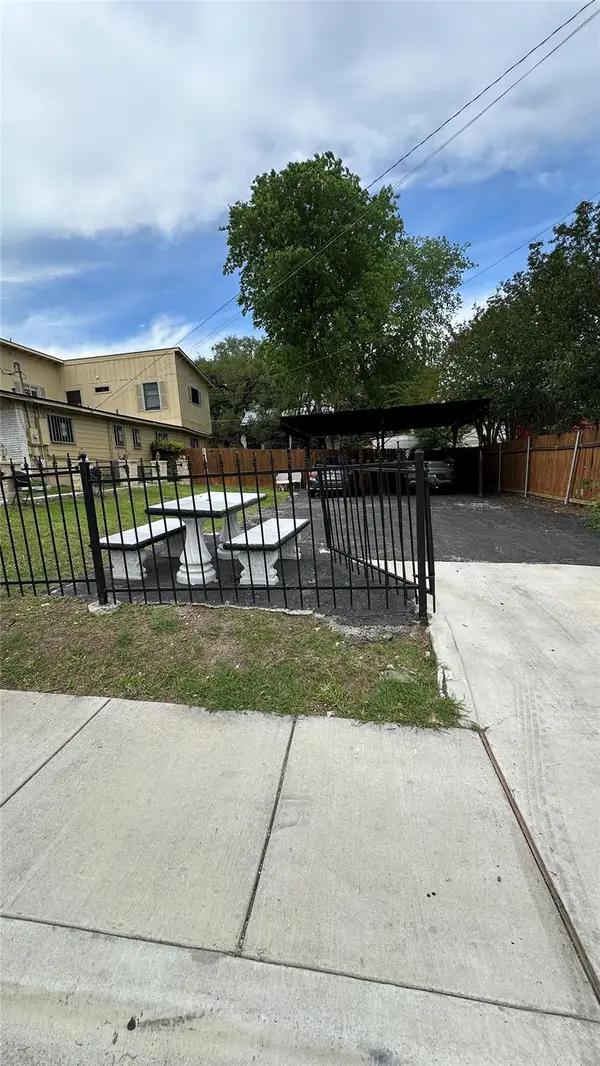
3116 E 12th St, Austin, TX 78702
MLS# 2860086Listed by: KELLER WILLIAMS REALTY LONE ST - New
 $449,000Active3 beds 1 baths1,183 sq. ft.
2107 Benwick Cir, Austin, TX 78723
MLS# 7524500Listed by: BRAMLETT PARTNERS - Open Sun, 1 to 3pmNew
 $1,100,000Active4 beds 3 baths2,620 sq. ft.
2604 Cavileer Ave, Austin, TX 78757
MLS# 8388142Listed by: COMPASS RE TEXAS, LLC - New
 $419,000Active1 beds 1 baths887 sq. ft.
1900 Barton Springs Rd #2006, Austin, TX 78704
MLS# 9123561Listed by: DOUGLAS ELLIMAN REAL ESTATE - New
 $299,900Active2 beds 2 baths1,081 sq. ft.
4361 S Congress Ave #209, Austin, TX 78745
MLS# 2420473Listed by: TARA WILLIAMS - New
 $519,000Active1 beds 1 baths893 sq. ft.
54 Rainey St #608, Austin, TX 78701
MLS# 3929245Listed by: BRAUMAN REALTY, INC - Open Sun, 1:30 to 3:30pmNew
 $1,750,000Active4 beds 4 baths3,006 sq. ft.
5612 Bonnell Vista St, Austin, TX 78731
MLS# 4002206Listed by: EXP REALTY, LLC - Open Sun, 1 to 3pmNew
 $499,000Active3 beds 2 baths1,547 sq. ft.
4621 Hoffman Dr, Austin, TX 78749
MLS# 8783287Listed by: REAL INTERNATIONAL BROKERAGE LLC


Protect your home and budget from life's surprises with an Assurant Home Warranty, backed by a partner that supports you through every step of homeownership. Explore Plans.
©2026 Century 21 Real Estate LLC. All rights reserved. CENTURY 21®, the CENTURY 21 Logo and C21® are service marks owned by Century 21 Real Estate LLC. Century 21 Real Estate LLC fully supports the principles of the Fair Housing Act and the Equal Opportunity Act. Each office is independently owned and operated. Listing information is deemed reliable but not guaranteed accurate.