
4201 Wild Iris Ln, Austin, TX 78727
Local realty services provided by:CENTURY 21 North East
Listed by: renee livsey
Office: jbgoodwin realtors nw
MLS#:7925561
Source:ACTRIS
Price summary
- Price:$380,000
- Price per sq. ft.:$232.84
- Monthly HOA dues:$475
About this home
Welcome to this meticulously refreshed home, offering the perfect blend of suburban peace and city convenience. Tucked away on a quiet street within a desirable gated community, this move-in-ready property features a bright, airy layout flooded with natural light and fresh interior paint. The open floorplan transitions smoothly from the entrance foyer to living areas detailed with crown molding, high ceilings, and recessed lighting. The dining room offers hardwood flooring, a chandelier, and blinds, while the living room features a ceiling fan and a stone fireplace with glass doors. The kitchen is equipped with granite counters, an island, a pantry, and stainless steel appliances—including a gas range, microwave, and dishwasher—all beneath vaulted ceilings. A separate sunlit breakfast area features classic bay windows.
The primary bedroom suite showcases vaulted ceilings, wood floors, and window blinds, paired with an ensuite bathroom offering a double vanity with tile counters, a walk-in shower, and a walk-in closet. A dedicated utility space provides built-in features and laundry hookups for a washer and dryer.
Outdoor living features a private backyard with wrought iron fencing. A covered patio with a vaulted ceiling and ceiling fan leads to an elevated wood deck overlooking tree-lined neighborhood views, complete with rain gutters. With the HOA maintaining the exterior and landscaping, you can spend more time enjoying life and less time on home upkeep.
Located less than a mile away from Howard Station Park & Ride, providing easy access to downtown Austin. The Domain, Q2 Stadium, major tech employers, premier shopping, dining, and entertainment are all under five miles away. Families will also appreciate zoning for the acclaimed Round Rock Independent School District. Whether you are looking for a primary residence, a low-maintenance home base, or a lock-and-leave retreat, this property checks every box....
Contact an agent
Home facts
- Year built:2006
- Subdivision & Development:Ashton Woods Condo
- Listing ID #:7925561
- Updated:October 31, 2026 at 10:33 AM
Rooms and interior
- Bedrooms:3
- Total bathrooms:2
- Full bathrooms:2
- Flooring:Tile, Wood
- Kitchen Description:Built-In Oven(s), Built-In Range, Dishwasher, Exhaust Fan, Gas Oven, Microwave, Refrigerator
- Living area:1,632 sq. ft.
Heating and cooling
- Cooling:Central
- Heating:Central, Natural Gas
- Central air:Yes
Structure and exterior
- Roof:Composition, Shingle
- Year built:2006
- Building area:1,632 sq. ft.
- Lot area:0.17 Acres
- Lot Features:Back Yard, Interior Lot, Landscaped, Level, Native Plants, Sprinkler - Partial
- Construction Materials:Cement Siding, Masonry Partial
- Exterior Features:Private Entrance, Private Yard
- Foundation Description:Slab
Schools
- High school:McNeil
- Elementary school:Live Oak
Utilities
- Water:Public
- Sewer:Public Sewer
Finances and disclosures
- Price:$380,000
- Price per sq. ft.:$232.84
- Tax amount:$4,626 (2026)
Features and amenities
- Appliances:Built-In Oven(s), Built-In Range, Dishwasher, Exhaust Fan, Gas Oven, Microwave, RNGHD, Refrigerator
- Amenities:Pantry
Parking
- Total parking spaces:2
- Parking description:Attached, Garage, Garage Faces Front
- Garage:Yes
- Garage spaces:2
New listings near 4201 Wild Iris Ln
- New
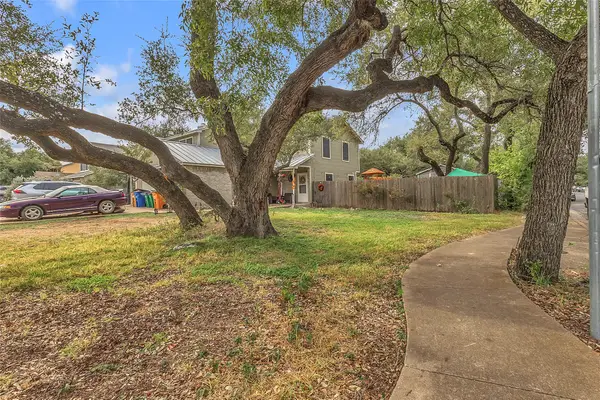 $420,000Active3 beds 1 baths2,502 sq. ft.
13404 Saddlebrook Trail, Austin, TX 78729
MLS# 33736027Listed by: FLEX GROUP REAL ESTATE - New
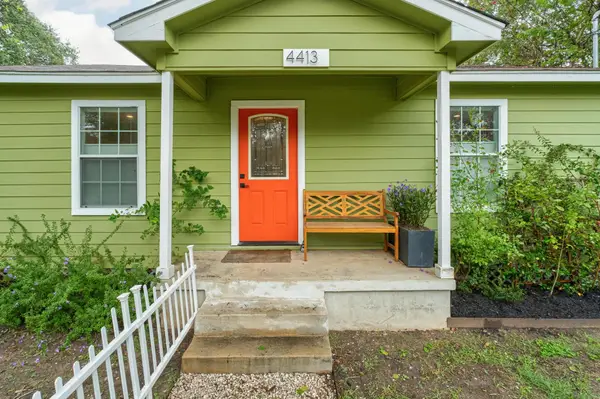 $450,000Active2 beds 2 baths1,149 sq. ft.
4413 Merle Dr #1, Austin, TX 78745
MLS# 4413817Listed by: VOX REAL ESTATE, LLC - New
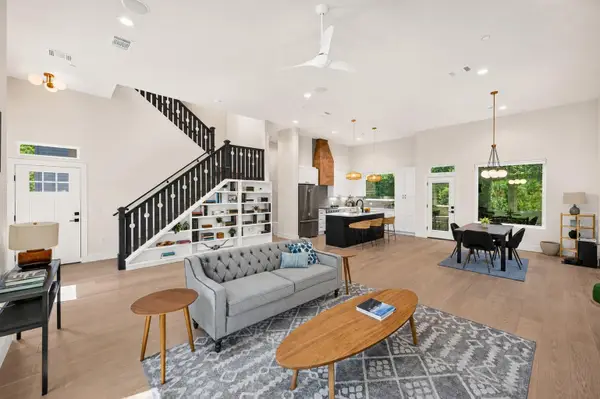 $950,000Active4 beds 3 baths2,367 sq. ft.
826 Morrow St #4, Austin, TX 78757
MLS# 7088171Listed by: VOX REAL ESTATE, LLC - New
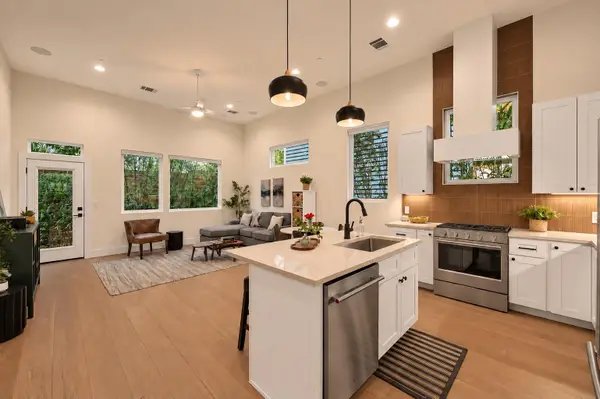 $675,000Active3 beds 3 baths1,546 sq. ft.
826 Morrow St #3, Austin, TX 78757
MLS# 8424762Listed by: VOX REAL ESTATE, LLC - New
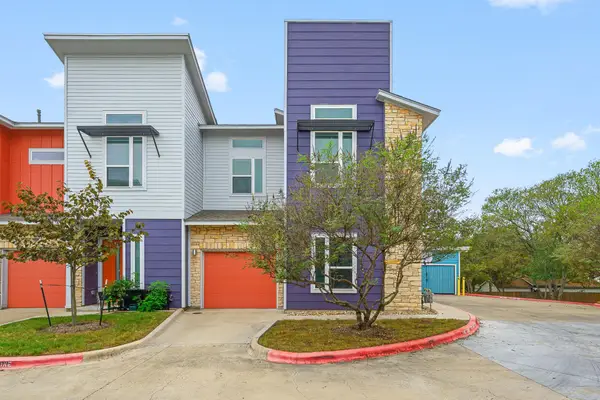 $349,900Active3 beds 3 baths1,930 sq. ft.
8922 Menchaca Rd #701, Austin, TX 78748
MLS# 1663856Listed by: BRAMLETT PARTNERS - New
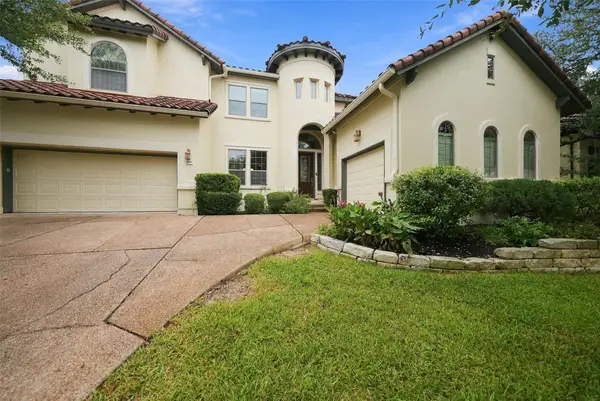 $929,000Active5 beds 4 baths3,831 sq. ft.
14908 Spillman Ranch Loop, Austin, TX 78738
MLS# 2600335Listed by: COMPASS RE TEXAS, LLC - New
 $940,000Active2 beds 2 baths1,471 sq. ft.
2121 S Congress Ave #226, Austin, TX 78704
MLS# 3536985Listed by: DOUGLAS ELLIMAN REAL ESTATE - New
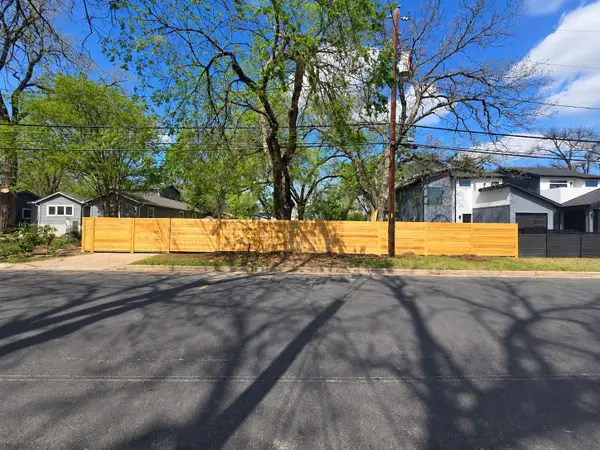 $300,000Active0.07 Acres
3400 Goodwin Ave, Austin, TX 78702
MLS# 3649960Listed by: LISTWITHFREEDOM.COM - New
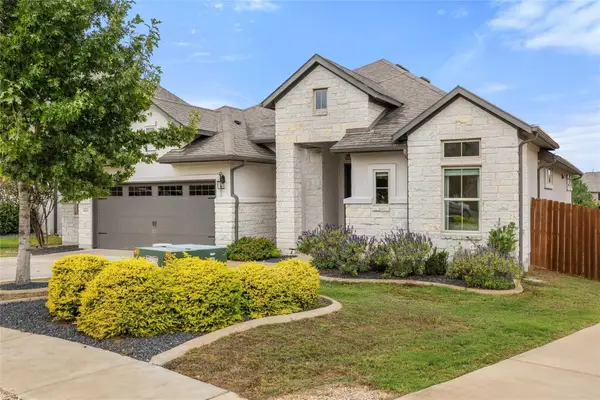 $649,000Active4 beds 3 baths2,274 sq. ft.
18006 Crofton Cv, Austin, TX 78738
MLS# 8449368Listed by: COMPASS RE TEXAS, LLC - New
 $3,395,000Active3 beds 4 baths3,575 sq. ft.
1006 Baylor St #301, Austin, TX 78703
MLS# 3080295Listed by: KUPER SOTHEBY'S INT'L REALTY


Protect your home and budget from life's surprises with an Assurant Home Warranty, backed by a partner that supports you through every step of homeownership. Explore Plans.
©2026 Century 21 Real Estate LLC. All rights reserved. CENTURY 21®, the CENTURY 21 Logo and C21® are service marks owned by Century 21 Real Estate LLC. Century 21 Real Estate LLC fully supports the principles of the Fair Housing Act and the Equal Opportunity Act. Each office is independently owned and operated. Listing information is deemed reliable but not guaranteed accurate.