4228 Columbine Dr, Austin, TX 78727
Local realty services provided by:CENTURY 21 North East
Listed by: andrew cavazos
Office: keller williams realty
MLS#:6043185
Source:ACTRIS
4228 Columbine Dr,Austin, TX 78727
$549,900Last list price
- 4 Beds
- 3 Baths
- - sq. ft.
- Single family
- Sold
Sorry, we are unable to map this address
Price summary
- Price:$549,900
- Monthly HOA dues:$20
About this home
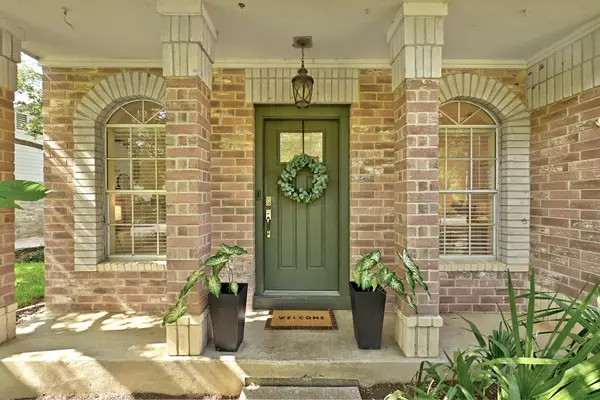
Located on a desirable corner lot in the established Preston Oaks neighborhood, this well-maintained 4-bedroom, 2.5-bath home offers over 2,000 square feet of functional living space with tasteful updates throughout. Durable vinyl plank flooring and tile run throughout the home, complemented by updated lighting and fixtures that give the home a clean, move in ready feel.
Designed with everyday living in mind, the open floor plan features a spacious family room that flows seamlessly into the updated kitchen, complete with a large center island, refinished cabinetry, and new appliances. Just off the entry, a secondary living and dining area with vaulted ceilings provides flexible space for a home office, playroom, formal dining, or entertaining guests.
All four bedrooms are located upstairs, including generously sized secondary bedrooms and a spacious primary suite that offers a comfortable retreat at the end of the day. Outside, mature trees provide shade across the backyard, creating the perfect setting to relax, entertain, or spend time with family and friends.
Conveniently located just 5-10 minutes from shopping and dining along Parmer Lane, 10-15 minutes from The Domain, and approximately 20-25 minutes from Downtown Austin, you'll enjoy easy access to major employers, entertainment, and everyday conveniences. The home also feeds into highly rated Summitt Elementary and Murchison Middle School, making this an excellent opportunity to own in one of North Austin's most established neighborhoods. With its functional layout, tasteful updates, and unbeatable location, this is a home you'll want to see in person....
Contact an agent
Home facts
- Year built:1999
- Subdivision & Development:Preston Oaks Sec 01
- Listing ID #:6043185
- Updated:September 11, 2026 at 06:25 AM
Rooms and interior
- Bedrooms:4
- Total bathrooms:3
- Full bathrooms:2
- Half bathrooms:1
- Flooring:Tile, Vinyl
- Kitchen Description:Exhaust Fan, Free-Standing Gas Range, Microwave
Heating and cooling
- Cooling:Central
- Heating:Central, Natural Gas
- Central air:Yes
Structure and exterior
- Roof:Asphalt
- Year built:1999
- Lot Features:Corner Lot, Sprinkler - Automatic, Trees-Moderate
- Construction Materials:Brick Veneer, HardiPlank Type
- Exterior Features:Private Yard
- Foundation Description:Slab
Schools
- High school:Anderson
- Elementary school:Summitt
Utilities
- Water:Public
- Sewer:Public Sewer
Finances and disclosures
- Price:$549,900
- Tax amount:$10,533 (2026)
Features and amenities
- Appliances:Exhaust Fan, Free-Standing Gas Range, Microwave
- Amenities:Pantry
Parking
- Total parking spaces:4
- Parking description:Attached, Driveway, Garage, Garage Door Opener
- Garage:Yes
- Garage spaces:2
New listings near 4228 Columbine Dr
- New
 $439,000Active4 beds 3 baths2,643 sq. ft.
12708 Collindale Cv, Austin, TX 78753
MLS# 9910533Listed by: BAEMAYR REALTY GROUP, LLC - Open Sat, 11am to 1pmNew
 $3,950,000Active3 beds 4 baths2,738 sq. ft.
301 West Ave #5603, Austin, TX 78701
MLS# 5654143Listed by: COMPASS RE TEXAS, LLC - New
 $800,000Active4 beds 4 baths2,101 sq. ft.
4604-1 Santa Anna St, Austin, TX 78721
MLS# 6594571Listed by: VOX REAL ESTATE, LLC - New
 $199,999,900Active4 beds 4 baths3,769 sq. ft.
2305 Barton Creek Blvd #29, Austin, TX 78735
MLS# 9009840Listed by: THE REAL ESTATE RANCH LLC - Open Sat, 11am to 1pmNew
 $560,000Active4 beds 3 baths2,001 sq. ft.
8014 Doe Meadow Dr, Austin, TX 78749
MLS# 6771130Listed by: CENTURY 21 JUDGE FITE CO. - New
 $749,000Active2 beds 2 baths1,016 sq. ft.
1001 E 39th St, Austin, TX 78751
MLS# 6658987Listed by: COMPASS RE TEXAS, LLC - New
 $309,900Active4 beds 3 baths1,507 sq. ft.
1904 Tramson Dr #95C, Austin, TX 78741
MLS# 9514665Listed by: BRAMLETT PARTNERS - New
 $408,000Active4 beds 3 baths2,491 sq. ft.
11912 Reindeer Dr, Austin, TX 78754
MLS# 2002271Listed by: KELLER WILLIAMS REALTY - Open Sat, 1 to 3pmNew
 $825,000Active2 beds 2 baths1,001 sq. ft.
1905 Brackenridge St, Austin, TX 78704
MLS# 2511998Listed by: COMPASS RE TEXAS, LLC - Open Sat, 1 to 4pmNew
 $675,000Active3 beds 2 baths1,667 sq. ft.
1721 Deerfield Dr, Austin, TX 78741
MLS# 2835282Listed by: COMPASS RE TEXAS, LLC


Protect your home and budget from life's surprises with an Assurant Home Warranty, backed by a partner that supports you through every step of homeownership. Explore Plans.
©2026 Century 21 Real Estate LLC. All rights reserved. CENTURY 21®, the CENTURY 21 Logo and C21® are service marks owned by Century 21 Real Estate LLC. Century 21 Real Estate LLC fully supports the principles of the Fair Housing Act and the Equal Opportunity Act. Each office is independently owned and operated. Listing information is deemed reliable but not guaranteed accurate.