
4323 Spicewood Springs Rd #3, Austin, TX 78759
Local realty services provided by:CENTURY 21 North East
Listed by: guy koret
Office: compass re texas, llc.
MLS#:7837606
Source:ACTRIS
Price summary
- Price:$850,000
- Price per sq. ft.:$295.76
- Monthly HOA dues:$565
About this home
Discover an exceptional blend of modern luxury, generous living space, and convenience in the heart of Austin’s highly desirable Northwest Hills neighborhood. Built in 2019, this beautifully designed 2,874 sq ft condominium offers four bedrooms, two-and-a-half bathrooms, a private backyard, and two living areas.
Soaring ceilings, wide-plank wood floors, and expansive windows create an inviting, sunlit atmosphere. The thoughtfully designed open floor plan provides the perfect setting for both everyday living and entertaining. At the heart of the home, the beautifully appointed kitchen features a quartzite island, abundant counter space, a gas range, and under-cabinet lighting. A covered patio overlooks the backyard- a relaxing setting for morning coffee and convenient for hosting on summer evenings.
The main-level primary suite, a comfortable retreat, is complete with an elegant en-suite bathroom and spacious walk-in closet. Upstairs, three additional bedrooms and a versatile secondary living area provide ample space for guests, a home office, or a media room, offering flexibility to accommodate a variety of lifestyles.
Situated in an established neighborhood where newer construction is a rarity, you’ll find convenient access to shopping, dining, and outdoor recreation. Randall’s, Azul Tequila, Another Broken Egg Cafe, and The Arboretum are a few of Austin’s favorites, and all nearby. Meanwhile, the scenic trails of Bull Creek provide an opportunity to enjoy Austin’s natural beauty close to home. This property is zoned to Doss Elementary, Murchison Middle School, and Anderson High School.
With an outstanding combination of spacious, elegant interiors and an exceptional location, this residence presents the rare opportunity to enjoy sophisticated condominium living without compromising on space, comfort, or convenience....
Contact an agent
Home facts
- Year built:2019
- Subdivision & Development:Live Oak
- Listing ID #:7837606
- Updated:October 18, 2026 at 01:15 PM
Rooms and interior
- Bedrooms:4
- Total bathrooms:3
- Full bathrooms:2
- Half bathrooms:1
- Flooring:Carpet, Tile, Wood
- Kitchen Description:Dishwasher, Disposal, Exhaust Fan, Microwave, Self Cleaning Oven, Stainless Steel Appliance(s)
- Living area:2,874 sq. ft.
Heating and cooling
- Cooling:Central
- Heating:Central, Natural Gas
- Central air:Yes
Structure and exterior
- Roof:Composition
- Year built:2019
- Building area:2,874 sq. ft.
- Lot area:0.13 Acres
- Lot Features:Level, Sprinkler - Automatic, Trees-Moderate
- Construction Materials:HardiPlank Type, Masonry All Sides, Stone Veneer, Stucco
- Exterior Features:Gutters Full, Private Yard
- Foundation Description:Slab
Schools
- High school:Anderson
- Elementary school:Doss (Austin ISD)
Utilities
- Water:Public
- Sewer:Public Sewer
Finances and disclosures
- Price:$850,000
- Price per sq. ft.:$295.76
- Tax amount:$18,205 (2026)
Features and amenities
- Appliances:Convection Oven, Dishwasher, Disposal, Exhaust Fan, Microwave, Self Cleaning Oven, Stainless Steel Appliance(s), Tankless Water Heater
Parking
- Total parking spaces:2
- Parking description:Attached, Door-Single, Garage Door Opener
- Garage:Yes
- Garage spaces:2
New listings near 4323 Spicewood Springs Rd #3
- New
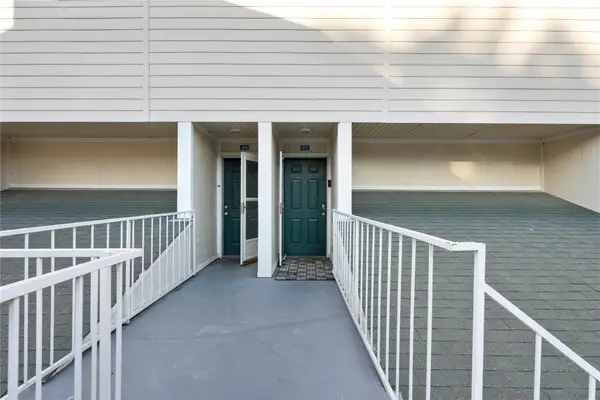 $389,900Active1 beds 1 baths736 sq. ft.
1818 S Lakeshore Blvd #27, Austin, TX 78741
MLS# 2969268Listed by: EXP REALTY, LLC - New
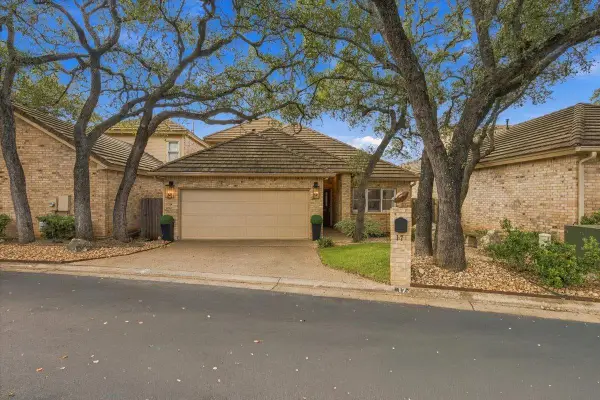 $550,000Active3 beds 3 baths2,129 sq. ft.
2203 Onion Creek Pkwy #17, Austin, TX 78747
MLS# 6879476Listed by: SERHANT TEXAS, LLC - Open Sun, 12 to 3pmNew
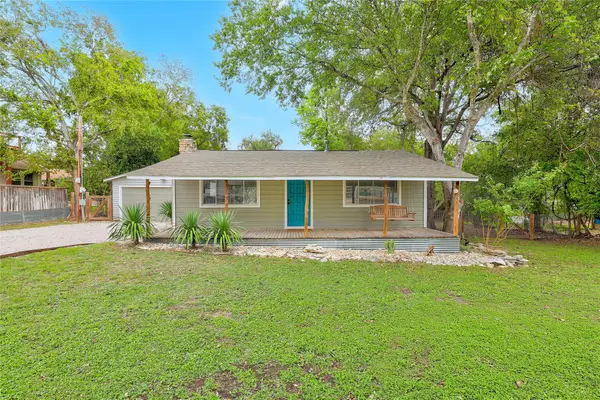 $625,000Active2 beds 2 baths1,047 sq. ft.
9802 Zion Way, Austin, TX 78733
MLS# 7487574Listed by: COLDWELL BANKER REALTY - Open Sun, 11am to 3pmNew
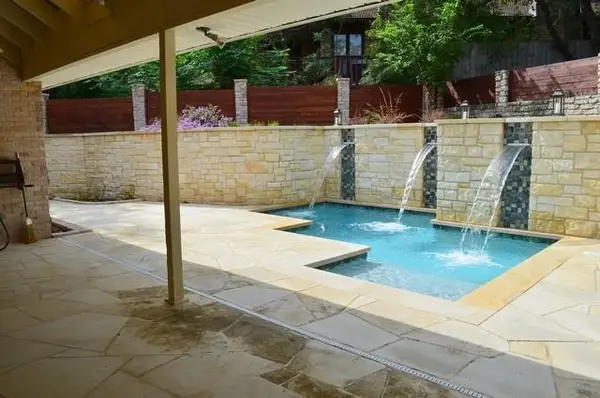 $849,900Active3 beds 3 baths3,029 sq. ft.
9309 Knoll Crest Loop, Austin, TX 78759
MLS# 8011315Listed by: KYLE ODIORNE - New
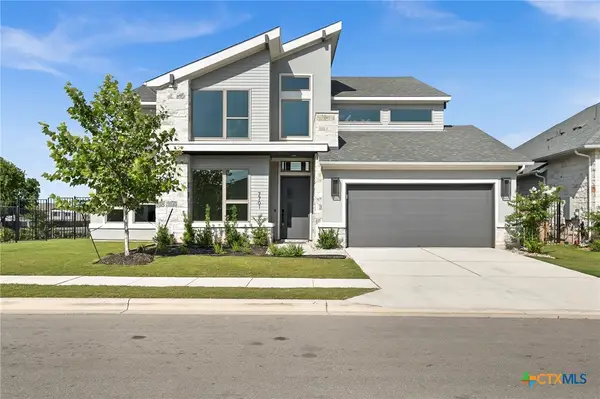 $839,000Active4 beds 4 baths3,544 sq. ft.
7701 Boyd Haven Drive, Austin, TX 78744
MLS# 628028Listed by: LPT REALTY - New
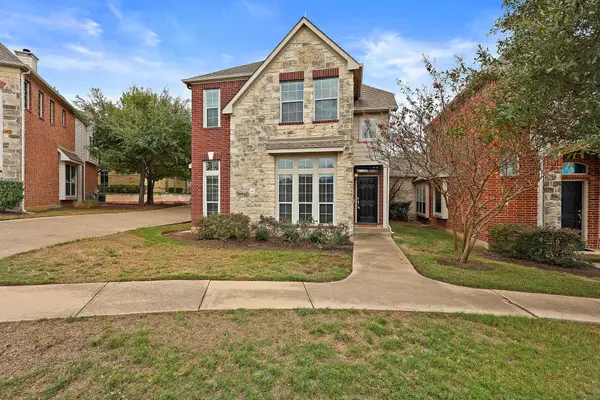 $425,000Active3 beds 3 baths2,288 sq. ft.
14812 Avery Ranch Blvd #48, Austin, TX 78717
MLS# 7650779Listed by: RIVAL REALTY - Open Sun, 11am to 2pmNew
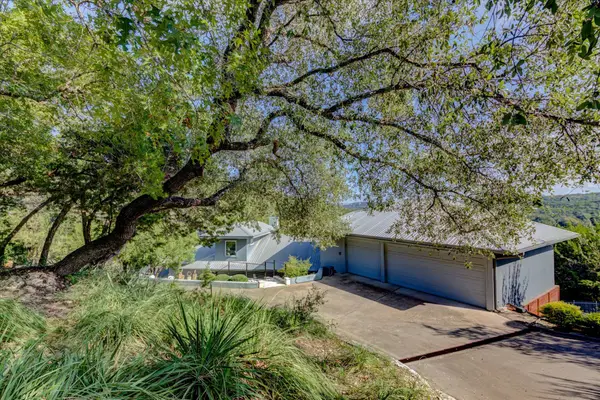 $799,000Active3 beds 3 baths2,492 sq. ft.
13710 Hunters Pass, Austin, TX 78734
MLS# 8073489Listed by: EXP REALTY, LLC - New
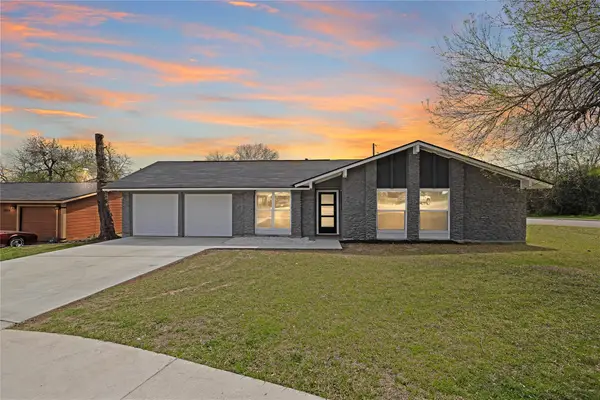 $536,000Active3 beds 2 baths1,308 sq. ft.
2927 Norwood Hill St, Austin, TX 78723
MLS# 1731997Listed by: CENTRAL METRO REALTY - New
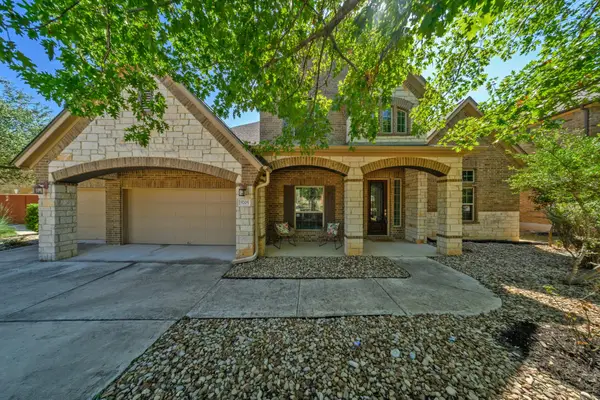 $775,000Active5 beds 5 baths3,928 sq. ft.
5705 Lipan Apache Bnd, Austin, TX 78738
MLS# 3653482Listed by: SOCIUS REAL ESTATE - New
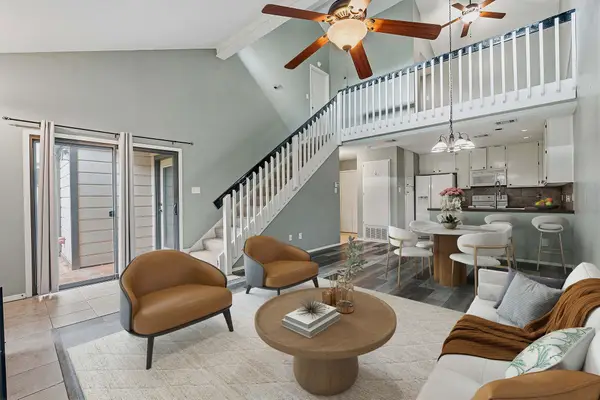 $235,000Active2 beds 2 baths1,194 sq. ft.
1748 Ohlen Rd #24, Austin, TX 78757
MLS# 5629172Listed by: COMPASS RE TEXAS, LLC


Protect your home and budget from life's surprises with an Assurant Home Warranty, backed by a partner that supports you through every step of homeownership. Explore Plans.
©2026 Century 21 Real Estate LLC. All rights reserved. CENTURY 21®, the CENTURY 21 Logo and C21® are service marks owned by Century 21 Real Estate LLC. Century 21 Real Estate LLC fully supports the principles of the Fair Housing Act and the Equal Opportunity Act. Each office is independently owned and operated. Listing information is deemed reliable but not guaranteed accurate.