
44 East Ave #2509, Austin, TX 78701
Local realty services provided by:CENTURY 21 North East
Listed by: shelli pauly, karen prager
Office: urbanspace
MLS#:9674823
Source:ACTRIS
Price summary
- Price:$600,000
- Price per sq. ft.:$758.53
- Monthly HOA dues:$669
About this home
One of the lowest-priced residences on a higher floor with unobstructed Lady Bird Lake views from every room at 44 East Ave in the quieter residential pocket of the vibrant Rainey Street District. This is a flexible 2-bedroom/2 bath residence or 1-bedroom + office/study/2 bath with floor-to-ceiling windows, upgraded hardwood floors, Italian cabinetry, quartz countertops, gas cooking, built-in Bosch appliances, customized primary closet and motorized solar + blackout shades. Enjoy effortless lock-and-leave living with resort-style amenities designed by Michael Hsu including 24-hour concierge, cenote-style pool, Sky Lounge, fitness center, yoga studio, dog spa/run, conference rooms, guest suites and lively resident social events. Just steps from Trailhead Park, Lady Bird Lake, hike & bike trail, Emmer & Rye, Royal Blue, coffee shops, live music and Austin’s best dining. Seller will consider interest rate buy-down with acceptable offer. Easy access to Downtown, UT, Med Center, AIBA and all of the major thoroughfares....
Contact an agent
Home facts
- Year built:2022
- Listing ID #:9674823
- Updated:July 09, 2026 at 08:52 PM
Rooms and interior
- Bedrooms:2
- Total bathrooms:2
- Full bathrooms:2
- Flooring:Tile, Wood
- Kitchen Description:Built-In Refrigerator, Dishwasher, Disposal, Freezer, Gas Cooktop, Microwave
- Living area:791 sq. ft.
Heating and cooling
- Cooling:Central
- Heating:Central
- Central air:Yes
Structure and exterior
- Year built:2022
- Building area:791 sq. ft.
- Construction Materials:Concrete, Glass
- Exterior Features:Balcony
- Foundation Description:Slab
Schools
- High school:Austin
- Elementary school:Mathews
Utilities
- Water:Public
- Sewer:Public Sewer
Finances and disclosures
- Price:$600,000
- Price per sq. ft.:$758.53
Features and amenities
- Appliances:Built-In Refrigerator, Dishwasher, Disposal, Freezer, Gas Cooktop, Microwave, Washer/Dryer
- Laundry features:Washer/Dryer
Parking
- Total parking spaces:1
- Parking description:Assigned, Covered, Garage, Gated, Reserved
- Garage:Yes
- Garage spaces:1
New listings near 44 East Ave #2509
- New
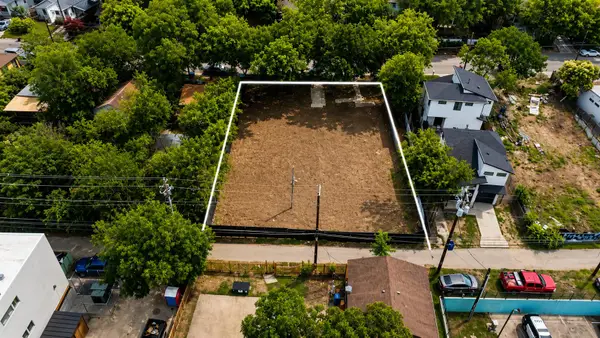 $509,900Active3 beds 1 baths460 sq. ft.
2101 E 8th St, Austin, TX 78702
MLS# 7826951Listed by: KELLER WILLIAMS REALTY - New
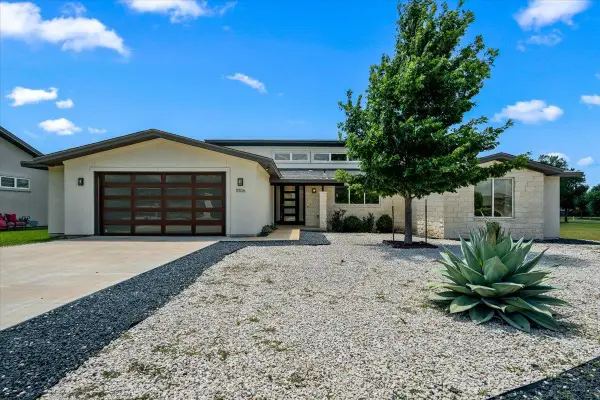 $675,000Active4 beds 3 baths2,726 sq. ft.
11106 Golf Cv, Austin, TX 78747
MLS# 1586832Listed by: CHRISTIES INTL REAL ESTATE LONE STAR - New
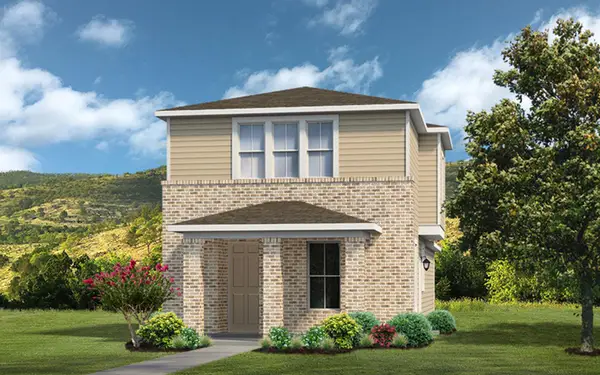 $324,990Active2 beds 3 baths1,108 sq. ft.
8106 Leroi Dr, Austin, TX 78744
MLS# 1626839Listed by: HOMEROCK REALTY - New
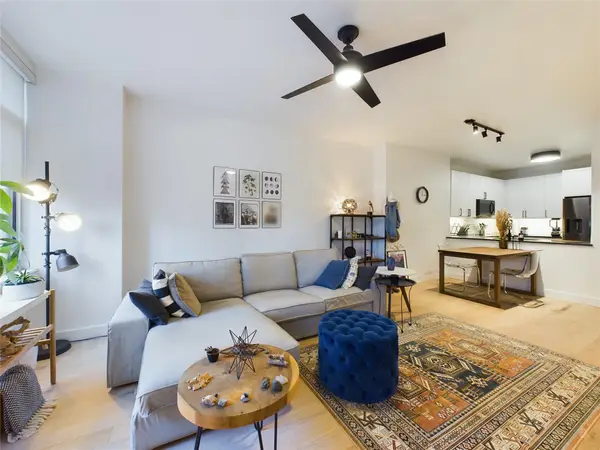 $359,000Active1 beds 1 baths756 sq. ft.
54 Rainey St #415, Austin, TX 78701
MLS# 1844029Listed by: KELLER WILLIAMS REALTY - Open Sat, 1 to 3:30pmNew
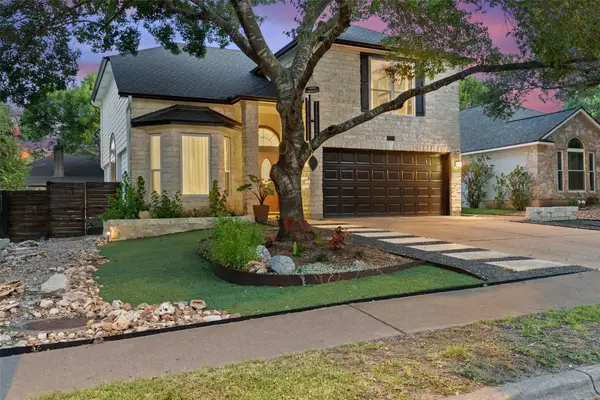 $525,000Active3 beds 3 baths2,129 sq. ft.
1209 Tetbury Ln, Austin, TX 78748
MLS# 1908778Listed by: COMPASS RE TEXAS, LLC - Open Sat, 1 to 3pmNew
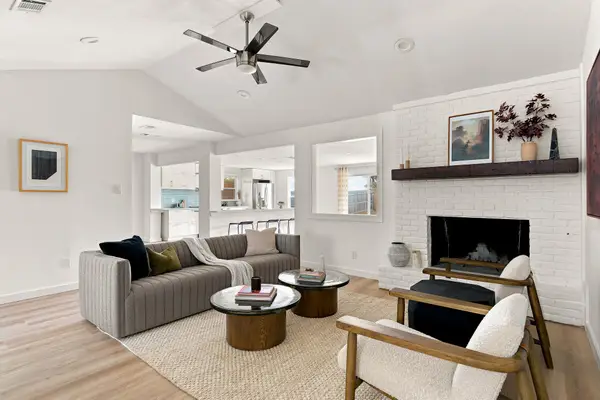 $569,000Active3 beds 2 baths2,052 sq. ft.
7312 Meadowood Dr, Austin, TX 78723
MLS# 1982638Listed by: COMPASS RE TEXAS, LLC - New
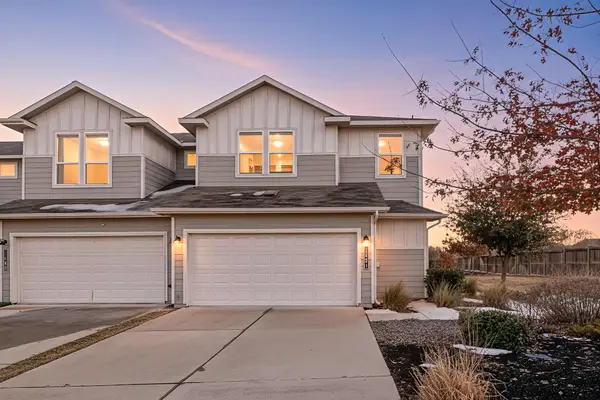 $294,000Active3 beds 3 baths1,738 sq. ft.
1501 Roseburg Dr, Austin, TX 78754
MLS# 2866817Listed by: REAL INTERNATIONAL BROKERAGE LLC - Open Sat, 12 to 4pmNew
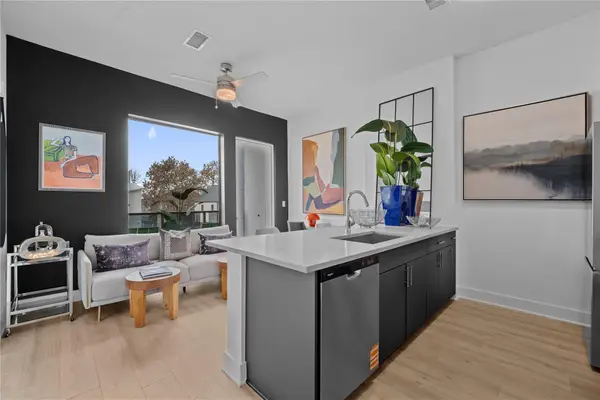 $314,900Active1 beds 1 baths664 sq. ft.
3900 Berkman Dr #315, Austin, TX 78723
MLS# 3097436Listed by: MODUS REAL ESTATE - New
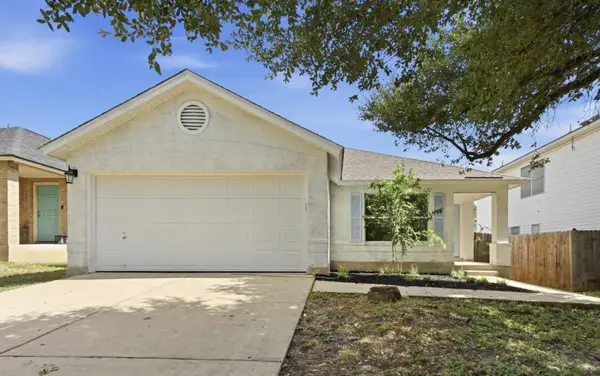 $350,000Active3 beds 2 baths1,336 sq. ft.
8528 Steamline Cir, Austin, TX 78745
MLS# 3124659Listed by: PURE REALTY - Open Sat, 11am to 5pmNew
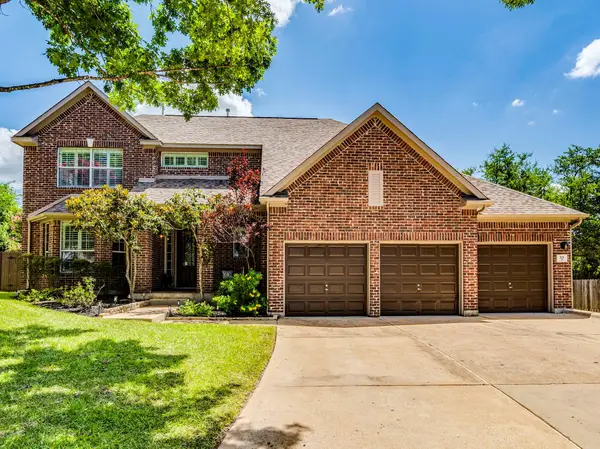 $807,000Active4 beds 4 baths3,075 sq. ft.
321 Calistoga Ct, Austin, TX 78732
MLS# 3649406Listed by: AVALAR AUSTIN


Protect your home and budget from life's surprises with an Assurant Home Warranty, backed by a partner that supports you through every step of homeownership. Explore Plans.
©2026 Century 21 Real Estate LLC. All rights reserved. CENTURY 21®, the CENTURY 21 Logo and C21® are service marks owned by Century 21 Real Estate LLC. Century 21 Real Estate LLC fully supports the principles of the Fair Housing Act and the Equal Opportunity Act. Each office is independently owned and operated. Listing information is deemed reliable but not guaranteed accurate.