
4501 Cat Mountain Dr, Austin, TX 78731
Local realty services provided by:CENTURY 21 Judge Fite Company
Listed by: kay keesee
Office: kuper sotheby's int'l realty
MLS#:5794947
Source:ACTRIS
4501 Cat Mountain Dr,Austin, TX 78731
$1,200,000
- 4 Beds
- 3 Baths
- 2,862 sq. ft.
- Single family
- Active
Price summary
- Price:$1,200,000
- Price per sq. ft.:$419.29
About this home
Opportunities such as this are rare! Do not delay! Prestigious Cat Mountain location, flexible floor plan and large rooms await. This year a thorough refresh followed a full mold remediation. Both HVAC units and all the ductwork were replaced. The interior boasts fresh paint, light oak flooring, designer tile and an updated kitchen. Soaring windows in the main living area frame sunset views and a peek of far hills on the horizon. A wood burning fireplace sets the scene for cozy winter evenings. On the lower level the game room with fireplace and a charming retro mirrored bar overlooks the picture perfect pool and back yard. The property includes the portion of the alley that is behind the home, providing easy access to the oversized garage and additional parking.
Contact an agent
Home facts
- Year built:1977
- Subdivision & Development:Northwest Hills
- Listing ID #:5794947
- Updated:November 21, 2026 at 02:22 PM
Rooms and interior
- Bedrooms:4
- Total bathrooms:3
- Full bathrooms:3
- Flooring:Tile, Wood
- Kitchen Description:Dishwasher, Disposal, Electric Oven, Gas Cooktop
- Living area:2,862 sq. ft.
Heating and cooling
- Cooling:Central
- Heating:Central, Natural Gas
- Central air:Yes
Structure and exterior
- Roof:Composition
- Year built:1977
- Building area:2,862 sq. ft.
- Lot area:0.4 Acres
- Lot Features:Alley, Back Yard, Landscaped, Sloped Down, Sprinkler - Automatic, Trees-Large (Over 40 Ft)
- Exterior Features:Balcony, Exterior Steps
- Foundation Description:Slab
Schools
- High school:McCallum
- Elementary school:Highland Park
Utilities
- Water:Public
- Sewer:Public Sewer
Finances and disclosures
- Price:$1,200,000
- Price per sq. ft.:$419.29
Features and amenities
- Appliances:Dishwasher, Disposal, Electric Oven, Gas Cooktop, Water Heater
- Amenities:Chandelier, Pantry
Parking
- Total parking spaces:4
- Parking description:Additional Parking, Alley Access, Attached, Garage Door Opener
- Garage:Yes
- Garage spaces:2
New listings near 4501 Cat Mountain Dr
- New
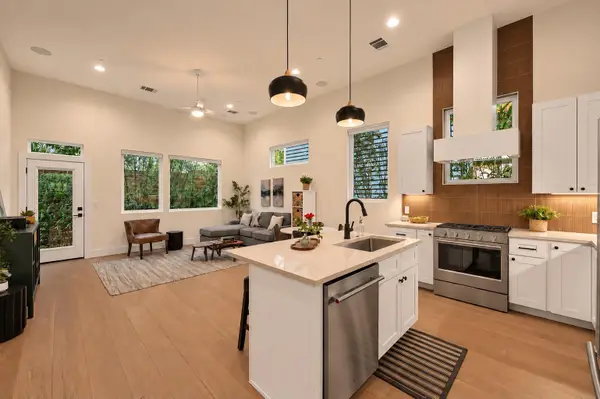 $575,000Active3 beds 3 baths1,546 sq. ft.
826 Morrow St #3, Austin, TX 78757
MLS# 4449771Listed by: VOX REAL ESTATE, LLC - New
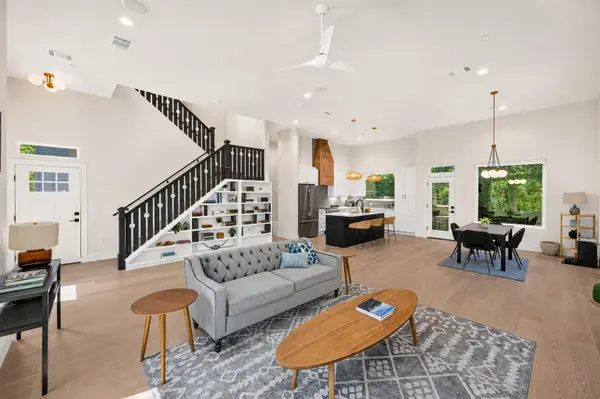 $950,000Active4 beds 3 baths2,367 sq. ft.
826 Morrow St #4, Austin, TX 78757
MLS# 7053962Listed by: VOX REAL ESTATE, LLC - Open Sat, 12 to 2:30pmNew
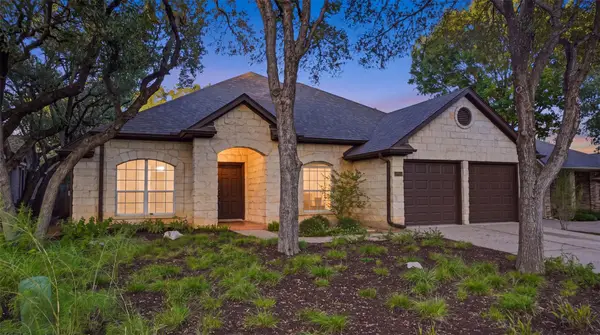 $925,000Active4 beds 3 baths2,477 sq. ft.
5404 Travis Green Ln, Austin, TX 78735
MLS# 2447698Listed by: EXP REALTY, LLC - New
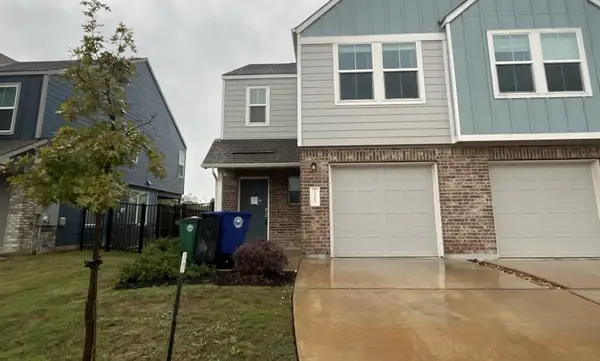 $229,900Active3 beds 3 baths1,387 sq. ft.
7308 Sparkling Light Dr #A, Del Valle, TX 78617
MLS# 2862020Listed by: TARA WILLIAMS - New
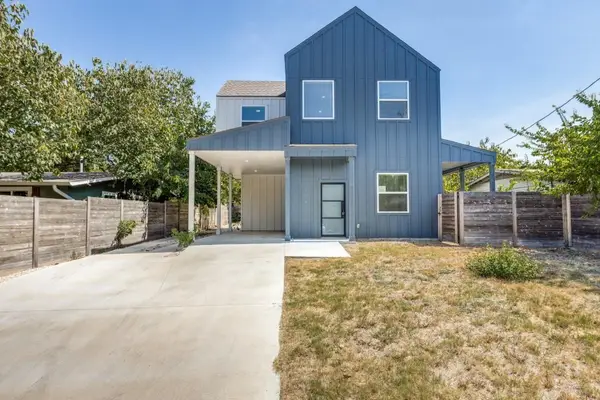 $399,900Active3 beds 4 baths1,648 sq. ft.
1042 Rosemont St #1, Austin, TX 78723
MLS# 3565261Listed by: REAL ESTATE DIPLOMATS - Open Sat, 11:30pm to 1:30amNew
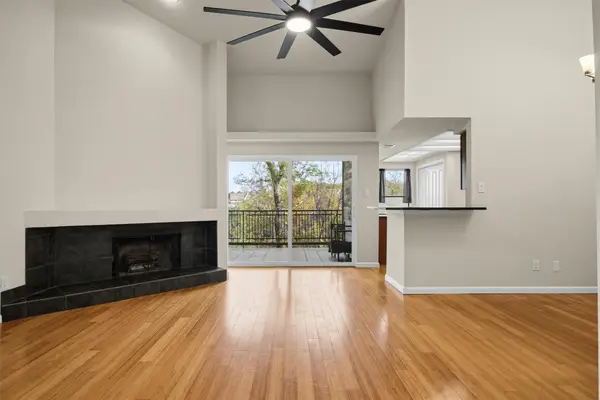 $269,000Active1 beds 1 baths887 sq. ft.
8200 Neely Dr #239, Austin, TX 78759
MLS# 4740755Listed by: ALL CITY REAL ESTATE LTD. CO - New
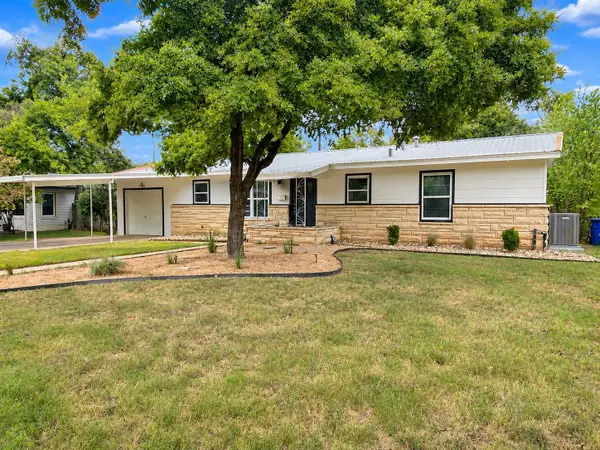 $380,000Active3 beds 1 baths1,080 sq. ft.
8107 Lazy Ln, Austin, TX 78757
MLS# 6604771Listed by: BRAMLETT PARTNERS - New
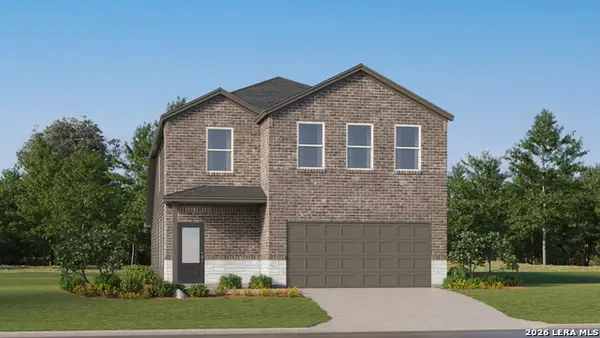 $277,624Active5 beds 3 baths2,514 sq. ft.
6509 Chalk Cave, Elmendorf, TX 78112
MLS# 2031891Listed by: KELLER WILLIAMS CITY-VIEW - New
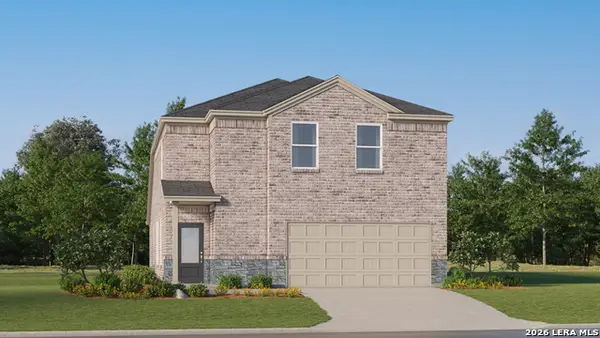 $253,624Active4 beds 3 baths2,126 sq. ft.
6513 Chalk Cave, Elmendorf, TX 78112
MLS# 2031892Listed by: KELLER WILLIAMS CITY-VIEW - Open Sat, 11am to 1pmNew
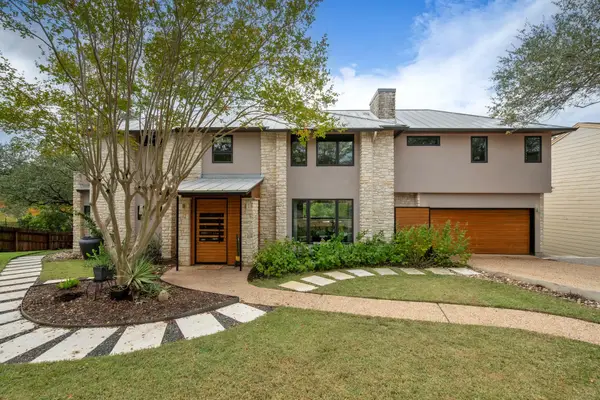 $1,800,000Active5 beds 5 baths3,932 sq. ft.
1710 Ben Crenshaw Way, Austin, TX 78746
MLS# 2207928Listed by: COMPASS RE TEXAS, LLC


Protect your home and budget from life's surprises with an Assurant Home Warranty, backed by a partner that supports you through every step of homeownership. Explore Plans.
©2026 Century 21 Real Estate LLC. All rights reserved. CENTURY 21®, the CENTURY 21 Logo and C21® are service marks owned by Century 21 Real Estate LLC. Century 21 Real Estate LLC fully supports the principles of the Fair Housing Act and the Equal Opportunity Act. Each office is independently owned and operated. Listing information is deemed reliable but not guaranteed accurate.