
4601 Hank Ave #1, Austin, TX 78745
Local realty services provided by:CENTURY 21 Judge Fite Company
Listed by: tara mcguire
Office: bramlett partners
MLS#:1634958
Source:ACTRIS
Upcoming open houses
- Sat, Oct 0312:00 pm - 02:00 pm
Price summary
- Price:$699,900
- Price per sq. ft.:$403.17
About this home
A rare opportunity to own a 3 bedroom, 2.5 bath standalone residence in one of South Austin's most desirable, walkable neighborhoods, this thoughtfully designed home offers the quality, efficiency, and peace of mind of new construction at a value that's becoming increasingly rare. Enjoy the privacy of having no shared walls, a private fenced yard, and no HOA fees- just minutes from downtown!
The home presents thoughtful craftsmanship, high-end finishes, and energy-efficiency throughout with every detail carefully considered to create a home that's as cozy as it is beautiful.
The open-concept main level is ideal for all occasions, anchored by an upgraded kitchen featuring custom cabinetry, a 36in gas range, top appliances, full-height designer tile backsplash, island outlets, and ample storage.
Upgraded luxury vinyl plank flooring extends throughout, while a hidden door conceals the low-voltage panel with Cat6 conduit for entertainment & smart home connectivity. A dual-fuel laundry setup is suited for either a gas or electric dryer.
Upstairs, the spacious primary suite offers a window bench, built-in closet dresser, walk-in closet, and an en suite bathroom with a floating vanity, walk-in shower, and lighted medicine cabinet. Two additional bedrooms share a stylish full bathroom, and a convenient powder bath on the main level.
Built for comfort and efficiency, the home has a Navien tankless water heater, upgraded high-efficiency HVAC system, spray foam and high-R-value insulation, energy-efficient windows, and sound insulation in select walls and subfloors.
Enjoy the fully fenced yard with a composite deck, upgraded landscaping with irrigation, and gas plumbing in place for an outdoor grill. Deck lighting and dusk-to-dawn porch lighting elevates the outdoor living experience. A private carport with dedicated and tandem parking is equipped with EV wiring, a commercial-grade retractable shade, motion lighting, and more electrical for security cameras....
Contact an agent
Home facts
- Year built:2025
- Subdivision & Development:Forest Oaks
- Listing ID #:1634958
- Updated:September 25, 2026 at 04:10 PM
Rooms and interior
- Bedrooms:3
- Total bathrooms:3
- Full bathrooms:2
- Half bathrooms:1
- Flooring:Tile, Vinyl
- Kitchen Description:Dishwasher, Disposal, Exhaust Fan, Gas Range, Microwave, Refrigerator, Stainless Steel Appliance(s)
- Living area:1,736 sq. ft.
Heating and cooling
- Cooling:Central
- Heating:Central
- Central air:Yes
Structure and exterior
- Roof:Composition
- Year built:2025
- Building area:1,736 sq. ft.
- Lot area:0.08 Acres
- Lot Features:Back Yard, Curbs, Front Yard, Interior Lot, Landscaped, Level, Native Plants, Public Maintained Road, Trees-Moderate
- Construction Materials:Spray Foam Insulation
- Exterior Features:Gutters Full, Private Yard
- Foundation Description:Slab
Schools
- High school:Travis
- Elementary school:Joslin
Utilities
- Water:Public
- Sewer:Public Sewer
Finances and disclosures
- Price:$699,900
- Price per sq. ft.:$403.17
- Tax amount:$10,644 (2026)
Features and amenities
- Appliances:Dishwasher, Disposal, Exhaust Fan, Gas Range, Microwave, Refrigerator, Stainless Steel Appliance(s), Tankless Water Heater
- Amenities:Pantry, Storage
- Smart home:Yes
Parking
- Total parking spaces:2
- Parking description:Detached Carport, Door-Single, Enclosed, Private, Shared Driveway
- Garage:Yes
- Garage spaces:1
New listings near 4601 Hank Ave #1
- New
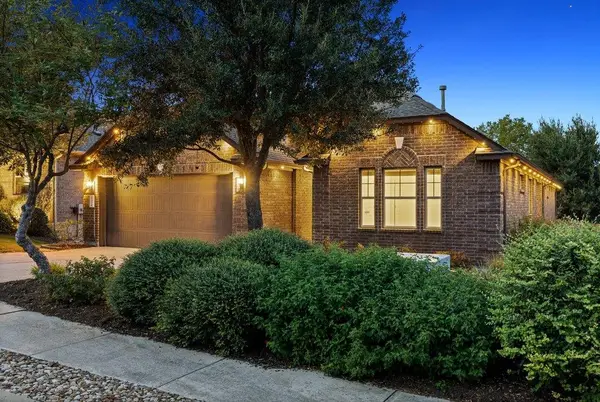 $570,000Active3 beds 3 baths2,459 sq. ft.
18412 Rio Chama Ln, Austin, TX 78738
MLS# 1231846Listed by: COMPASS RE TEXAS, LLC - Open Sat, 3 to 5pmNew
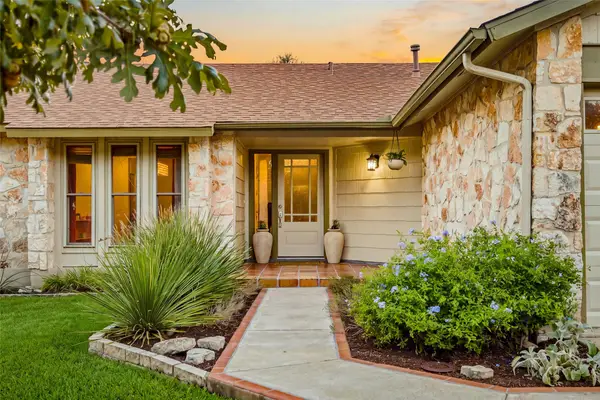 $649,900Active3 beds 2 baths1,666 sq. ft.
3203 Western Dr, Austin, TX 78745
MLS# 1447901Listed by: KUPER SOTHEBY'S INT'L REALTY - New
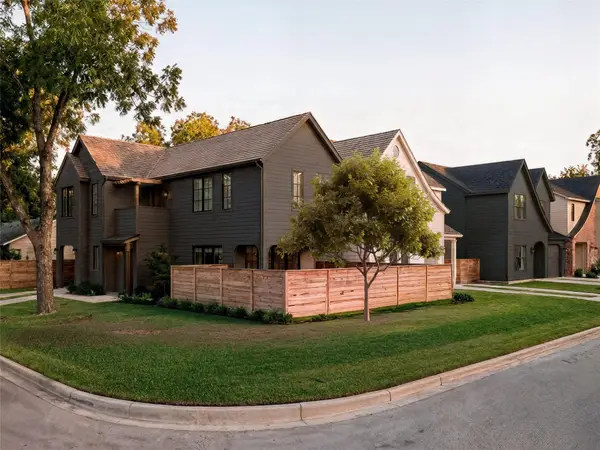 $1,175,000Active3 beds 3 baths1,819 sq. ft.
901 Shady Ln, Austin, TX 78702
MLS# 1811224Listed by: KUPER SOTHEBY'S INT'L REALTY - New
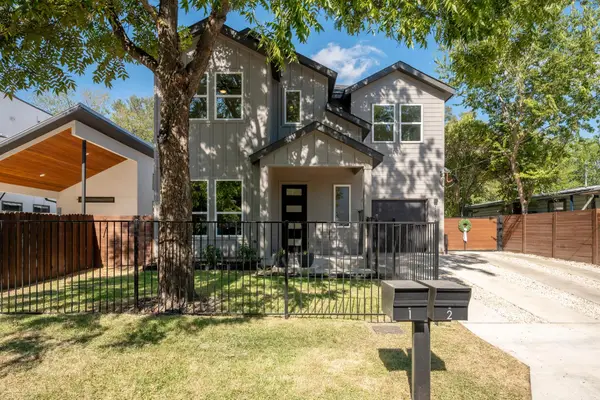 $1,099,000Active5 beds 3 baths2,132 sq. ft.
1104 Fiesta St, Austin, TX 78702
MLS# 2119541Listed by: LOCAL LIFE REALTY, LLC - New
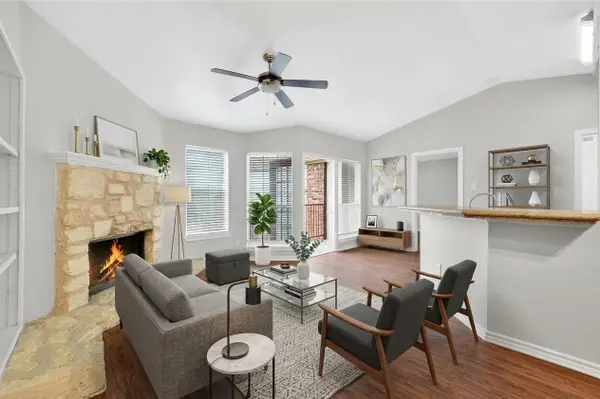 $178,000Active1 beds 1 baths785 sq. ft.
6804 N Capital Of Texas Highway #621, Austin, TX 78731
MLS# 2354153Listed by: STEPSTONE REALTY LLC - Open Sat, 12 to 2pmNew
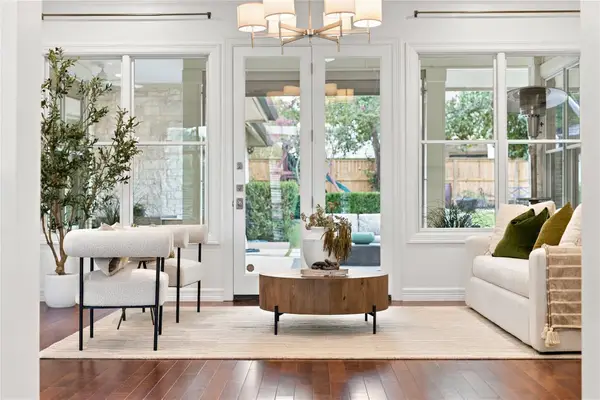 $1,775,000Active4 beds 5 baths3,935 sq. ft.
9001 Thickwoods Cv, Austin, TX 78735
MLS# 2600739Listed by: KELLER WILLIAMS REALTY - New
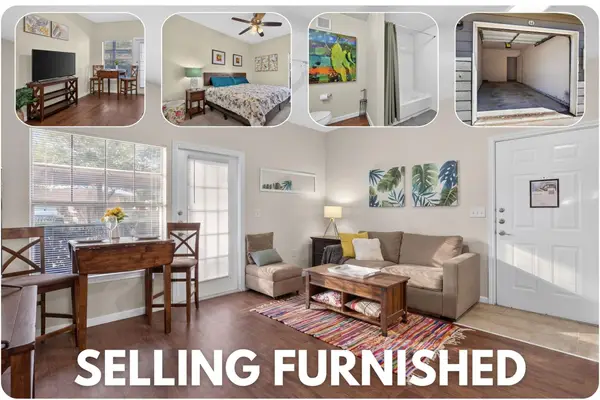 $150,000Active1 beds 1 baths668 sq. ft.
2320 Gracy Farms Ln #812, Austin, TX 78758
MLS# 2834868Listed by: LPT REALTY LLC - ASCEND GROUP - New
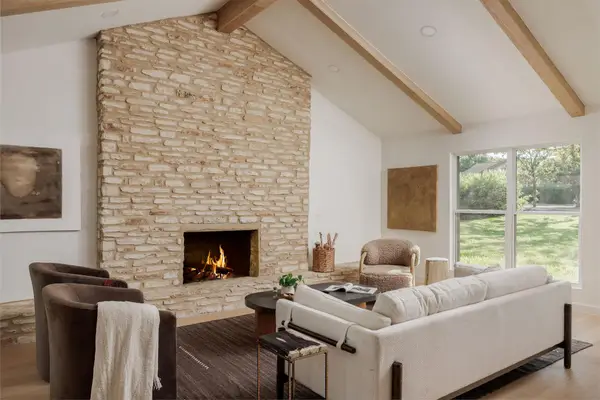 $949,000Active4 beds 3 baths2,290 sq. ft.
8708 Collingwood Dr, Austin, TX 78748
MLS# 3024453Listed by: COMPASS RE TEXAS, LLC - New
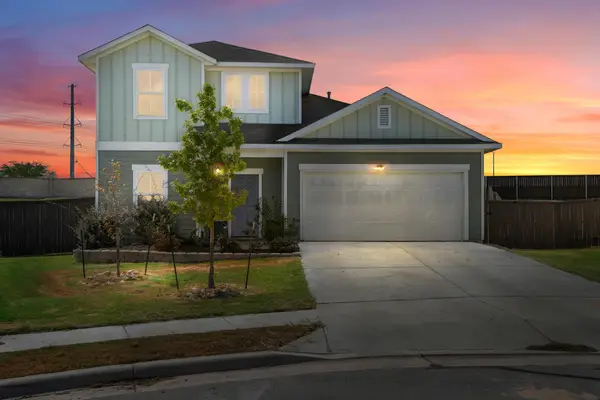 $450,000Active3 beds 3 baths2,051 sq. ft.
5521 Sacra Cv, Austin, TX 78747
MLS# 3067103Listed by: DOUGLAS ELLIMAN REAL ESTATE - New
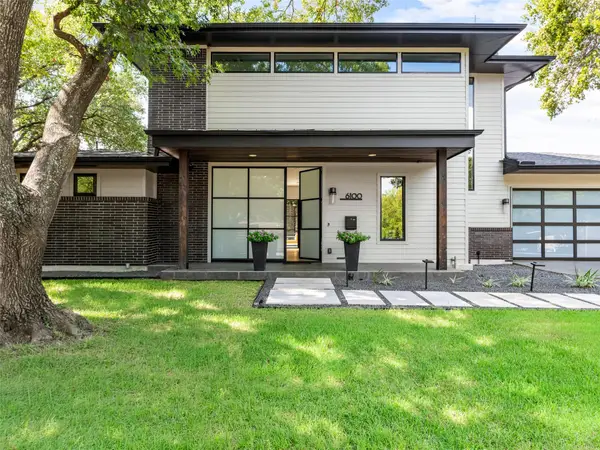 $1,849,000Active4 beds 4 baths3,153 sq. ft.
6100 Gena Ct, Austin, TX 78757
MLS# 3075112Listed by: COMPASS RE TEXAS, LLC


Protect your home and budget from life's surprises with an Assurant Home Warranty, backed by a partner that supports you through every step of homeownership. Explore Plans.
©2026 Century 21 Real Estate LLC. All rights reserved. CENTURY 21®, the CENTURY 21 Logo and C21® are service marks owned by Century 21 Real Estate LLC. Century 21 Real Estate LLC fully supports the principles of the Fair Housing Act and the Equal Opportunity Act. Each office is independently owned and operated. Listing information is deemed reliable but not guaranteed accurate.