
4605 Grider Pass, Austin, TX 78749
Local realty services provided by:CENTURY 21 Judge Fite Company
Listed by: greg galindo, zaundra galindo
Office: jbgoodwin realtors wl
MLS#:6687126
Source:ACTRIS
Price summary
- Price:$645,000
- Price per sq. ft.:$310.54
About this home
Welcome to 4605 Grider Pass, a spacious 4-bedroom, 2-bath home offering 2,077 square feet of thoughtfully designed living space in desirable Southwest Austin. Soaring ceilings, abundant natural light, and beautiful Brazilian hardwood flooring throughout most of the home create a warm, open atmosphere. The spacious living area is anchored by a striking stone fireplace and surrounded by upgraded wood-framed windows that add natural light and timeless character. The kitchen offers ample storage and workspace, plus a custom built-in wine bottle cabinet/holder: an ideal touch for entertaining and showcasing your favorite selections. Tile flooring extends through the kitchen and bathrooms, complementing the warmth of the hardwood floors throughout the main living areas. Upstairs, the private primary suite provides a peaceful retreat and features a recently remodeled bathroom with granite countertops and a spacious shower. The flexible floor plan is ideal for everyday living, guests, a home office, or entertaining. Step outside to the spacious backyard featuring a NEW custom-extended flagstone patio and custom fire pit. Host friends, enjoy an evening around the fire, or simply relax and enjoy the Austin lifestyle. Ideally located in Southwest Austin, the home is convenient to shopping, dining, parks, trails, and everyday amenities, including The Shops at Arbor Trails and restaurants and services along William Cannon Drive. Outdoor recreation is close by with Dick Nichols District Park, nearby greenbelts, Circle C Metropolitan Park, the Veloway, and the Lady Bird Johnson Wildflower Center. Easy access to major roadways provides a convenient connection to Downtown Austin and surrounding areas. With its soaring ceilings, Brazilian hardwood flooring, upgraded wood-framed windows, stone fireplace, remodeled primary bath, custom wine storage, and impressive backyard entertaining space, 4605 Grider Pass offers a wonderful blend of character, comfort, and SW Austin convenience....
Contact an agent
Home facts
- Year built:1982
- Subdivision & Development:Westcreek Sec 10 Ph B
- Listing ID #:6687126
- Updated:August 27, 2026 at 04:05 PM
Rooms and interior
- Bedrooms:4
- Total bathrooms:2
- Full bathrooms:2
- Flooring:Carpet, Tile, Wood
- Kitchen Description:Built-In Oven(s), Dishwasher, Disposal, Gas Cooktop, Microwave, Stainless Steel Appliance(s)
- Living area:2,077 sq. ft.
Heating and cooling
- Heating:Natural Gas
- Central air:Yes
Structure and exterior
- Roof:Shingle
- Year built:1982
- Building area:2,077 sq. ft.
- Lot area:0.26 Acres
- Lot Features:Back Yard, Corner Lot, Trees-Large (Over 40 Ft)
- Construction Materials:Stone, Vinyl Siding
- Exterior Features:Garden, Private Yard
- Foundation Description:Slab
Schools
- High school:Austin
- Elementary school:Patton
Utilities
- Water:Public
- Sewer:Public Sewer
Finances and disclosures
- Price:$645,000
- Price per sq. ft.:$310.54
Features and amenities
- Appliances:Built-In Oven(s), Dishwasher, Disposal, Gas Cooktop, Microwave, Stainless Steel Appliance(s)
- Amenities:Pantry
Parking
- Total parking spaces:4
- Parking description:Driveway
- Garage:Yes
- Garage spaces:2
New listings near 4605 Grider Pass
- Open Sat, 2 to 4pmNew
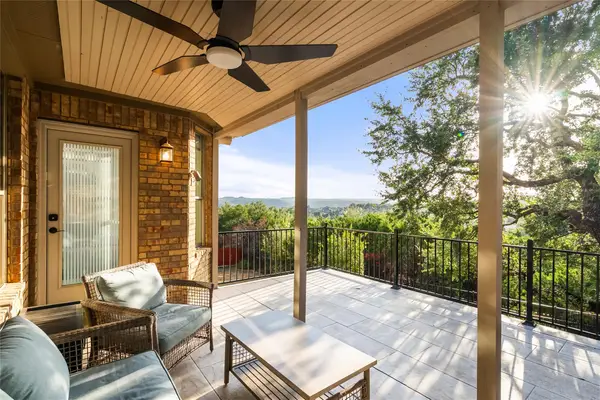 $850,000Active4 beds 3 baths2,949 sq. ft.
220 Mediterra Pt, Austin, TX 78732
MLS# 1226458Listed by: COMPASS RE TEXAS, LLC - Open Sat, 2 to 4pmNew
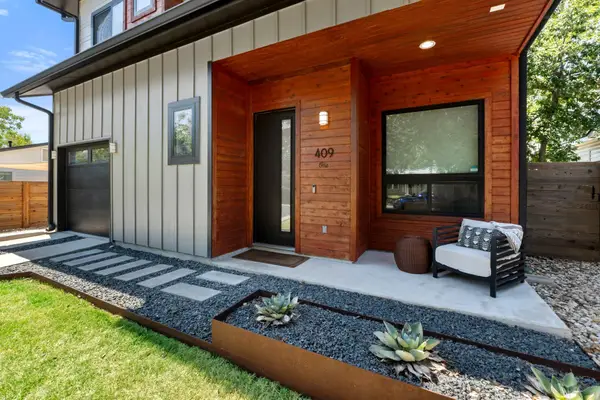 $899,000Active3 beds 3 baths1,634 sq. ft.
409 W 55th 1/2 St, Austin, TX 78751
MLS# 2270177Listed by: COMPASS RE TEXAS, LLC - New
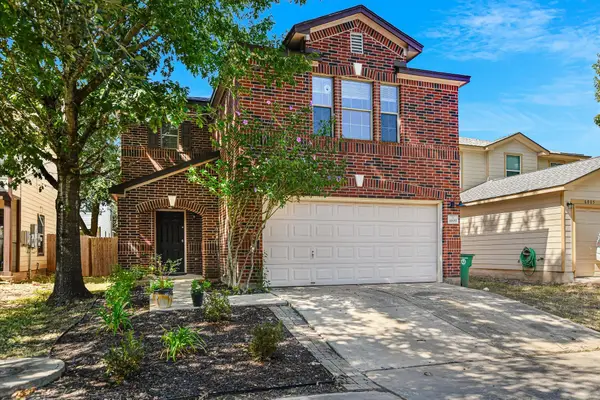 $300,000Active3 beds 3 baths2,068 sq. ft.
6809 Doyal Dr, Austin, TX 78747
MLS# 2904462Listed by: INTEGE REALTY LLC - Open Sat, 12 to 2pmNew
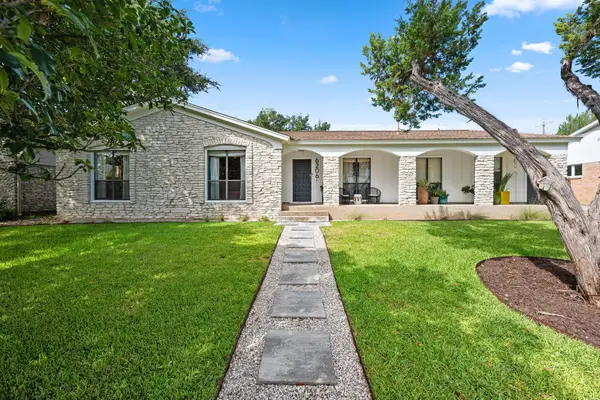 $1,150,000Active4 beds 2 baths2,839 sq. ft.
6206 Highland Hills Dr, Austin, TX 78731
MLS# 3445657Listed by: NEST PROPERTIES AUSTIN - New
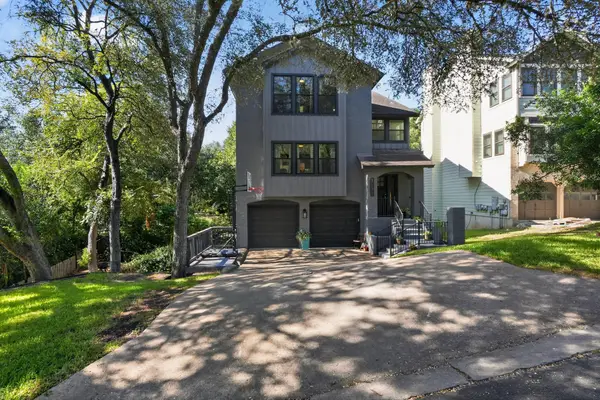 $1,299,000Active3 beds 3 baths2,665 sq. ft.
1911 Stoneridge Rd, Austin, TX 78746
MLS# 3547712Listed by: COMPASS RE TEXAS, LLC - New
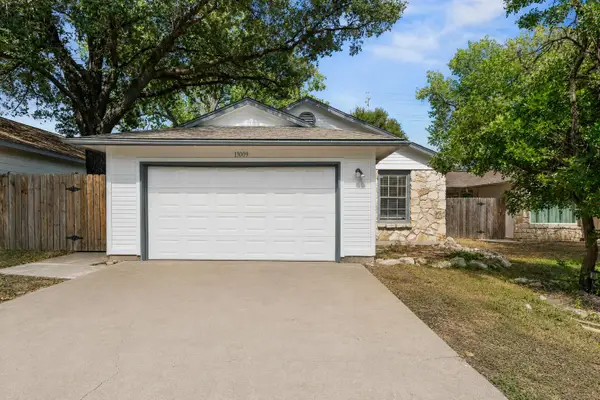 $330,000Active3 beds 2 baths1,089 sq. ft.
13009 Pollard Dr, Austin, TX 78727
MLS# 4790371Listed by: WHITE LABEL REALTY - New
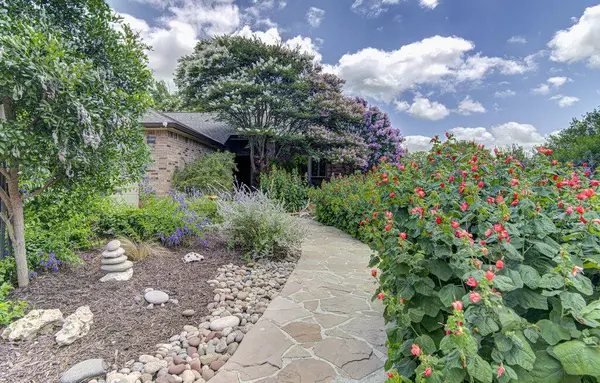 $560,000Active3 beds 2 baths1,758 sq. ft.
14301 Richard Walker Blvd, Austin, TX 78728
MLS# 5456583Listed by: AUSTIN HOMEPAGE REAL ESTATE - New
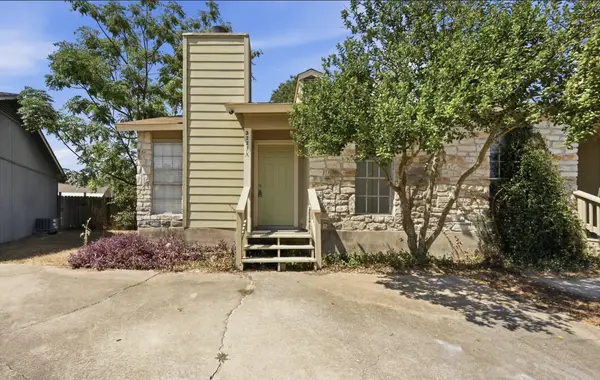 $432,000Active-- beds -- baths1,602 sq. ft.
3221 Darnell Dr, Austin, TX 78745
MLS# 5723152Listed by: FAUVE HOUSE - New
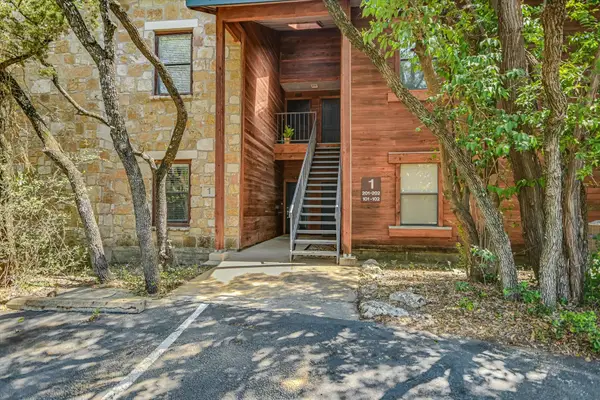 $325,000Active2 beds 2 baths1,147 sq. ft.
4711 Spicewood Springs Rd #A-101, Austin, TX 78759
MLS# 6621685Listed by: INTEGE REALTY LLC - Open Sat, 2:30 to 4:30pmNew
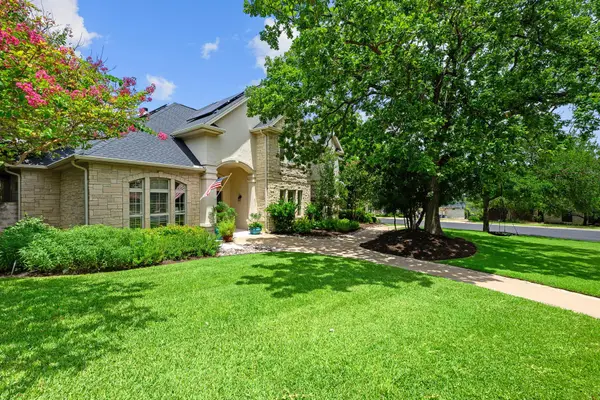 $2,395,000Active4 beds 4 baths4,803 sq. ft.
5200 Rico Cv, Austin, TX 78731
MLS# 7661610Listed by: NEST PROPERTIES AUSTIN


Protect your home and budget from life's surprises with an Assurant Home Warranty, backed by a partner that supports you through every step of homeownership. Explore Plans.
©2026 Century 21 Real Estate LLC. All rights reserved. CENTURY 21®, the CENTURY 21 Logo and C21® are service marks owned by Century 21 Real Estate LLC. Century 21 Real Estate LLC fully supports the principles of the Fair Housing Act and the Equal Opportunity Act. Each office is independently owned and operated. Listing information is deemed reliable but not guaranteed accurate.