
4704 Arapahoe Pass, Austin, TX 78745
Local realty services provided by:CENTURY 21 North East
Listed by: brian bonnell
Office: all city real estate ltd. co
MLS#:4115176
Source:ACTRIS
4704 Arapahoe Pass,Austin, TX 78745
$950,000
- 3 Beds
- 3 Baths
- 2,160 sq. ft.
- Single family
- Active
Upcoming open houses
- Sun, Nov 2212:00 pm - 02:00 pm
Price summary
- Price:$950,000
- Price per sq. ft.:$439.81
About this home
Beautiful remodel completely permitted by the COA in Western Trails neighborhood. The home is classic mid-century design open floor plan with interior L shaped brick wall containing fireplace partitioning common areas. Sits on over a third of an acre in one of the best cul-de-sacs in South Austin. 2026 major systems updates include foundation adjusted under transferrable warranty from Cen-Tex, roof shingles, windows, complete plumbing drain line replacement with pvc, and pex water supply lines throughout interior, tankless gas water heater, HVAC system including duct work, 200 amp electrical panel, gutters, driveway, and French drain. Interior completely remodeled with wood, terrazzo, limestone, and tile flooring, custom cabinetry with quartz countertops, recessed lighting fixtures, and fresh paint. Primary bedroom includes large walk-in closet with closet system, bathroom with double vanity, large pantry, terrazzo flooring and large walk-in shower. Secondary bedrooms are big with built in closet storage and hall bath with double vanity, built-in pantry, and separate toilet/tub. Powder room in hallway off common areas with custom wood vanity and terrazzo flooring as well. Expansive kitchen with 9 foot island open to family room, walk-in pantry, and coffee bar with wine/beverage fridge. Sizable dining room can accommodate a substantial table and family room also has an abundance of space and includes the fireplace....
Contact an agent
Home facts
- Year built:1963
- Subdivision & Development:Western Trails Sec 07A
- Listing ID #:4115176
- Updated:November 21, 2026 at 08:51 PM
Rooms and interior
- Bedrooms:3
- Total bathrooms:3
- Full bathrooms:2
- Half bathrooms:1
- Flooring:Stone, Terrazzo, Tile, Wood
- Kitchen Description:Dishwasher, Disposal, Gas Range, Microwave, Plumbed For Ice Maker, Wine Refrigerator
- Living area:2,160 sq. ft.
Heating and cooling
- Cooling:Forced Air
- Heating:Forced Air, Natural Gas
- Central air:Yes
Structure and exterior
- Roof:Shingle
- Year built:1963
- Building area:2,160 sq. ft.
- Lot area:0.34 Acres
- Lot Features:Back Yard, Cul-De-Sac, Front Yard, Irregular Lot, Landscaped, Level
- Construction Materials:Brick, HardiPlank Type, Wood Siding
- Exterior Features:Private Yard
- Foundation Description:Slab
Schools
- High school:Crockett
- Elementary school:Cunningham
Utilities
- Water:Public
- Sewer:Public Sewer
Finances and disclosures
- Price:$950,000
- Price per sq. ft.:$439.81
- Tax amount:$14,410 (2026)
Features and amenities
- Appliances:Dishwasher, Disposal, Gas Range, Microwave, Plumbed For Ice Maker, RNGHD, Water Heater, Wine Refrigerator
- Amenities:Pantry
Parking
- Total parking spaces:4
- Parking description:Carport
New listings near 4704 Arapahoe Pass
- New
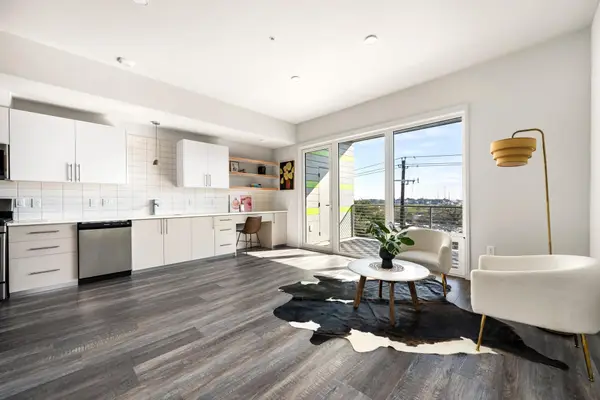 $265,000Active1 beds 1 baths675 sq. ft.
4004 Banister Ln #305, Austin, TX 78704
MLS# 3678228Listed by: DEN PROPERTY GROUP - Open Sun, 12 to 4pmNew
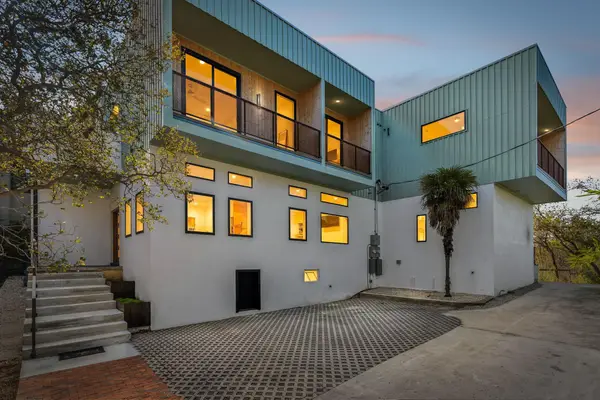 $2,500,000Active8 beds 6 baths4,374 sq. ft.
3000 Oak Crest Ave #A B & C, Austin, TX 78704
MLS# 5230785Listed by: EXP REALTY, LLC - New
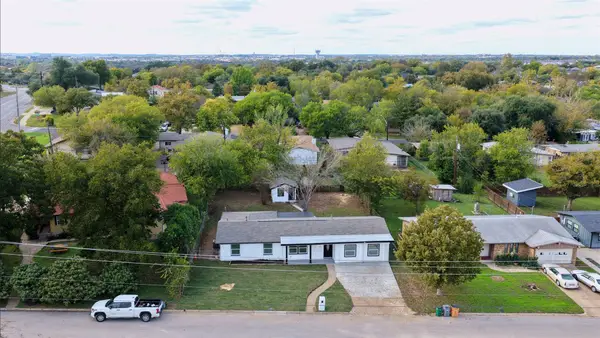 $499,999Active4 beds 3 baths1,890 sq. ft.
4802 Tannehill Ln, Austin, TX 78723
MLS# 1539077Listed by: ALL CITY REAL ESTATE LTD. CO - New
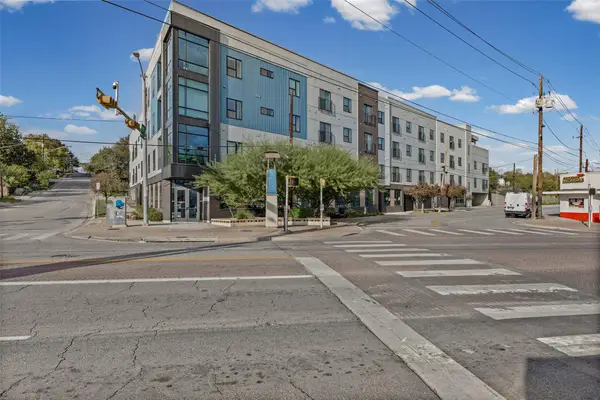 $149,000Active-- beds 1 baths390 sq. ft.
2220 Webberville Rd #223, Austin, TX 78702
MLS# 6535527Listed by: COLDWELL BANKER REALTY - New
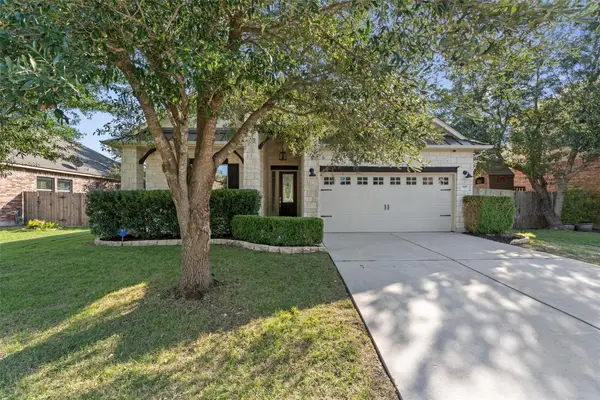 $599,000Active4 beds 3 baths2,076 sq. ft.
865 Wild Rose Dr, Austin, TX 78737
MLS# 8802113Listed by: COLDWELL BANKER REALTY - New
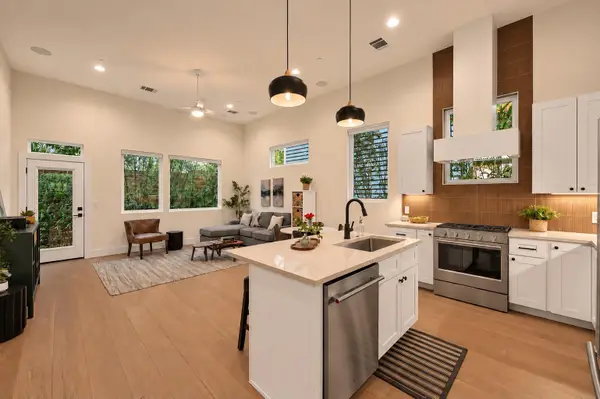 $575,000Active3 beds 3 baths1,546 sq. ft.
826 Morrow St #3, Austin, TX 78757
MLS# 4449771Listed by: VOX REAL ESTATE, LLC - New
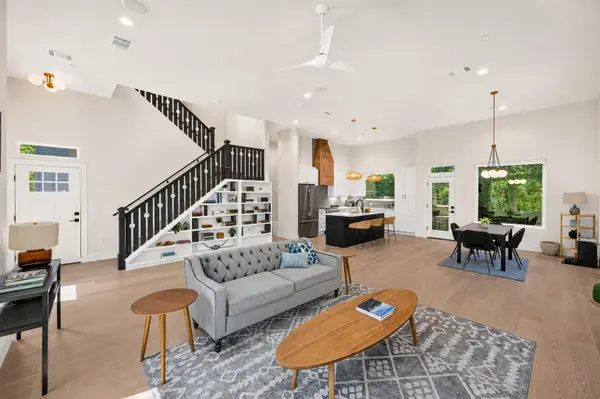 $950,000Active4 beds 3 baths2,367 sq. ft.
826 Morrow St #4, Austin, TX 78757
MLS# 7053962Listed by: VOX REAL ESTATE, LLC - Open Sun, 2:30 to 4:30pmNew
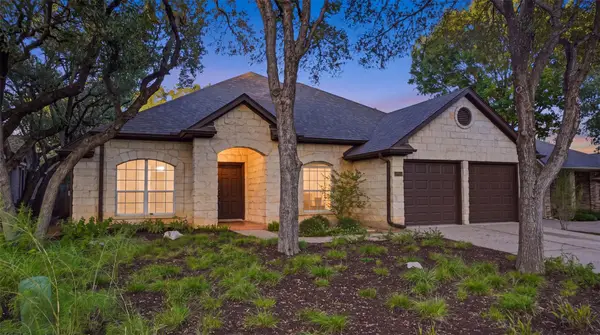 $925,000Active4 beds 3 baths2,477 sq. ft.
5404 Travis Green Ln, Austin, TX 78735
MLS# 2447698Listed by: EXP REALTY, LLC - New
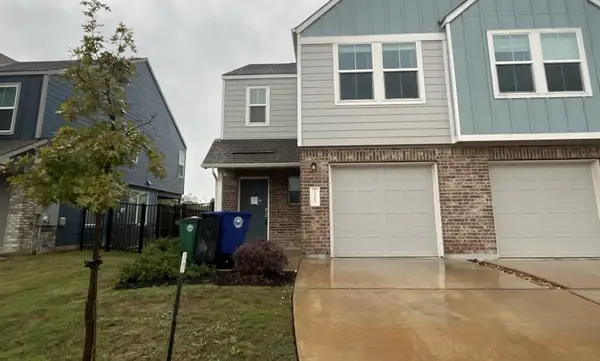 $229,900Active3 beds 3 baths1,387 sq. ft.
7308 Sparkling Light Dr #A, Del Valle, TX 78617
MLS# 2862020Listed by: TARA WILLIAMS - New
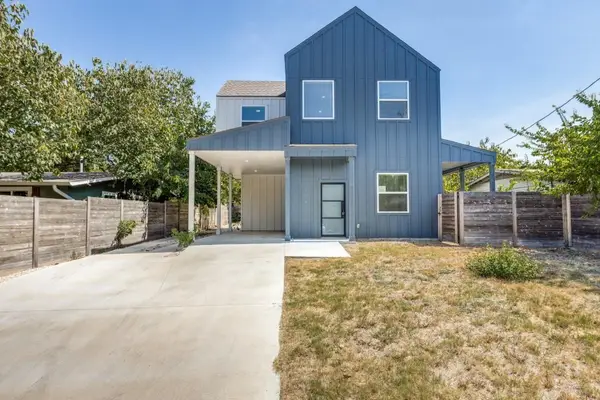 $399,900Active3 beds 4 baths1,648 sq. ft.
1042 Rosemont St #1, Austin, TX 78723
MLS# 3565261Listed by: REAL ESTATE DIPLOMATS


Protect your home and budget from life's surprises with an Assurant Home Warranty, backed by a partner that supports you through every step of homeownership. Explore Plans.
©2026 Century 21 Real Estate LLC. All rights reserved. CENTURY 21®, the CENTURY 21 Logo and C21® are service marks owned by Century 21 Real Estate LLC. Century 21 Real Estate LLC fully supports the principles of the Fair Housing Act and the Equal Opportunity Act. Each office is independently owned and operated. Listing information is deemed reliable but not guaranteed accurate.