
4805 Sara Dr #A, Austin, TX 78721
Local realty services provided by:CENTURY 21 Judge Fite Company
Listed by: kathleen wainwright, matthew turnage
Office: bramlett partners
MLS#:2573556
Source:ACTRIS
4805 Sara Dr #A,Austin, TX 78721
$535,000
- 3 Beds
- 3 Baths
- 1,510 sq. ft.
- Condominium
- Active
Price summary
- Price:$535,000
- Price per sq. ft.:$354.3
About this home
Contemporary Sophistication in the Heart of East Austin
Striking architecture, refined interiors, and an exceptional location come together in this beautifully designed 2023 residence. Offering a fresh perspective on modern Austin living, this thoughtfully crafted home pairs clean architectural lines with warm, natural finishes and an effortless sense of style. Expansive windows fill the interiors with natural light, while the open-concept floor plan creates an inviting flow between the living, dining, and kitchen spaces, equally suited to intimate evenings and lively gatherings.
The beautifully appointed kitchen is a centerpiece of the home, featuring sleek cabinetry, elegant quartz countertops, and contemporary finishes that balance sophistication with everyday functionality. Polished concrete floors lend an architectural edge to the main level, while warm wood plank flooring upstairs introduces richness and texture. Designer tile, modern fixtures, and beautifully finished bathrooms with quartz countertops and wood cabinetry carry a cohesive, elevated aesthetic throughout. Every detail feels intentional, creating interiors that are as comfortable as they are visually compelling.
The living experience extends outdoors to a private backyard and covered patio, an inviting setting for dining, weekend gatherings, or unwinding. The outdoor space also offers wonderful potential to create a personalized garden or lounge area.
Located less than three miles from Mueller and approximately four miles from Downtown Austin, this home offers easy access to an incredible collection of restaurants, coffee shops, boutiques, parks, and entertainment. Enjoy the energy and creativity of East Austin while returning home to a beautifully considered contemporary retreat.
Architecturally distinctive, effortlessly livable, and exceptionally located, this home captures the appeal of modern Austin living with a refined sense of style....
Contact an agent
Home facts
- Year built:2023
- Subdivision & Development:Pecan Valley
- Listing ID #:2573556
- Updated:October 21, 2026 at 05:47 PM
Rooms and interior
- Bedrooms:3
- Total bathrooms:3
- Full bathrooms:3
- Flooring:Concrete, Wood
- Kitchen Description:Dishwasher, Free-Standing Gas Range, Free-Standing Refrigerator, Microwave
- Living area:1,510 sq. ft.
Heating and cooling
- Cooling:Central
- Heating:Central
- Central air:Yes
Structure and exterior
- Roof:Asphalt
- Year built:2023
- Building area:1,510 sq. ft.
- Lot area:0.16 Acres
- Lot Features:Back Yard, Landscaped, Trees-Moderate, Xeriscape
- Exterior Features:Balcony
- Foundation Description:Slab
Schools
- High school:Eastside Early College
- Elementary school:Ortega
Utilities
- Water:Public
- Sewer:Public Sewer
Finances and disclosures
- Price:$535,000
- Price per sq. ft.:$354.3
- Tax amount:$6,291 (2026)
Features and amenities
- Appliances:Dishwasher, Free-Standing Gas Range, Free-Standing Refrigerator, Microwave, See Remarks
Parking
- Total parking spaces:2
- Parking description:Attached Carport, Driveway
New listings near 4805 Sara Dr #A
 $699,000Active3 beds 3 baths1,881 sq. ft.
302 Irma Dr #1, Austin, TX 78752
MLS# 5920009Listed by: AUSTIN HOME SEEKERS- New
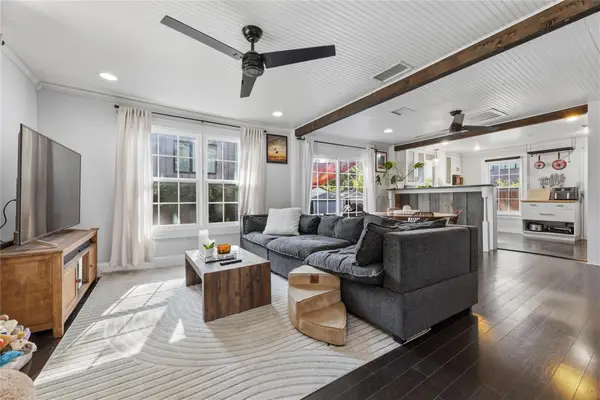 $575,000Active2 beds 2 baths1,031 sq. ft.
66 Navasota St, Austin, TX 78702
MLS# 1134777Listed by: COMPASS RE TEXAS, LLC - New
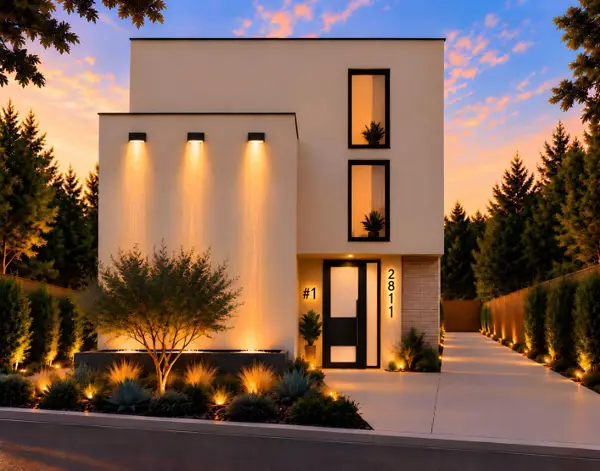 $1,249,000Active4 beds 4 baths2,497 sq. ft.
2811 E 22nd St, Austin, TX 78722
MLS# 1795802Listed by: BILLBOARD ASSET MANAGEMENT LLC - New
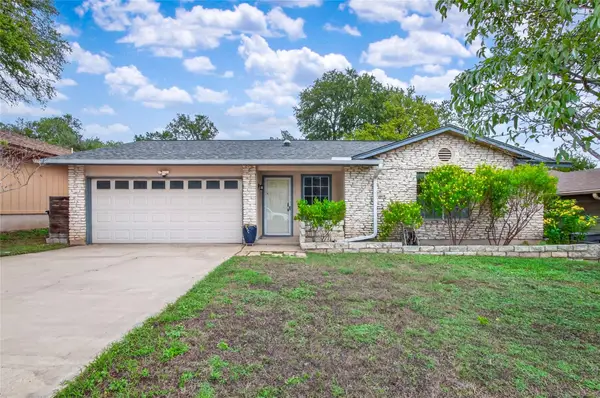 $439,000Active3 beds 2 baths1,309 sq. ft.
3502 Ambleside Dr, Austin, TX 78759
MLS# 5197945Listed by: WATTERS INTERNATIONAL REALTY - New
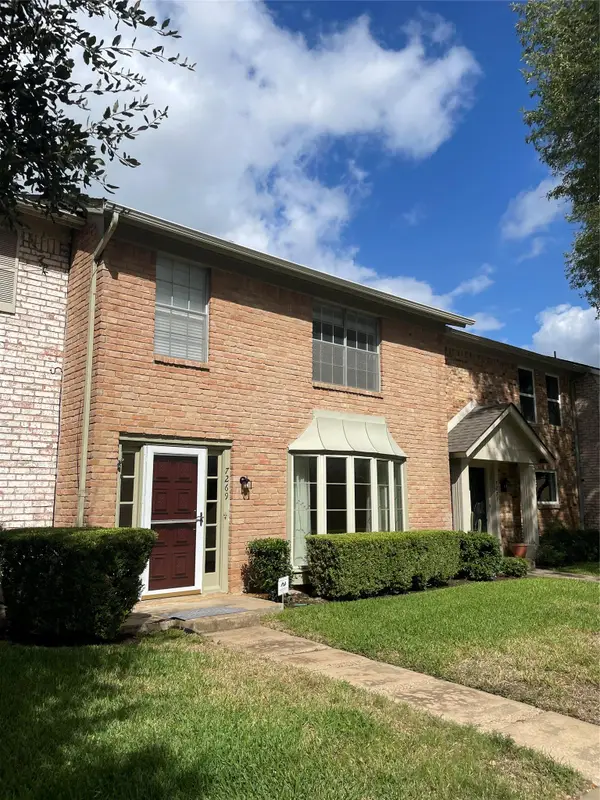 $239,000Active3 beds 3 baths1,750 sq. ft.
7269 Creekside Dr, Austin, TX 78752
MLS# 5651783Listed by: FOUR22 REALTY GROUP, LIMITED L - Open Fri, 4 to 6pmNew
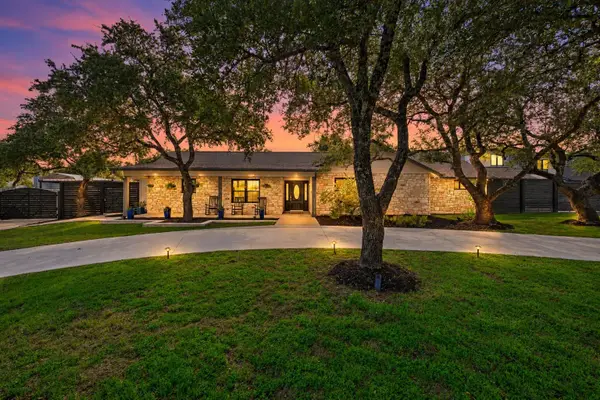 $1,225,000Active3 beds 3 baths2,355 sq. ft.
10001 Cerro Alto Cv, Austin, TX 78733
MLS# 5853968Listed by: COMPASS RE TEXAS, LLC - New
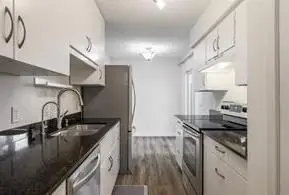 $349,000Active3 beds 2 baths1,212 sq. ft.
6910 Hart Ln #605, Austin, TX 78731
MLS# 5882363Listed by: BRAMLETT PARTNERS - New
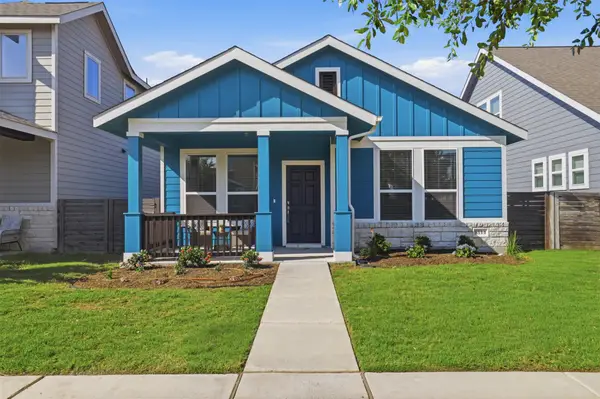 $350,000Active3 beds 3 baths1,533 sq. ft.
9314 Cattle Baron Path, Austin, TX 78747
MLS# 6168232Listed by: CB&A, REALTORS - Open Sat, 2 to 4pmNew
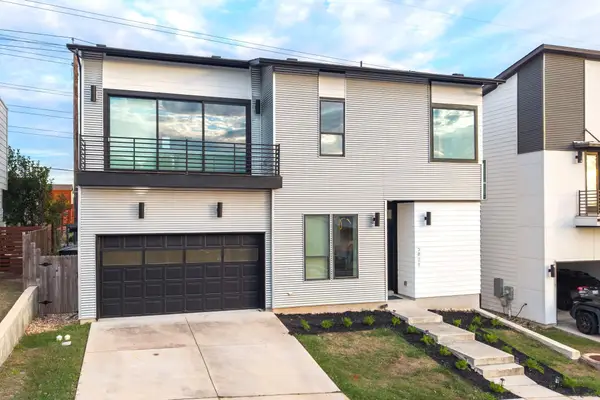 $550,000Active3 beds 3 baths1,952 sq. ft.
5821 Toscana Ave, Austin, TX 78724
MLS# 6525555Listed by: REDFIN CORPORATION - New
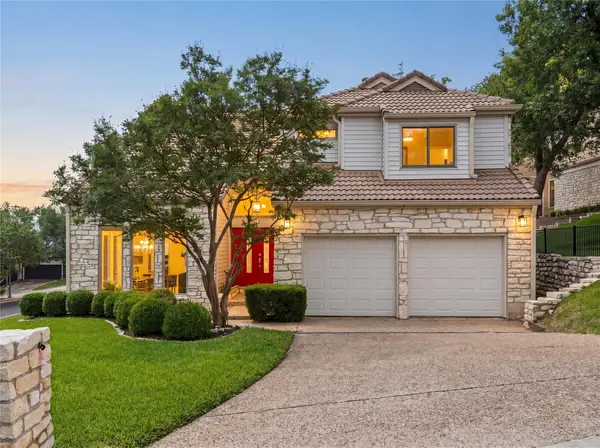 $1,049,000Active3 beds 4 baths2,536 sq. ft.
4801 Fern Holw, Austin, TX 78731
MLS# 7925508Listed by: COMPASS RE TEXAS, LLC


Protect your home and budget from life's surprises with an Assurant Home Warranty, backed by a partner that supports you through every step of homeownership. Explore Plans.
©2026 Century 21 Real Estate LLC. All rights reserved. CENTURY 21®, the CENTURY 21 Logo and C21® are service marks owned by Century 21 Real Estate LLC. Century 21 Real Estate LLC fully supports the principles of the Fair Housing Act and the Equal Opportunity Act. Each office is independently owned and operated. Listing information is deemed reliable but not guaranteed accurate.