
4811 Red River St, Austin, TX 78751
Local realty services provided by:CENTURY 21 Judge Fite Company
Listed by: richard egan
Office: capital properties real estate
MLS#:2420259
Source:ACTRIS
4811 Red River St,Austin, TX 78751
$639,000
- 4 Beds
- 3 Baths
- 1,332 sq. ft.
- Single family
- Active
Price summary
- Price:$639,000
- Price per sq. ft.:$479.73
About this home
Great central location in Hyde Park. House + back Apartment. Original Oak hardwood floors. 4 Bedroom - 3 bath. Upstairs bedroom has a separate entrance plus 1 bedroom in back apartment. Cash only or Owner finance. ADU in back has not been permitted with the City of Austin.
Survey from 1988 and back building plans from 1996, it was converted to an apartment in 2008. Tenants moving out in the front house August 1st. Appointment with agent. Property is also for lease MLS # 3276525
Contact an agent
Home facts
- Year built:1938
- Listing ID #:2420259
- Updated:July 20, 2026 at 10:19 AM
Rooms and interior
- Bedrooms:4
- Total bathrooms:3
- Full bathrooms:3
- Flooring:Vinyl, Wood
- Kitchen Description:Free-Standing Range, Refrigerator
- Living area:1,332 sq. ft.
Heating and cooling
- Cooling:Central
- Heating:Central
- Central air:Yes
Structure and exterior
- Roof:Composition
- Year built:1938
- Building area:1,332 sq. ft.
- Lot area:0.15 Acres
- Lot Features:Alley, Trees-Large (Over 40 Ft)
- Construction Materials:Frame
- Foundation Description:Pillar/Post/Pier
Schools
- High school:McCallum
- Elementary school:Ridgetop
Utilities
- Water:Public
- Sewer:Public Sewer
Finances and disclosures
- Price:$639,000
- Price per sq. ft.:$479.73
Features and amenities
- Appliances:Free-Standing Range, Refrigerator
Parking
- Total parking spaces:2
- Parking description:Off Street
New listings near 4811 Red River St
- New
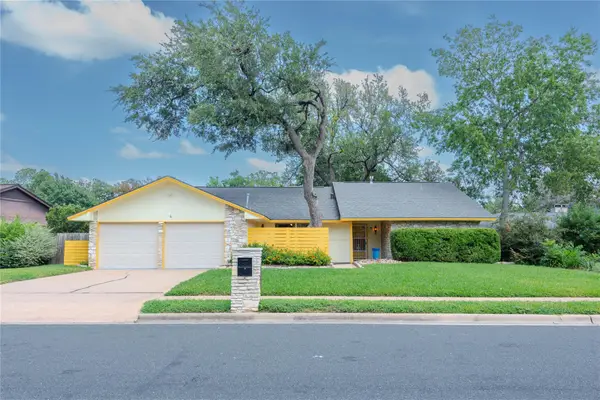 $399,999Active4 beds 2 baths1,681 sq. ft.
12409 Split Rail Pkwy, Austin, TX 78750
MLS# 3115100Listed by: JBGOODWIN REALTORS NW - New
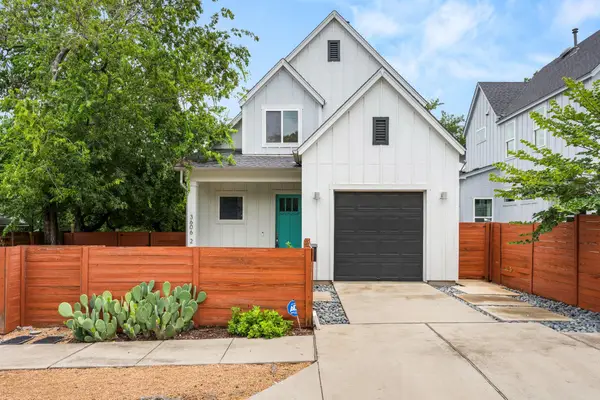 $619,000Active2 beds 2 baths1,092 sq. ft.
3606 Villa Ct #2, Austin, TX 78704
MLS# 4524071Listed by: PURE REALTY - New
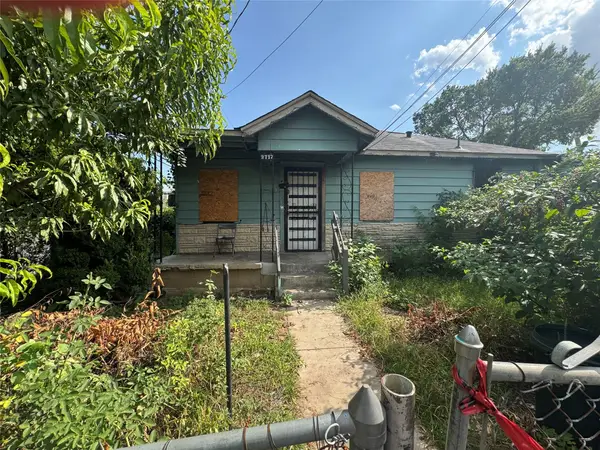 $450,000Active-- beds -- baths780 sq. ft.
2717 E 2nd St, Austin, TX 78702
MLS# 8096579Listed by: GOLD REALTY - New
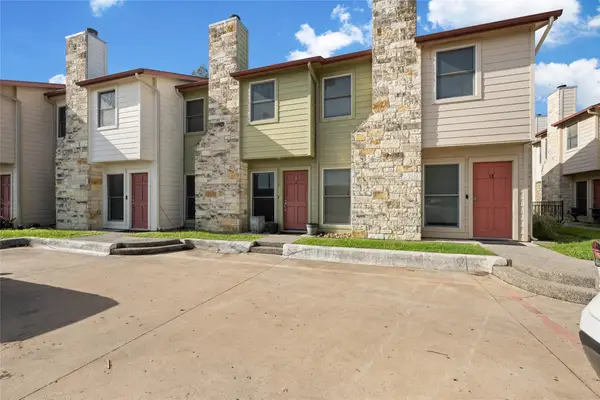 $275,000Active2 beds 3 baths1,312 sq. ft.
6900 E Riverside Dr #12, Austin, TX 78741
MLS# 4176943Listed by: CHRISTIES INTL REAL ESTATE LONE STAR - New
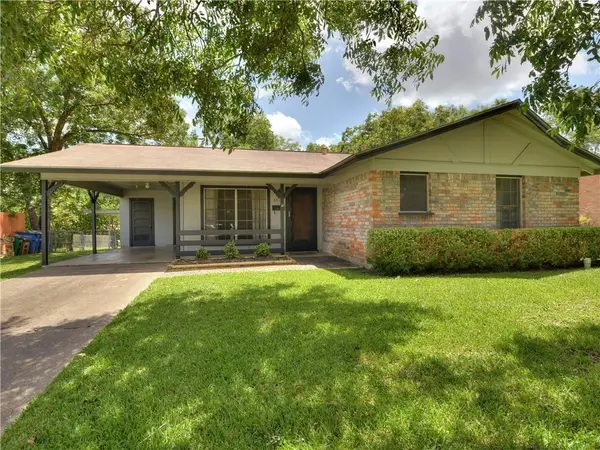 $399,000Active3 beds 2 baths1,200 sq. ft.
8511 Burrell Dr, Austin, TX 78757
MLS# 9846777Listed by: A COMPLETE REALTY - New
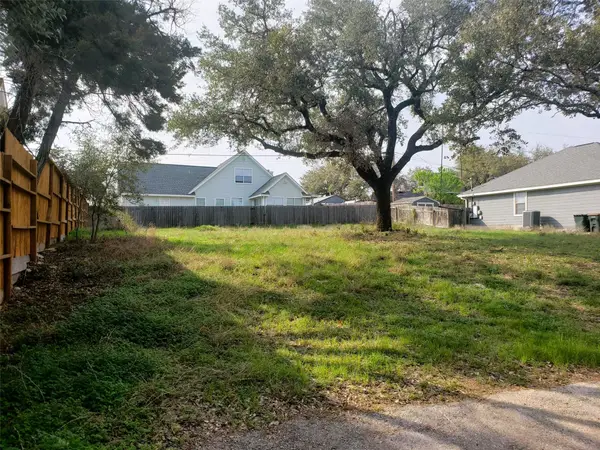 $169,000Active0.21 Acres
1906 Crazyhorse Pass, Austin, TX 78734
MLS# 4878290Listed by: ERA BROKERS CONSOLIDATED - New
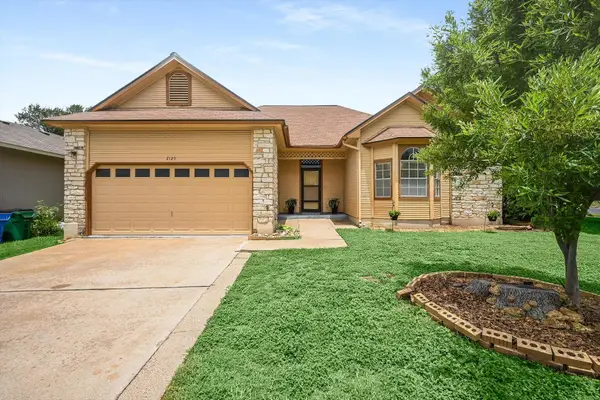 $330,000Active3 beds 2 baths1,381 sq. ft.
2129 Cervin Blvd, Austin, TX 78728
MLS# 1470613Listed by: PURE REALTY - New
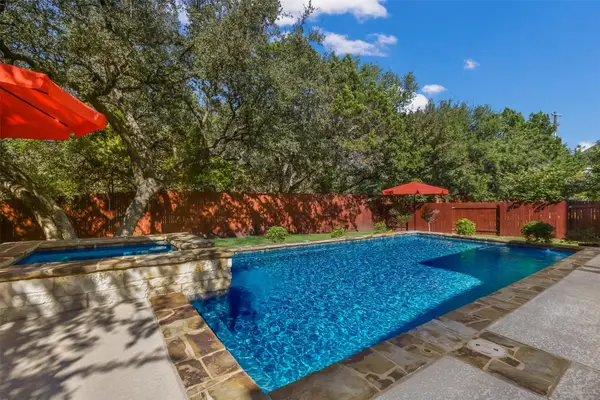 $975,000Active4 beds 3 baths3,512 sq. ft.
3224 Summer Canyon Dr, Austin, TX 78732
MLS# 3540638Listed by: REAL BROKER, LLC - New
 $840,000Active4 beds 2 baths1,837 sq. ft.
11809 Charing Cross Rd, Austin, TX 78759
MLS# 7317077Listed by: WALZEL PROPERTIES - CORPORATE OFFICE


Protect your home and budget from life's surprises with an Assurant Home Warranty, backed by a partner that supports you through every step of homeownership. Explore Plans.
©2026 Century 21 Real Estate LLC. All rights reserved. CENTURY 21®, the CENTURY 21 Logo and C21® are service marks owned by Century 21 Real Estate LLC. Century 21 Real Estate LLC fully supports the principles of the Fair Housing Act and the Equal Opportunity Act. Each office is independently owned and operated. Listing information is deemed reliable but not guaranteed accurate.