
4836 Trail Crest Cir, Austin, TX 78735
Local realty services provided by:CENTURY 21 Judge Fite Company
Listed by: jaclyn houghton
Office: exp realty, llc.
MLS#:9066875
Source:ACTRIS
4836 Trail Crest Cir,Austin, TX 78735
$689,900Last list price
- 3 Beds
- 2 Baths
- - sq. ft.
- Single family
- Sold
Sorry, we are unable to map this address
Price summary
- Price:$689,900
- Monthly HOA dues:$80
About this home
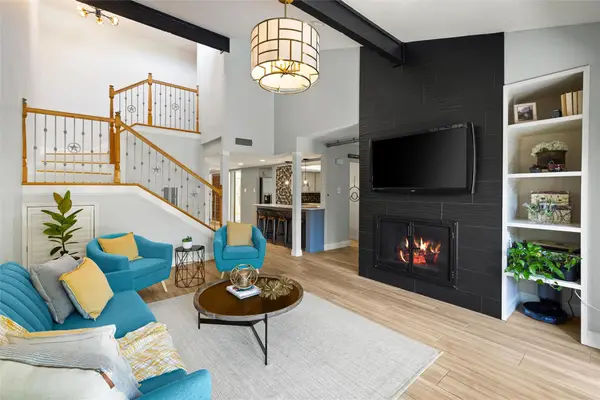
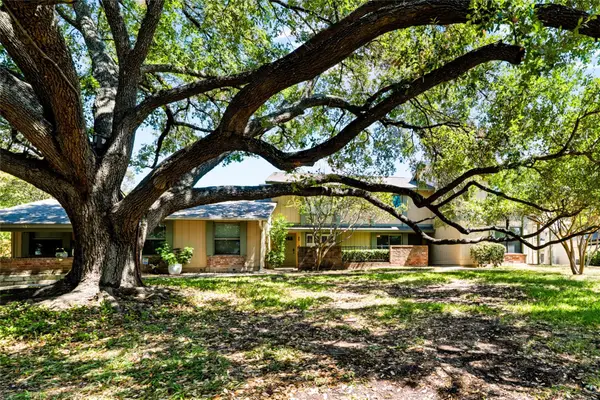
True Travis Country charm awaits on Trail Crest Circle, one of the neighborhood's most-loved streets, tucked in the heart of it all with easy access to trails, mature oak trees, and a community of neighbors who genuinely look out for each other.
This 3 bedroom, 2 bath home has been well cared for, with recent upgrades including a new roof and skylights (2 years old), insulated garage door, tankless water heater (3 years old), , new electric breaker/whole house surge protector (2 years old), updated triple pane energy efficient windows, a 7 year old AC/furnace system, new front doors, fresh interior paint, and new flooring throughout half the home.
Outside, a charming yard with its own treehouse adds a playful touch. The home is move in ready with room to make it your own - purchase comes with architectural plans for open concept kitchen and attic conversion!
Contact an agent
Home facts
- Year built:1975
- Subdivision & Development:Travis Country - Trailwood Village One At Travis C
- Listing ID #:9066875
- Updated:September 04, 2026 at 06:26 AM
Rooms and interior
- Bedrooms:3
- Total bathrooms:2
- Full bathrooms:2
- Flooring:Carpet, Parquet, Tile
- Kitchen Description:Dishwasher, Disposal, Free-Standing Range, Microwave
Heating and cooling
- Cooling:Central
- Heating:Central
- Central air:Yes
Structure and exterior
- Roof:Composition
- Year built:1975
- Lot Features:Many Trees, Trees-Heavy, Trees-Large (Over 40 Ft), Xeriscape
- Construction Materials:Masonry All Sides
- Exterior Features:Private Yard
- Foundation Description:Slab
Schools
- High school:Austin
- Elementary school:Oak Hill
Utilities
- Water:Public
- Sewer:Public Sewer
Finances and disclosures
- Price:$689,900
Features and amenities
- Appliances:Dishwasher, Disposal, Free-Standing Range, Microwave
- Amenities:Pantry
Parking
- Total parking spaces:4
- Parking description:Attached, Garage Door Opener
- Garage:Yes
- Garage spaces:2
New listings near 4836 Trail Crest Cir
- New
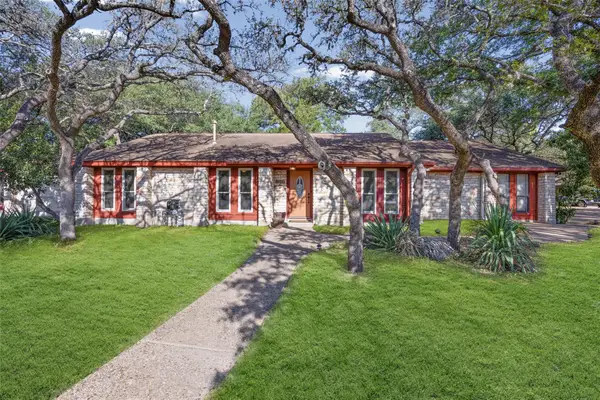 $859,990Active5 beds 3 baths4,670 sq. ft.
11006 Brodie Ln, Austin, TX 78748
MLS# 2328874Listed by: KW-AUSTIN PORTFOLIO REAL ESTATE - New
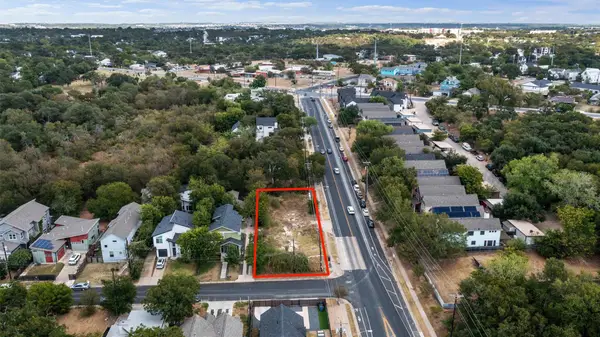 $350,000Active-- beds -- baths
4104 E 12th St, Austin, TX 78721
MLS# 3607006Listed by: ERA BROKERS CONSOLIDATED - New
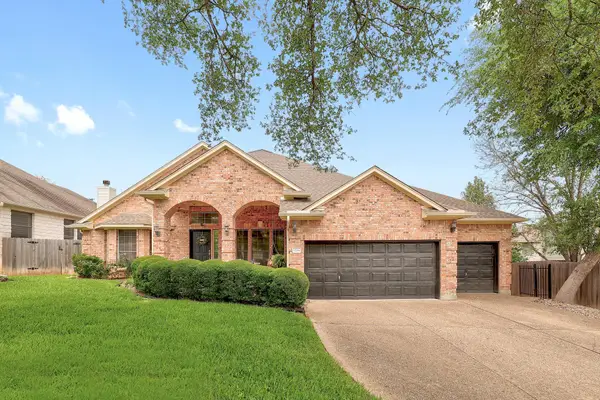 $629,000Active4 beds 3 baths2,549 sq. ft.
12204 Waterton Parke Cir, Austin, TX 78726
MLS# 7117960Listed by: FATHOM REALTY - New
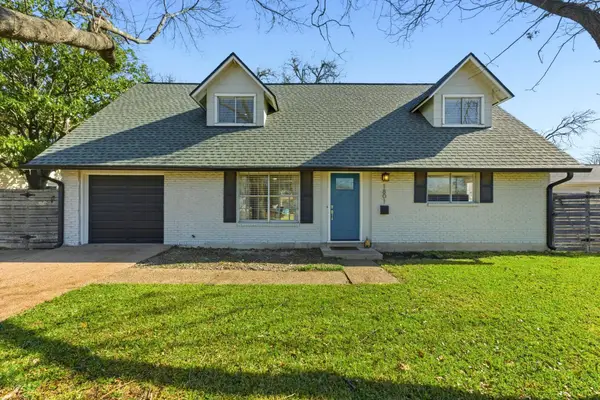 $495,000Active3 beds 2 baths1,646 sq. ft.
1801 Ohlen Rd, Austin, TX 78757
MLS# 8617277Listed by: BRAMLETT PARTNERS - Open Fri, 4 to 6pmNew
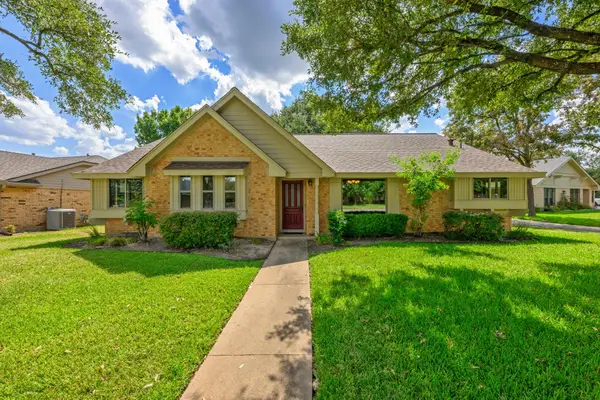 $650,000Active3 beds 2 baths2,291 sq. ft.
5103 Wagon Hitch Cv, Austin, TX 78749
MLS# 2697492Listed by: KELLER WILLIAMS REALTY - New
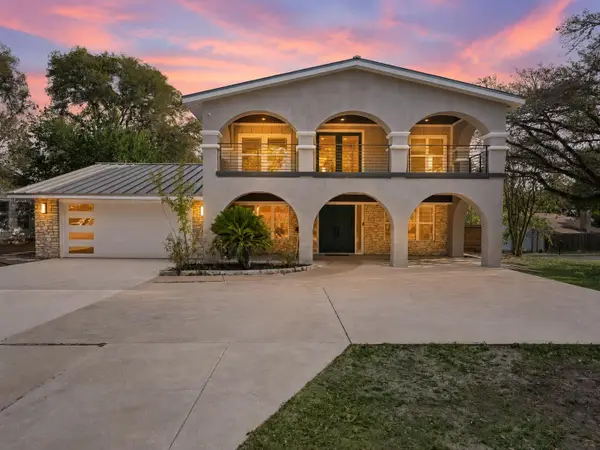 $775,000Active4 beds 3 baths1,856 sq. ft.
3008 Cedarlawn Cir, Austin, TX 78723
MLS# 7134275Listed by: LPT REALTY, LLC - New
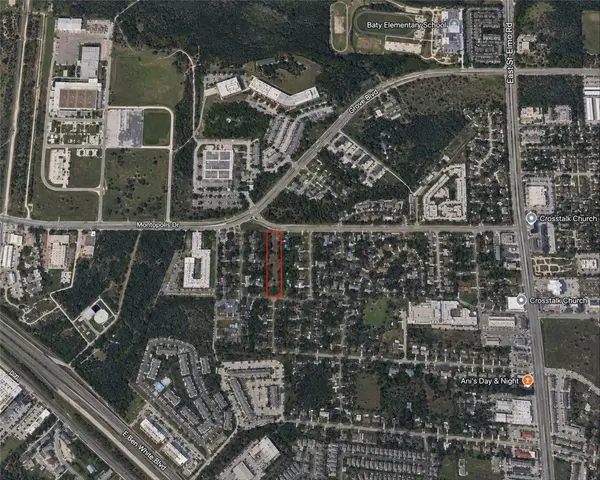 $550,000Active0.96 Acres
2404 Thrasher Ln, Austin, TX 78741
MLS# 8202061Listed by: ERA BROKERS CONSOLIDATED - New
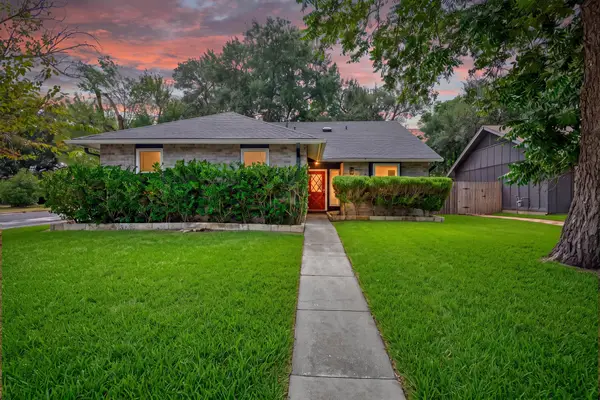 $525,000Active4 beds 3 baths1,632 sq. ft.
6605 Woodhue Dr, Austin, TX 78745
MLS# 1154416Listed by: ATX REALTY, LLC - New
 $749,500Active4 beds 3 baths2,217 sq. ft.
6110 Gardenridge Holw, Austin, TX 78750
MLS# 1358224Listed by: BRAMLETT PARTNERS - New
 $240,000Active3 beds 2 baths1,137 sq. ft.
911 W Village Ln, Austin, TX 78758
MLS# 1577405Listed by: HART OF TEXAS


Protect your home and budget from life's surprises with an Assurant Home Warranty, backed by a partner that supports you through every step of homeownership. Explore Plans.
©2026 Century 21 Real Estate LLC. All rights reserved. CENTURY 21®, the CENTURY 21 Logo and C21® are service marks owned by Century 21 Real Estate LLC. Century 21 Real Estate LLC fully supports the principles of the Fair Housing Act and the Equal Opportunity Act. Each office is independently owned and operated. Listing information is deemed reliable but not guaranteed accurate.