
4912 Avenue G, Austin, TX 78751
Local realty services provided by:CENTURY 21 North East
Listed by: jennifer berbas
Office: bramlett partners
MLS#:2013337
Source:ACTRIS
Upcoming open houses
- Sat, Aug 0811:00 am - 01:00 pm
Price summary
- Price:$850,000
- Price per sq. ft.:$421
About this home
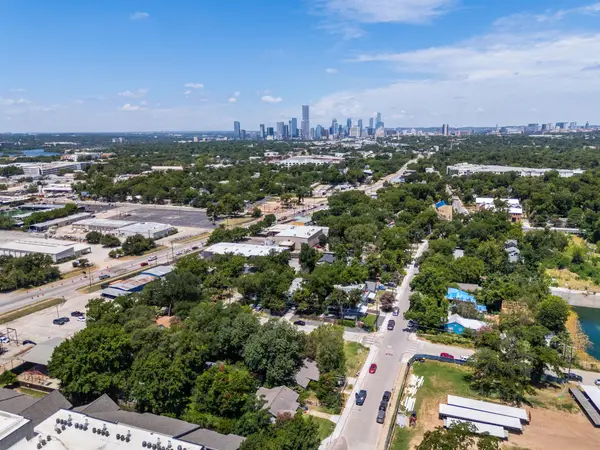
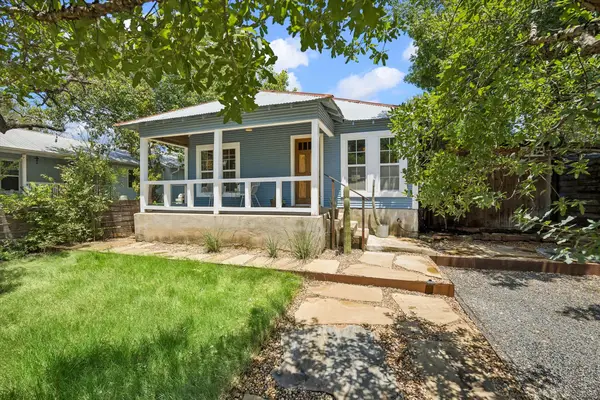
Morning coffee at Epoch, dinner at Home Slice, a nightcap at DrinkWell, all within walking distance of your own front door on Avenue G. This Hyde Park property offers something rare: a beautifully updated main house paired with a fully separate, currently rented garage apartment, so the income starts the moment you close. The main house spans 1,484 square feet with three bedrooms and two baths, anchored by wood floors that run throughout and recessed lighting that gives every room a clean, modern glow. The kitchen is generously sized and outfitted with stainless appliances, ready for everything from quiet weeknight dinners to weekend gatherings that spill out onto the large deck, a genuine outdoor entertaining space built for long evenings with friends. The 552-square-foot garage apartment adds a private one-bedroom, one-bath unit, ideal as a source of steady rental income, a home office suite, or space for extended guests. Location seals the deal. You're minutes from UT, Downtown, and The Domain, with neighborhood parks and Foreign & Domestic just a stroll away for a proper night out. Properties that combine a move-in-ready main home with built-in income potential in a walkable Hyde Park pocket like this one don't come around often. Buyer to verify all info....
Contact an agent
Home facts
- Year built:1946
- Subdivision & Development:Hyde Park
- Listing ID #:2013337
- Updated:August 05, 2026 at 10:53 PM
Rooms and interior
- Bedrooms:4
- Total bathrooms:3
- Full bathrooms:3
- Flooring:Laminate, Tile, Wood
- Kitchen Description:Dishwasher, Disposal, Free-Standing Gas Range, Self Cleaning Oven, Stainless Steel Appliance(s)
- Living area:2,019 sq. ft.
Heating and cooling
- Cooling:Central
- Heating:Central
- Central air:Yes
Structure and exterior
- Roof:Composition
- Year built:1946
- Building area:2,019 sq. ft.
- Lot area:0.09 Acres
- Lot Features:Level
- Construction Materials:HardiPlank Type
- Foundation Description:Pillar/Post/Pier
Schools
- High school:McCallum
- Elementary school:Reilly
Utilities
- Water:Public
- Sewer:Public Sewer
Finances and disclosures
- Price:$850,000
- Price per sq. ft.:$421
- Tax amount:$10,519 (2025)
Features and amenities
- Appliances:Dishwasher, Disposal, Free-Standing Gas Range, Self Cleaning Oven, Stainless Steel Appliance(s), Water Heater
Parking
- Total parking spaces:2
- Parking description:Driveway
New listings near 4912 Avenue G
- New
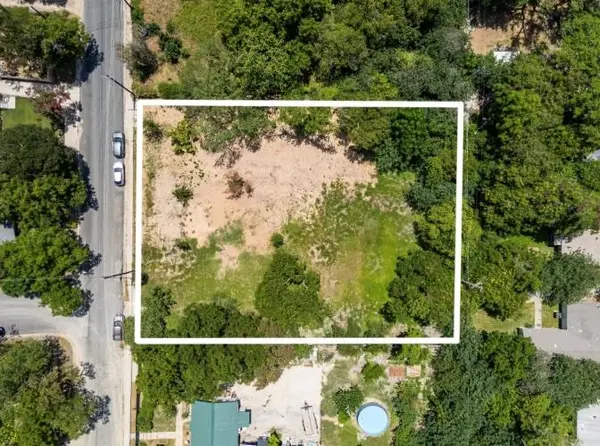 $699,000Active0.64 Acres
4801 Ledesma Rd, Austin, TX 78721
MLS# 1638512Listed by: COMPASS RE TEXAS, LLC - New
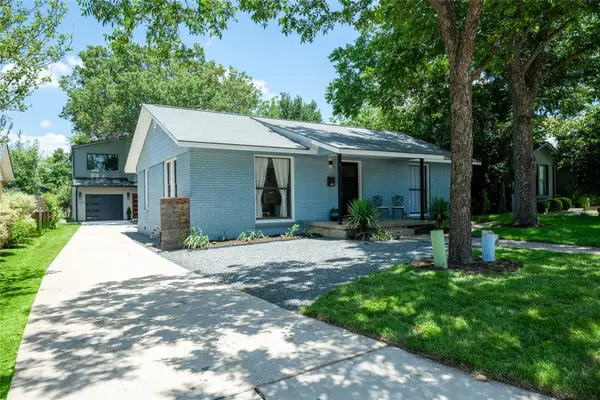 $750,000Active3 beds 2 baths1,926 sq. ft.
1404 Justin Ln #1, Austin, TX 78757
MLS# 1948685Listed by: COMPASS RE TEXAS, LLC - New
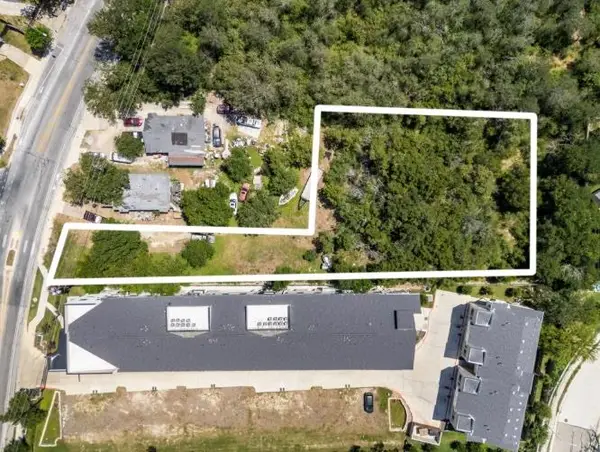 $699,000Active0.73 Acres
1813 Webberville Rd, Austin, TX 78721
MLS# 1983892Listed by: COMPASS RE TEXAS, LLC - New
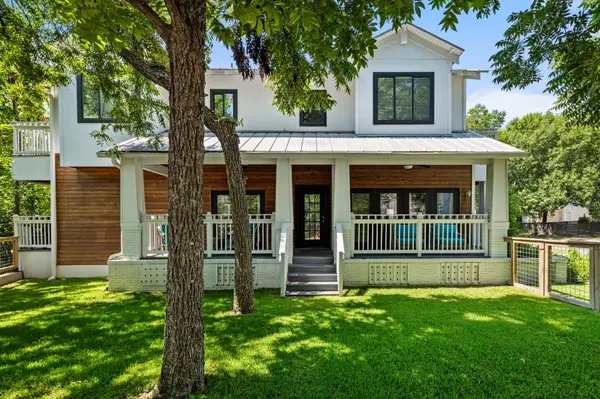 $1,675,000Active4 beds 5 baths2,590 sq. ft.
2413 Sharon Ln, Austin, TX 78703
MLS# 2938451Listed by: COMPASS RE TEXAS, LLC - New
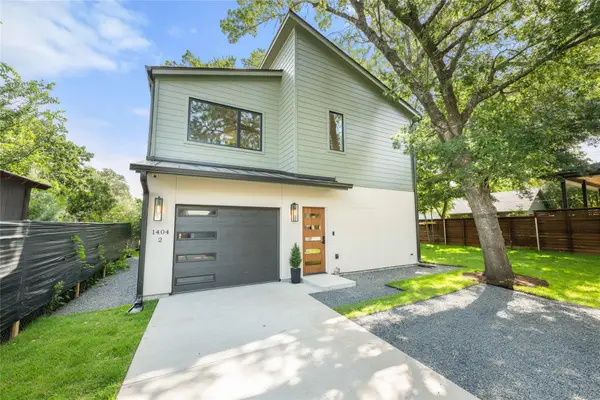 $850,000Active3 beds 3 baths1,587 sq. ft.
1404 Justin Ln #2, Austin, TX 78757
MLS# 3142553Listed by: COMPASS RE TEXAS, LLC - New
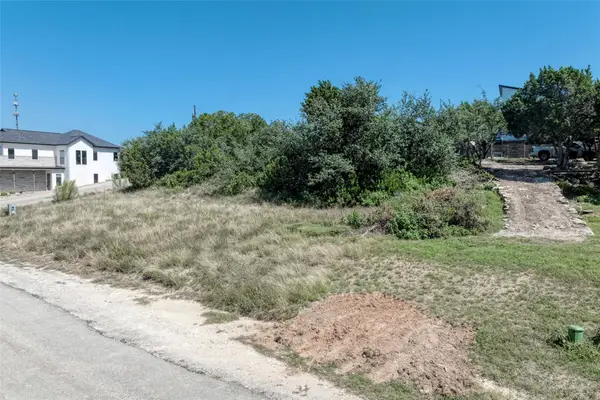 $220,000Active0.34 Acres
14904 Oklahoma St, Austin, TX 78734
MLS# 3186146Listed by: THE REAL ESTATE RANCH LLC - Open Sun, 12 to 2pmNew
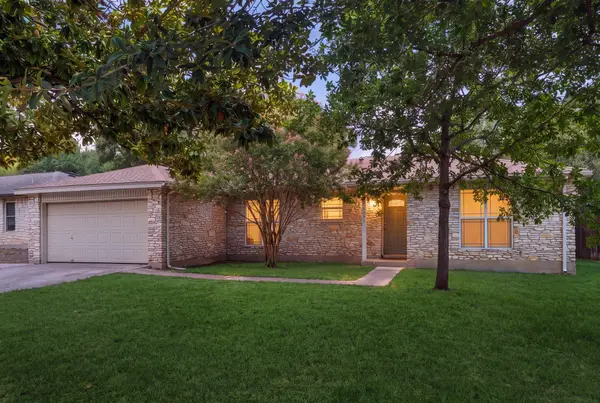 $545,000Active3 beds 2 baths1,708 sq. ft.
6006 Morning Dew Dr, Austin, TX 78749
MLS# 3452065Listed by: COMPASS RE TEXAS, LLC - New
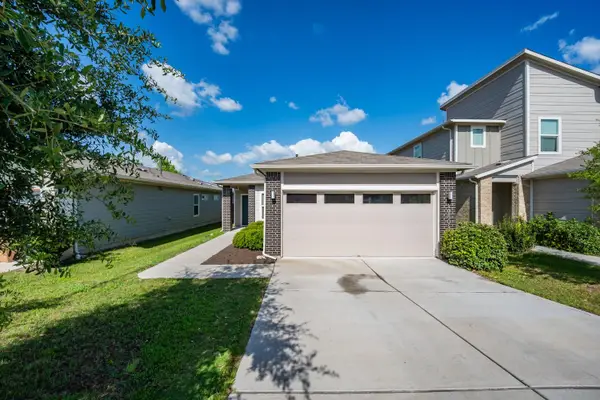 $349,000Active5 beds 2 baths1,356 sq. ft.
10801 Meris Ln, Austin, TX 78754
MLS# 3989851Listed by: JNJ REAL ESTATE INVESTMENT LLC - New
 $649,000Active0.21 Acres
4801 Gonzales St, Austin, TX 78702
MLS# 4910271Listed by: COMPASS RE TEXAS, LLC - Open Sat, 11am to 1pmNew
 $525,000Active2 beds 1 baths744 sq. ft.
2604 Sol Wilson Ave, Austin, TX 78702
MLS# 5343406Listed by: KELLER WILLIAMS REALTY


Protect your home and budget from life's surprises with an Assurant Home Warranty, backed by a partner that supports you through every step of homeownership. Explore Plans.
©2026 Century 21 Real Estate LLC. All rights reserved. CENTURY 21®, the CENTURY 21 Logo and C21® are service marks owned by Century 21 Real Estate LLC. Century 21 Real Estate LLC fully supports the principles of the Fair Housing Act and the Equal Opportunity Act. Each office is independently owned and operated. Listing information is deemed reliable but not guaranteed accurate.