
5001 Pecan Springs Rd #31, Austin, TX 78723
Local realty services provided by:CENTURY 21 North East
Listed by: amanda trevino, jacquelyn einaugler
Office: compass re texas, llc.
MLS#:5532901
Source:ACTRIS
5001 Pecan Springs Rd #31,Austin, TX 78723
$569,900
- 3 Beds
- 3 Baths
- 1,664 sq. ft.
- Single family
- Active
Price summary
- Price:$569,900
- Price per sq. ft.:$342.49
- Monthly HOA dues:$210
About this home
Welcome to The Orchard, a new three bedroom, two and a half bath home that brings together smart design, quality craftsmanship, and an exceptional location just minutes from Mueller with an estimated completion in September.
Nestled within Pecan Springs Square, a new boutique gated community, you'll enjoy easy access to neighborhood parks, local restaurants, shopping, entertainment, and everyday conveniences, then come home to a quieter side of East Austin complete with a private dog park.
Inside, the open layout creates spaces that feel connected without sacrificing privacy. Whether you're hosting friends, working from home, or simply enjoying a relaxed evening,
the Orchard adapts to the way you live.
Wood flooring, quartz countertops, custom cabinetry, and curated tile selections create a warm, modern interior that feels inviting from the moment you walk through the door.
Outside, natural stone accents and clean architectural lines give the home a timeless look that complements the character of the neighborhood along with a private fenced yard.
The Orchard is one of several floor plans available at Pecan Springs Square. From efficient layouts to larger homes with additional living space, every residence reflects the same commitment to quality design and craftsmanship. Explore the available plans and discover the one that feels like home....
Contact an agent
Home facts
- Year built:2026
- Subdivision & Development:St Stephens Square-Ph 3
- Listing ID #:5532901
- Updated:August 22, 2026 at 12:52 AM
Rooms and interior
- Bedrooms:3
- Total bathrooms:3
- Full bathrooms:2
- Half bathrooms:1
- Flooring:Carpet, Tile, Wood
- Kitchen Description:Dishwasher, Disposal, Exhaust Fan, Gas Range, Microwave, Plumbed For Ice Maker, Stainless Steel Appliance(s), Vented Exhaust Fan
- Living area:1,664 sq. ft.
Heating and cooling
- Cooling:Central
- Heating:Central
- Central air:Yes
Structure and exterior
- Roof:Shingle
- Year built:2026
- Building area:1,664 sq. ft.
- Lot Features:Front Yard, Landscaped, Sprinkler - Automatic
- Construction Materials:HardiPlank Type, Stone
- Exterior Features:Gutters Full, Private Yard
- Foundation Description:Slab
Schools
- High school:Northeast Early College
- Elementary school:Blanton
Utilities
- Water:Public
- Sewer:Public Sewer
Finances and disclosures
- Price:$569,900
- Price per sq. ft.:$342.49
Features and amenities
- Appliances:Dishwasher, Disposal, Exhaust Fan, Gas Range, Microwave, Plumbed For Ice Maker, Stainless Steel Appliance(s), Tankless Water Heater, Vented Exhaust Fan
Parking
- Total parking spaces:2
- Parking description:Driveway, Garage, Garage Faces Rear
- Garage:Yes
- Garage spaces:1
New listings near 5001 Pecan Springs Rd #31
- New
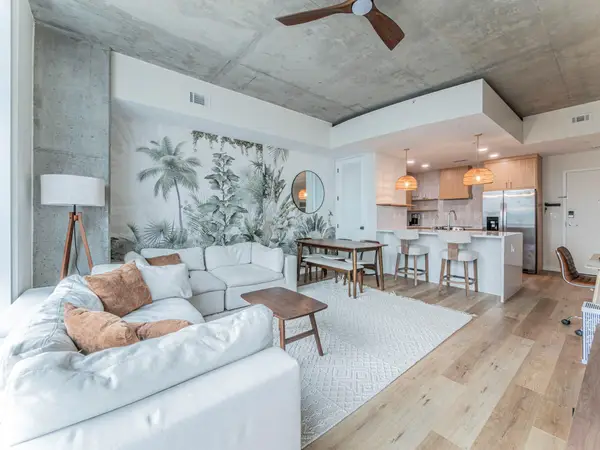 $425,000Active1 beds 1 baths760 sq. ft.
360 Nueces St #1018, Austin, TX 78701
MLS# 2574099Listed by: SPROUT REALTY - New
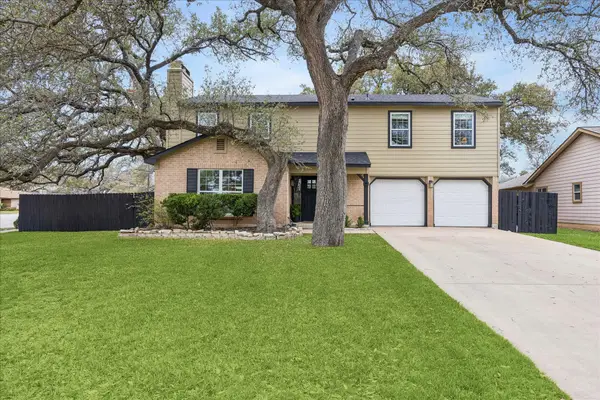 $559,900Active3 beds 3 baths1,711 sq. ft.
12935 Pegasus St, Austin, TX 78727
MLS# 3059733Listed by: KELLER WILLIAMS MEMORIAL - New
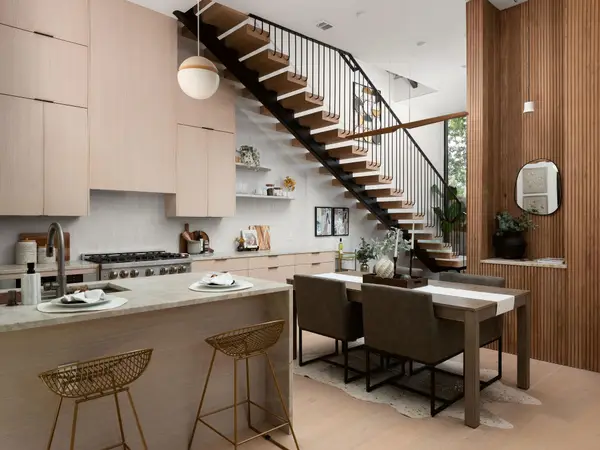 $1,199,000Active4 beds 4 baths2,281 sq. ft.
2301 East 2nd St #1, Austin, TX 78702
MLS# 3103254Listed by: AMAZING REALTY LLC - New
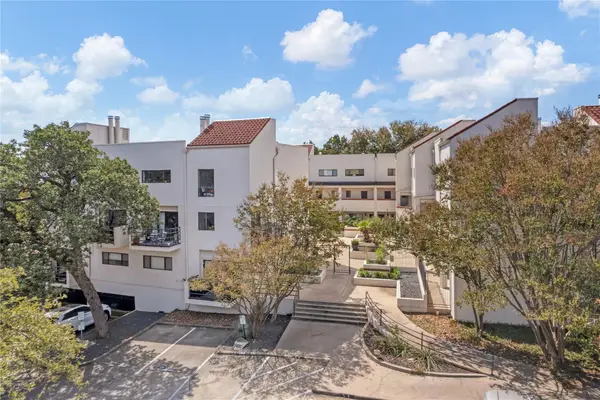 $390,000Active2 beds 3 baths1,028 sq. ft.
2605 Enfield Rd #221, Austin, TX 78703
MLS# 3122553Listed by: EXP REALTY, LLC - New
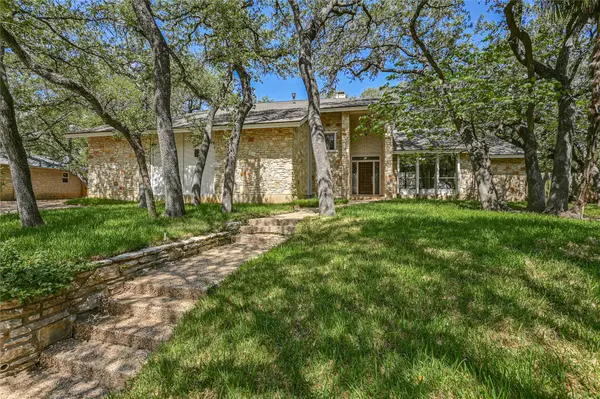 $1,467,000Active4 beds 3 baths2,934 sq. ft.
7704 Bramblewood Cir, Austin, TX 78731
MLS# 3419607Listed by: SPECTRUM REALTY CORP. - New
 $655,000Active-- beds -- baths4,124 sq. ft.
1903 W Loop, Austin, TX 78758
MLS# 3852088Listed by: PHELPS PROPERTIES - New
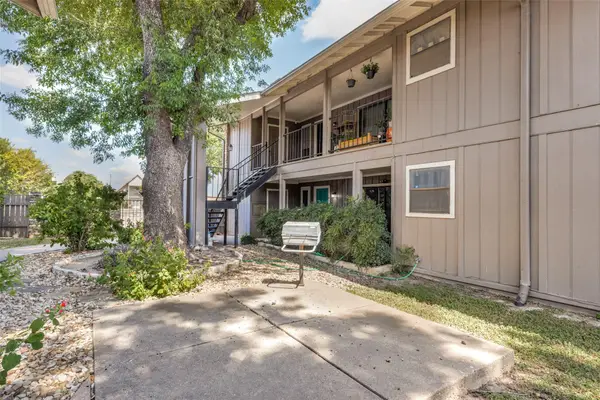 $225,000Active2 beds 2 baths1,001 sq. ft.
8621 Putnam Dr #A, Austin, TX 78757
MLS# 4974592Listed by: DEBORAH KOSIEROWSKI, BROKER - New
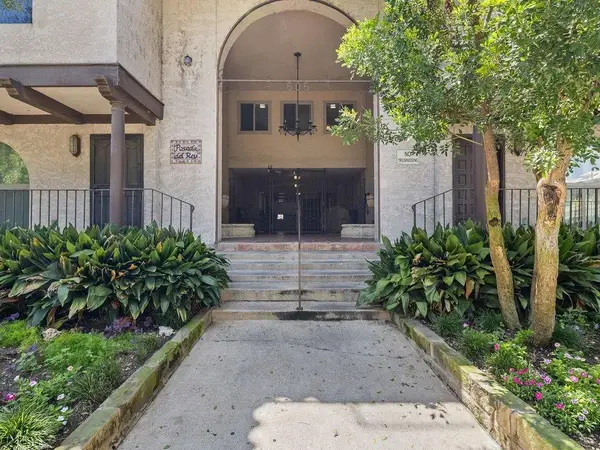 $315,000Active1 beds 1 baths615 sq. ft.
505 W 7th St #115, Austin, TX 78701
MLS# 5384911Listed by: KELLER WILLIAMS REALTY - New
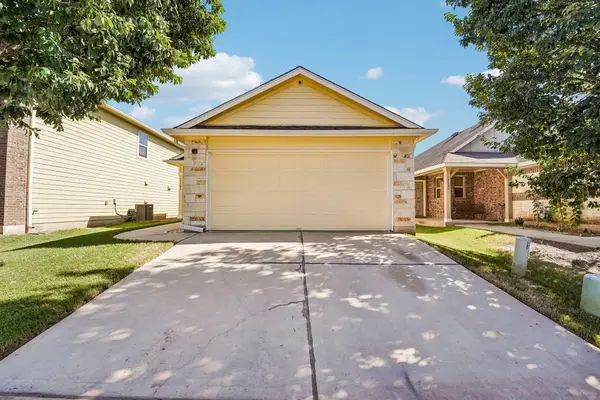 $265,000Active3 beds 2 baths1,278 sq. ft.
15104 Verela Dr, Austin, TX 78725
MLS# 7539114Listed by: ORCHARD BROKERAGE - New
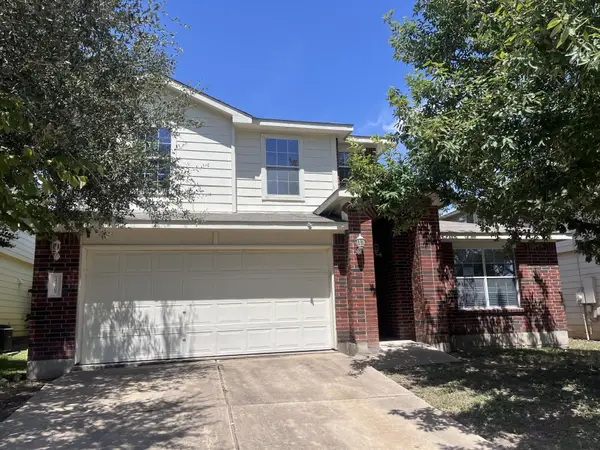 $239,900Active5 beds 3 baths2,632 sq. ft.
12708 La Paz Ln, Del Valle, TX 78617
MLS# 7614931Listed by: TARA WILLIAMS


Protect your home and budget from life's surprises with an Assurant Home Warranty, backed by a partner that supports you through every step of homeownership. Explore Plans.
©2026 Century 21 Real Estate LLC. All rights reserved. CENTURY 21®, the CENTURY 21 Logo and C21® are service marks owned by Century 21 Real Estate LLC. Century 21 Real Estate LLC fully supports the principles of the Fair Housing Act and the Equal Opportunity Act. Each office is independently owned and operated. Listing information is deemed reliable but not guaranteed accurate.