
5002 Buckskin Pass, Austin, TX 78745
Local realty services provided by:CENTURY 21 Judge Fite Company
Listed by: steve baker
Office: coldwell banker realty
MLS#:8309767
Source:ACTRIS
5002 Buckskin Pass,Austin, TX 78745
$399,000
- 3 Beds
- 2 Baths
- 1,495 sq. ft.
- Single family
- Active
Price summary
- Price:$399,000
- Price per sq. ft.:$266.89
About this home
Cared for by its original owner since 1969, this 3-bedroom, 2-bath home is a true time capsule. Its original floor plan, solid construction, and vintage details remain intact, features that many homes from this era have long since lost. Decades of steady care have it ready for its next chapter.
The family room, anchored by a cozy fireplace, opens to the dining area and kitchen, creating an easy flow for everyday living and entertaining. The kitchen offers period charm, while three bedrooms provide room for family, guests, or a home office.
Outside, the large lot offers space to garden, play, and entertain, framed by mature landscaping that reflects more than fifty years of growth. The two-car garage provides parking plus room for storage, a workshop, or hobbies.
Preserve its mid-century character or update it to your own taste. Either way, this home has great bones. One-owner homes like this rarely come to market, so bring your vision and make it yours.
Contact an agent
Home facts
- Year built:1969
- Subdivision & Development:Western Trails Estates
- Listing ID #:8309767
- Updated:October 18, 2026 at 09:58 AM
Rooms and interior
- Bedrooms:3
- Total bathrooms:2
- Full bathrooms:2
- Flooring:Carpet, Linoleum
- Kitchen Description:Dishwasher, Electric Cooktop, Microwave, Oven, Refrigerator
- Living area:1,495 sq. ft.
Heating and cooling
- Cooling:Central
- Heating:Central
- Central air:Yes
Structure and exterior
- Roof:Shingle
- Year built:1969
- Building area:1,495 sq. ft.
- Lot area:0.23 Acres
- Lot Features:Level, Trees-Large (Over 40 Ft)
- Construction Materials:Brick, Wood Siding
- Exterior Features:Private Yard
- Foundation Description:Slab
Schools
- High school:Crockett
- Elementary school:Cunningham
Utilities
- Water:Public
- Sewer:Public Sewer
Finances and disclosures
- Price:$399,000
- Price per sq. ft.:$266.89
- Tax amount:$10,764 (2026)
Features and amenities
- Appliances:Dishwasher, Electric Cooktop, Microwave, Oven, RNGHD, Refrigerator, Washer/Dryer
- Laundry features:Washer/Dryer
- Amenities:Bookcases
Parking
- Total parking spaces:6
- Parking description:Attached, Garage, Garage Door Opener, Garage Faces Front
- Garage:Yes
- Garage spaces:2
New listings near 5002 Buckskin Pass
- New
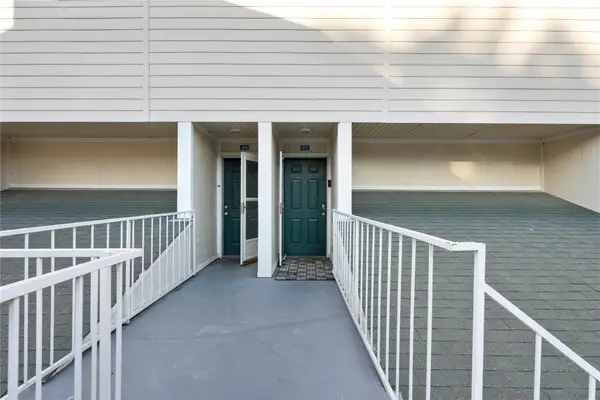 $389,900Active1 beds 1 baths736 sq. ft.
1818 S Lakeshore Blvd #27, Austin, TX 78741
MLS# 2969268Listed by: EXP REALTY, LLC - New
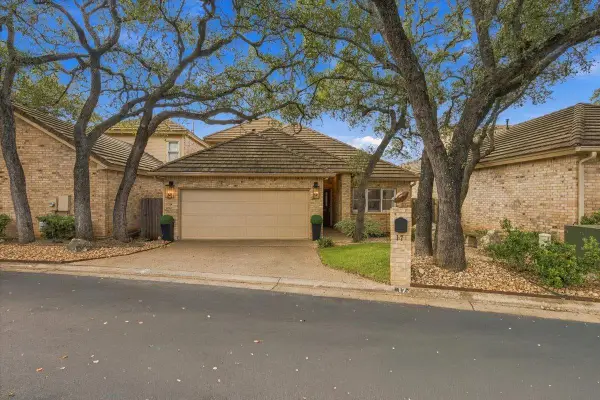 $550,000Active3 beds 3 baths2,129 sq. ft.
2203 Onion Creek Pkwy #17, Austin, TX 78747
MLS# 6879476Listed by: SERHANT TEXAS, LLC - Open Sun, 12 to 3pmNew
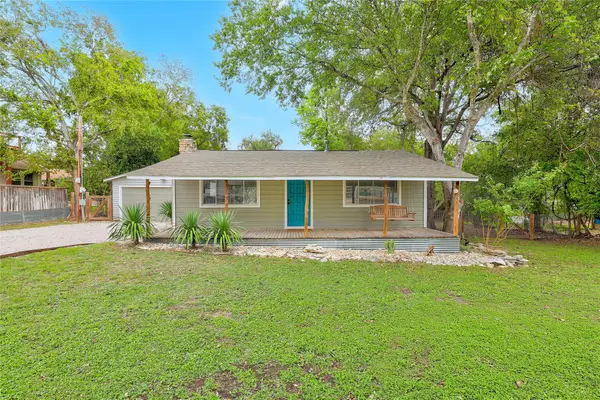 $625,000Active2 beds 2 baths1,047 sq. ft.
9802 Zion Way, Austin, TX 78733
MLS# 7487574Listed by: COLDWELL BANKER REALTY - Open Sun, 11am to 3pmNew
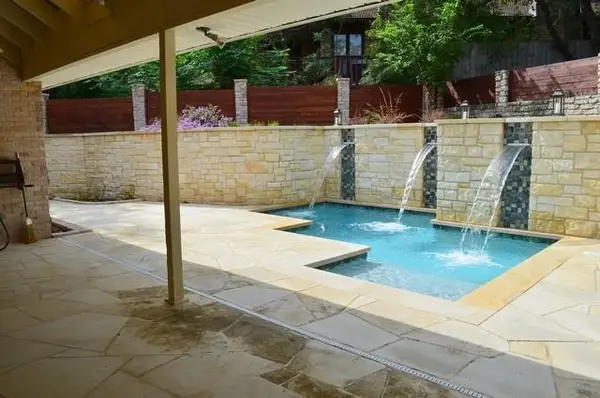 $849,900Active3 beds 3 baths3,029 sq. ft.
9309 Knoll Crest Loop, Austin, TX 78759
MLS# 8011315Listed by: KYLE ODIORNE - New
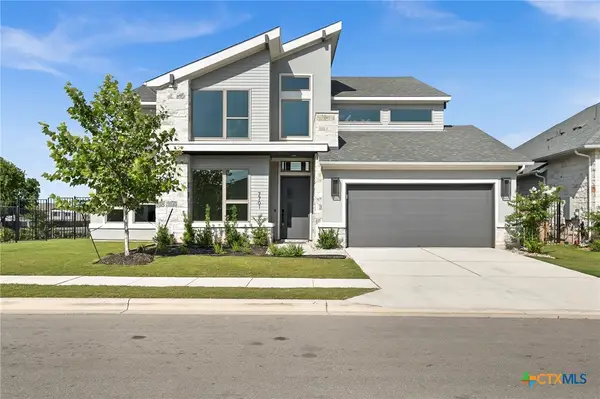 $839,000Active4 beds 4 baths3,544 sq. ft.
7701 Boyd Haven Drive, Austin, TX 78744
MLS# 628028Listed by: LPT REALTY - New
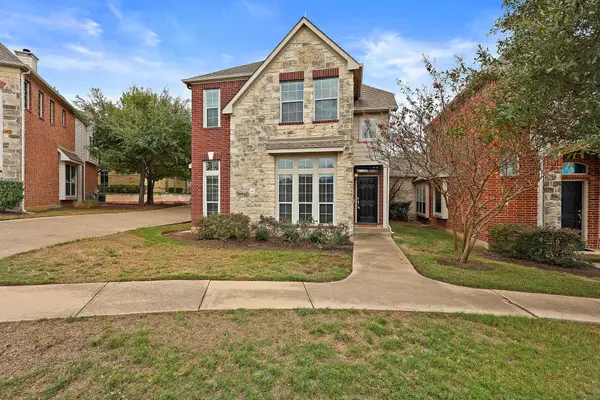 $425,000Active3 beds 3 baths2,288 sq. ft.
14812 Avery Ranch Blvd #48, Austin, TX 78717
MLS# 7650779Listed by: RIVAL REALTY - Open Sun, 11am to 2pmNew
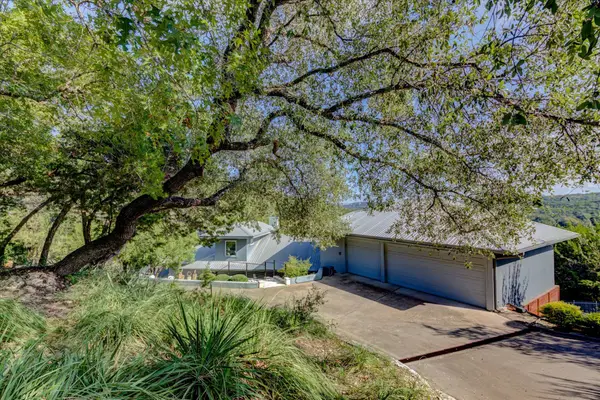 $799,000Active3 beds 3 baths2,492 sq. ft.
13710 Hunters Pass, Austin, TX 78734
MLS# 8073489Listed by: EXP REALTY, LLC - New
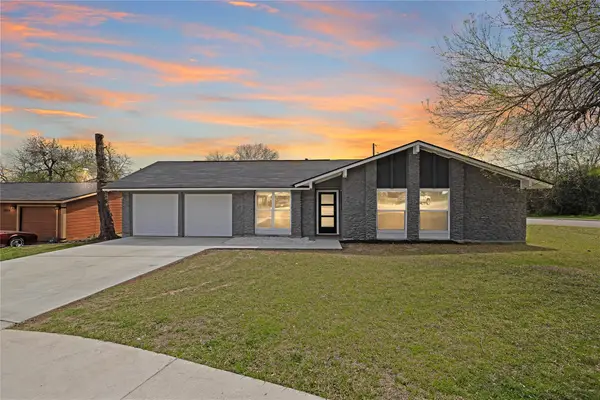 $536,000Active3 beds 2 baths1,308 sq. ft.
2927 Norwood Hill St, Austin, TX 78723
MLS# 1731997Listed by: CENTRAL METRO REALTY - New
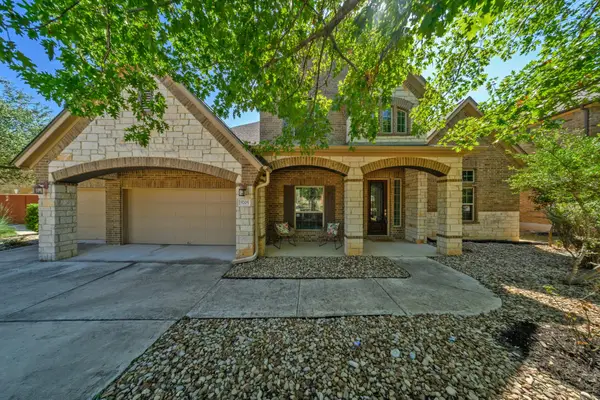 $775,000Active5 beds 5 baths3,928 sq. ft.
5705 Lipan Apache Bnd, Austin, TX 78738
MLS# 3653482Listed by: SOCIUS REAL ESTATE - New
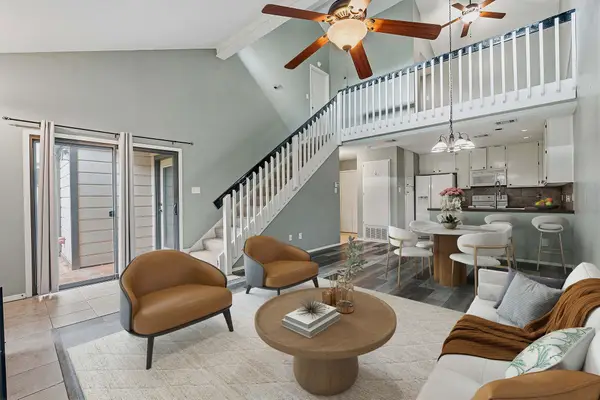 $235,000Active2 beds 2 baths1,194 sq. ft.
1748 Ohlen Rd #24, Austin, TX 78757
MLS# 5629172Listed by: COMPASS RE TEXAS, LLC


Protect your home and budget from life's surprises with an Assurant Home Warranty, backed by a partner that supports you through every step of homeownership. Explore Plans.
©2026 Century 21 Real Estate LLC. All rights reserved. CENTURY 21®, the CENTURY 21 Logo and C21® are service marks owned by Century 21 Real Estate LLC. Century 21 Real Estate LLC fully supports the principles of the Fair Housing Act and the Equal Opportunity Act. Each office is independently owned and operated. Listing information is deemed reliable but not guaranteed accurate.