
5014 W Frances Pl, Austin, TX 78731
Local realty services provided by:CENTURY 21 North East
Listed by: tanya alvarez
Office: compass re texas, llc.
MLS#:9703921
Source:ACTRIS
5014 W Frances Pl,Austin, TX 78731
$750,000Last list price
- 4 Beds
- 3 Baths
- - sq. ft.
- Single family
- Sold
Sorry, we are unable to map this address
Price summary
- Price:$750,000
About this home
Welcome to 5014 West Frances Place, a thoughtfully updated home in one of Central Austin's most desirable neighborhoods. Blending timeless character with modern improvements, this move-in-ready home offers the perfect balance of classic charm and everyday comfort.
Recent improvements include a 30 years shingled roof (7/2026), beautifully refinished hardwood floors and fresh interior and exterior paint (7/2026), electrical service updated with a new main panel in 2014, and the sewer line was replaced in 2017. The windows throughout the home have also been replaced with Anderson windows. Step inside this well appointed home to find a spacious living area complete with beautiful brick fireplace. The kitchen was beautifully remodeled in 2021 with updated cabinetry, granite countertops, and features recessed lighting, stainless steel appliances and a free standing ice-maker. The dining area just off the kitchen is complete with built in bench seating and cabinets. The home also features a mother in law plan complete with a spacious primary suite located in the rear of the home including a primary bedroom with ensuite bathroom. The homes sunroom or secondary living area is found between the kitchen and primary suite. Improvements of this room include replacement of the original glass louvered windows with patio doors on both sides for ease of access to the private backyard, installation of split-system air-conditioning unit. The home also features 3 spacious bedrooms in the front section of the home with 2 additional baths featuring vintage tile from the era the home was built. Step outside to enjoy a private backyard retreat complete with a hot tub that conveys with the property—ideal for relaxing or entertaining.
Ideally located near parks, some of Austin ISD's most prestegious schools, shopping, dining, and everything Central Austin has to offer, this beautifully maintained gem combines quality updates, functional living spaces, and an exceptional location....
Contact an agent
Home facts
- Year built:1954
- Subdivision & Development:Highland Village Sec 02 Pt 01
- Listing ID #:9703921
- Updated:September 16, 2026 at 06:47 AM
Rooms and interior
- Bedrooms:4
- Total bathrooms:3
- Full bathrooms:3
- Flooring:Tile, Wood
- Kitchen Description:Dishwasher, Exhaust Fan, Free-Standing Range, Microwave, Oven
Heating and cooling
- Cooling:Central
- Heating:Central
- Central air:Yes
Structure and exterior
- Roof:Composition
- Year built:1954
- Lot Features:Curbs, Interior Lot, Level, Public Maintained Road, Trees-Large (Over 40 Ft), Trees-Moderate
- Construction Materials:Brick Veneer
- Foundation Description:Slab
Schools
- High school:McCallum
- Elementary school:Highland Park
Utilities
- Water:Public
- Sewer:Public Sewer
Finances and disclosures
- Price:$750,000
- Tax amount:$12,240 (2026)
Features and amenities
- Appliances:Dishwasher, Exhaust Fan, Free-Standing Range, Microwave, Oven, Water Heater
- Amenities:Pantry
Parking
- Total parking spaces:2
- Parking description:Carport, Off Street
New listings near 5014 W Frances Pl
- New
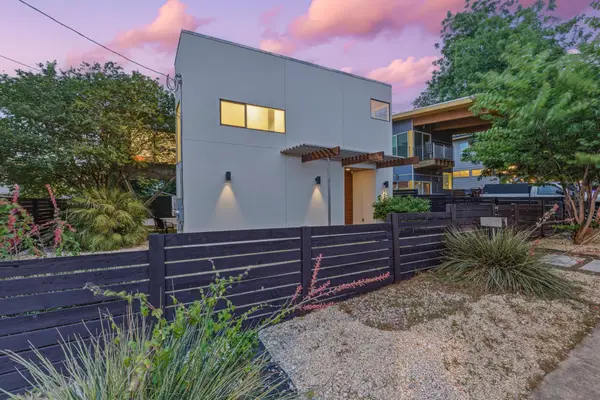 $1,000,000Active4 beds 3 baths2,219 sq. ft.
1606 Salina St, Austin, TX 78702
MLS# 9634578Listed by: DEN PROPERTY GROUP - New
 $490,000Active5 beds 3 baths2,874 sq. ft.
11012 Pack Wagon Trl, Austin, TX 78754
MLS# 3635972Listed by: EXP REALTY, LLC 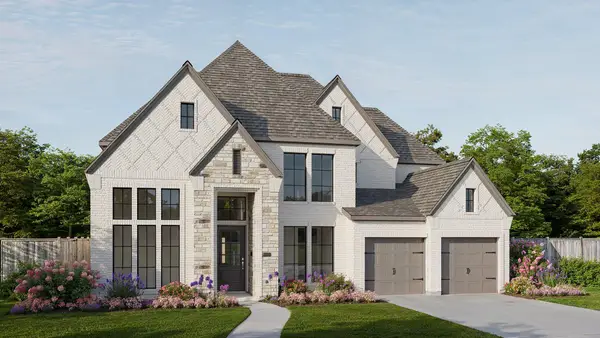 $1,064,900Pending5 beds 5 baths3,834 sq. ft.
571 Bird Holw, Austin, TX 78737
MLS# 9725531Listed by: PERRY HOMES REALTY, LLC- New
 $850,000Active4 beds 3 baths3,308 sq. ft.
12600 Schreiner Ct, Austin, TX 78732
MLS# 2084072Listed by: EXP REALTY - New
 $1,200,000Active3 beds 3 baths2,200 sq. ft.
4210 Avenue G, Austin, TX 78751
MLS# 2244594Listed by: EXP REALTY, LLC - New
 $524,900Active4 beds 2 baths2,314 sq. ft.
12500 Turkey Ridge Ct, Austin, TX 78729
MLS# 3086097Listed by: KELLER WILLIAMS REALTY - New
 $899,000Active3 beds 3 baths1,501 sq. ft.
1310 Haskell St, Austin, TX 78702
MLS# 3144268Listed by: COMPASS RE TEXAS, LLC - New
 $1,650,000Active5 beds 4 baths2,808 sq. ft.
2113 Haskell St, Austin, TX 78702
MLS# 3651656Listed by: COMPASS RE TEXAS, LLC - New
 $435,000Active3 beds 2 baths1,657 sq. ft.
13517 Bolivia Dr, Austin, TX 78729
MLS# 6639827Listed by: KELLER WILLIAMS REALTY - New
 $350,000Active1 beds 1 baths615 sq. ft.
807 Blanco St #204, Austin, TX 78703
MLS# 7472308Listed by: KELLER WILLIAMS REALTY


Protect your home and budget from life's surprises with an Assurant Home Warranty, backed by a partner that supports you through every step of homeownership. Explore Plans.
©2026 Century 21 Real Estate LLC. All rights reserved. CENTURY 21®, the CENTURY 21 Logo and C21® are service marks owned by Century 21 Real Estate LLC. Century 21 Real Estate LLC fully supports the principles of the Fair Housing Act and the Equal Opportunity Act. Each office is independently owned and operated. Listing information is deemed reliable but not guaranteed accurate.