
5102 Martin Ave #2, Austin, TX 78751
Local realty services provided by:CENTURY 21 Judge Fite Company
Listed by: beverly m williams
Office: compass re texas, llc.
MLS#:1266183
Source:ACTRIS
Price summary
- Price:$499,000
- Price per sq. ft.:$533.12
About this home
The perfect home for buyers who want the energy of Central Austin without the upkeep of a larger property. This Central Austin home offers the perfect blend of comfort, convenience and low-maintenance living. Approximately 936 square feet and features 2 bedrooms, 2 full baths, covered front porch, backyard deck and a one-car garage. An additional gravel parking space can be created to the left of the garage by removing the front fence panel or expanding the gate. Smart home features include a WIFI-enabled thermostat, Ring security cameras, a security system, remote-controlled garage door and privacy sun screens. This home delivers exceptional versatility. Just minutes from UT, Downtown Austin, Mueller and The Domain, you'll enjoy easy access to neighborhood favorites including Home Slice Pizza, Foreign & Domestic, Drink Well, Epoch Coffee, Workhorse Bar and the eclectic North Loop District. These items convey with the home purchase: Stainless Steel Frigidaire Refrigerator, Stackable LG Washer & Dryer, Front and Back Patio Furniture, Nexgrill Stainless Steel Propane Grill and Upstairs Roku Flatscreen TV....
Contact an agent
Home facts
- Year built:2019
- Subdivision & Development:North Loop
- Listing ID #:1266183
- Updated:September 15, 2026 at 03:08 PM
Rooms and interior
- Bedrooms:2
- Total bathrooms:2
- Full bathrooms:2
- Flooring:Carpet, Tile
- Kitchen Description:Dishwasher, Disposal, Free-Standing Gas Range, Microwave, Plumbed For Ice Maker, Stainless Steel Appliance(s)
- Living area:936 sq. ft.
Heating and cooling
- Cooling:Central
- Heating:Central
- Central air:Yes
Structure and exterior
- Roof:Composition, Shingle
- Year built:2019
- Building area:936 sq. ft.
- Lot area:0.07 Acres
- Lot Features:Few Trees, Front Yard, Interior Lot
- Construction Materials:Board & Batten Siding, Frame, HardiPlank Type
- Exterior Features:Gutters Full
- Foundation Description:Slab
Schools
- High school:McCallum
- Elementary school:Reilly
Utilities
- Water:Public
- Sewer:Public Sewer
Finances and disclosures
- Price:$499,000
- Price per sq. ft.:$533.12
- Tax amount:$10,836 (2025)
Features and amenities
- Appliances:Dishwasher, Disposal, Free-Standing Gas Range, Microwave, Plumbed For Ice Maker, Stainless Steel Appliance(s)
- Smart home:Yes
Parking
- Total parking spaces:2
- Parking description:Attached, Door-Single, Driveway, Garage, Garage Door Opener, Garage Faces Front, Inside Entrance, Off Street, Private
- Garage:Yes
- Garage spaces:1
New listings near 5102 Martin Ave #2
- New
 $719,000Active4 beds 4 baths2,951 sq. ft.
266 Merion Dr, Austin, TX 78737
MLS# 5577115Listed by: COMPASS RE TEXAS, LLC - Open Sat, 11am to 1pmNew
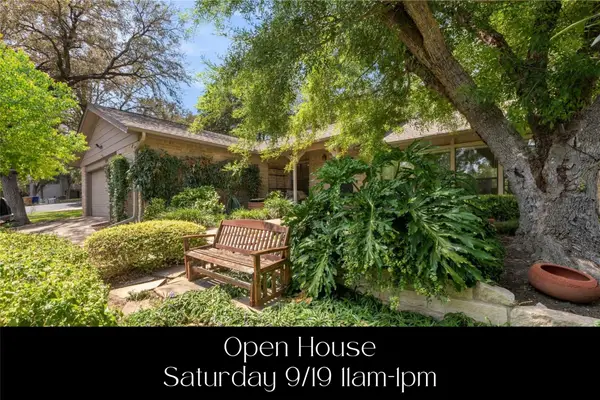 $1,210,000Active3 beds 2 baths1,764 sq. ft.
1904 Stoneridge Rd, Austin, TX 78746
MLS# 6686430Listed by: KELLER WILLIAMS REALTY - New
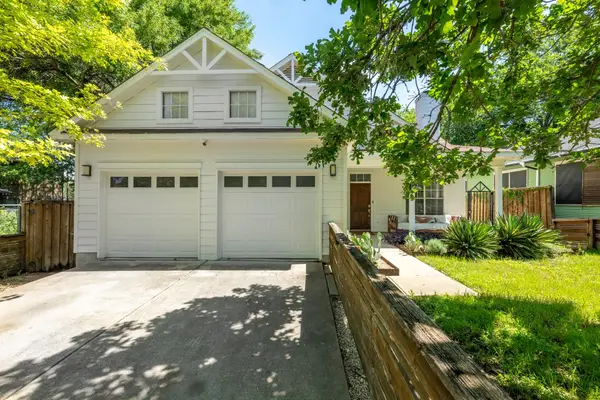 $835,000Active3 beds 2 baths1,322 sq. ft.
302 Ben Howell Dr, Austin, TX 78704
MLS# 2420438Listed by: PLATINUM REALTY-AUSTIN - New
 $1,650,000Active5 beds 4 baths3,011 sq. ft.
1201 Georgian St, Austin, TX 78756
MLS# 3170782Listed by: MINDSET REALTY LLC - New
 $349,500Active3 beds 2 baths1,407 sq. ft.
7205 Waldon Dr #N208, Austin, TX 78750
MLS# 4389167Listed by: REALTY PROS OF AUSTIN - New
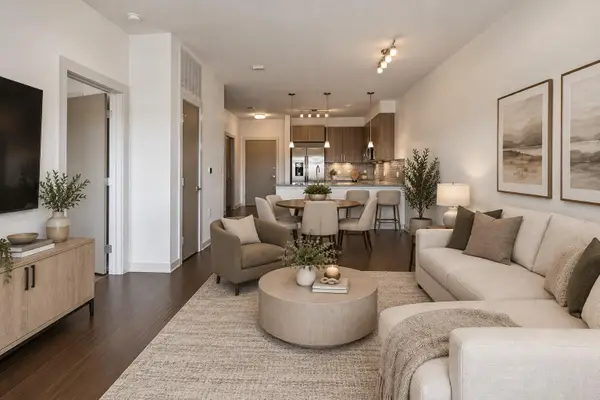 $350,000Active2 beds 2 baths919 sq. ft.
3600 S Lamar Blvd #412, Austin, TX 78704
MLS# 3011672Listed by: COMPASS RE TEXAS, LLC - New
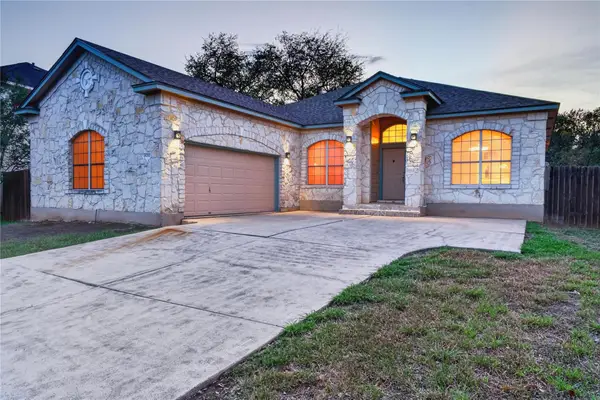 $515,000Active4 beds 2 baths2,025 sq. ft.
8700 Neider Dr, Austin, TX 78749
MLS# 1327008Listed by: EXP REALTY, LLC - New
 $325,000Active2 beds 2 baths970 sq. ft.
12025 Rotherham Dr, Austin, TX 78753
MLS# 1908063Listed by: KUPER SOTHEBY'S INT'L REALTY - New
 $1,350,000Active4 beds 5 baths3,717 sq. ft.
4208 Endurance Way, Austin, TX 78731
MLS# 4083302Listed by: COMPASS RE TEXAS, LLC - New
 $490,000Active-- beds -- baths2,078 sq. ft.
13207 Saxby Ct, Austin, TX 78729
MLS# 4607199Listed by: AUS10 REALTY


Protect your home and budget from life's surprises with an Assurant Home Warranty, backed by a partner that supports you through every step of homeownership. Explore Plans.
©2026 Century 21 Real Estate LLC. All rights reserved. CENTURY 21®, the CENTURY 21 Logo and C21® are service marks owned by Century 21 Real Estate LLC. Century 21 Real Estate LLC fully supports the principles of the Fair Housing Act and the Equal Opportunity Act. Each office is independently owned and operated. Listing information is deemed reliable but not guaranteed accurate.