
5212 Ingersoll Ln, Austin, TX 78744
Local realty services provided by:CENTURY 21 North East
Listed by: sunny scofield
Office: orchard brokerage
MLS#:4704681
Source:ACTRIS
5212 Ingersoll Ln,Austin, TX 78744
$350,000
- 4 Beds
- 3 Baths
- 2,347 sq. ft.
- Single family
- Active
Price summary
- Price:$350,000
- Price per sq. ft.:$149.13
- Monthly HOA dues:$75
About this home
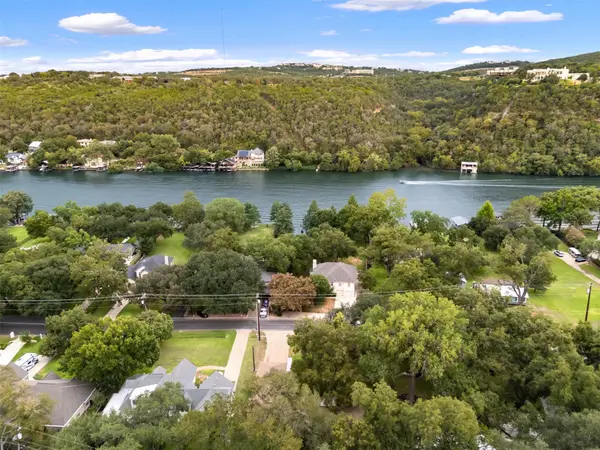
Affordable, spacious and move-in ready! Welcome to this well-maintained 4-bedroom, 2.5-bath home in a desirable South Austin neighborhood. With no back neighbors, enjoy added privacy and a peaceful backyard setting.
And guess what?! Solar panels convey with the home! Enjoy the benefits of an energy-efficient home without having to purchase a solar system out of pocket—a great bonus for buyers looking for efficiency and potential energy savings.
This floor plan offers plenty of room for comfortable living, entertaining and working from home. Enjoy the Addison community lifestyle! Residents can take advantage of two private community pools, including a resort-style pool with a beach-entry area, perfect for cooling off during warm Texas summers. Scenic green spaces, neighborhood parks, playgrounds, and walking trails offer opportunities to enjoy the outdoors, stay active, and connect with neighbors.
Conveniently located near major Austin employment centers, including St. David’s HealthCare, Austin-Bergstrom International Airport, Oracle, Tesla, Apple, Dell Technologies, AMD, NXP Semiconductors and the University of Texas at Austin.
Enjoy easy access to South Congress, St. Elmo and The Yard, along with an array of restaurants, coffee shops, boutiques, shopping, live music, entertainment and outdoor activities.
Affordable price point, spacious floor plan, private backyard setting, solar panels and a great South Austin location—this home offers an excellent opportunity to enjoy the Austin lifestyle!
Buyer and buyer's agent should verify all listing information, including but not limited to school information, taxes, HOA information, room dimensions and square footage. Please use ShowingTime (1-800-Showing) to schedule ALL showings. For questions and to submit offers email the Listing Agent directly. The solar system is seller-owned and financed, not leased. This will be the remaining solar financing at closing so the buyer will not assume our existing loan....
Contact an agent
Home facts
- Year built:2015
- Subdivision & Development:Addison Sec 1 Sub
- Listing ID #:4704681
- Updated:October 13, 2026 at 12:12 PM
Rooms and interior
- Bedrooms:4
- Total bathrooms:3
- Full bathrooms:2
- Half bathrooms:1
- Flooring:Carpet, Tile
- Kitchen Description:Dishwasher, Disposal, Exhaust Fan, Free-Standing Gas Oven, Microwave
- Living area:2,347 sq. ft.
Heating and cooling
- Heating:Natural Gas
- Central air:Yes
Structure and exterior
- Roof:Composition, Shingle
- Year built:2015
- Building area:2,347 sq. ft.
- Lot area:0.1 Acres
- Lot Features:Front Yard
- Construction Materials:HardiPlank Type
- Exterior Features:Private Yard
- Foundation Description:Slab
Schools
- High school:Del Valle
- Elementary school:Hillcrest
Utilities
- Water:Public
- Sewer:Public Sewer
Finances and disclosures
- Price:$350,000
- Price per sq. ft.:$149.13
- Tax amount:$5,945 (2026)
Features and amenities
- Appliances:Dishwasher, Disposal, Exhaust Fan, Free-Standing Gas Oven, Microwave
- Amenities:Pantry
Parking
- Total parking spaces:2
- Parking description:Attached, Driveway
- Garage:Yes
- Garage spaces:2
New listings near 5212 Ingersoll Ln
- New
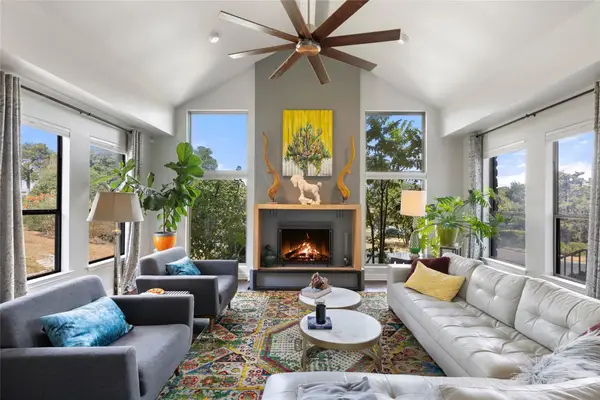 $899,000Active4 beds 3 baths2,512 sq. ft.
5601 Barker Ridge Dr, Austin, TX 78759
MLS# 3217235Listed by: COMPASS RE TEXAS, LLC - New
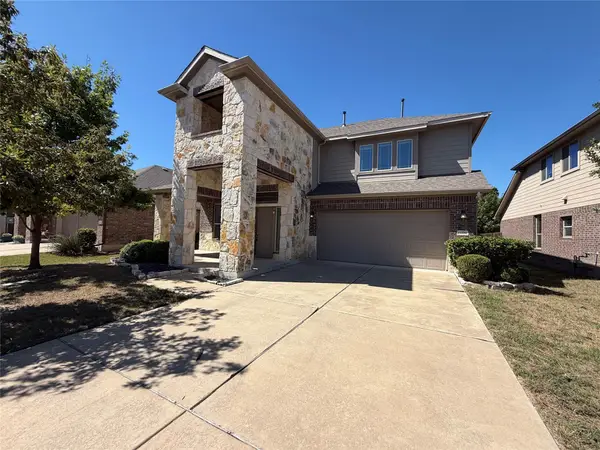 $380,000Active3 beds 3 baths2,117 sq. ft.
11106 Bruneau Trl, Austin, TX 78754
MLS# 3067892Listed by: OPENDOOR BROKERAGE, LLC - New
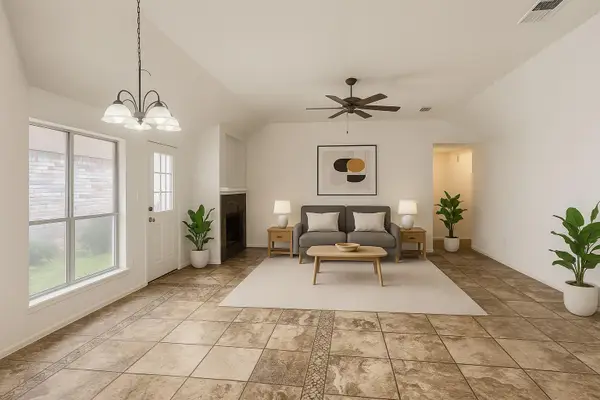 $205,000Active3 beds 2 baths1,519 sq. ft.
14303 Kincheloe St, Austin, TX 78725
MLS# 4097242Listed by: GOLDEN APPLE REALTY LLC - New
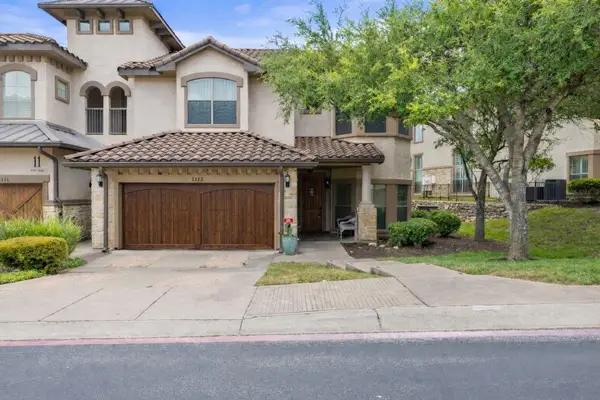 $695,000Active3 beds 3 baths2,451 sq. ft.
7800 Southwest Pkwy #1112, Austin, TX 78735
MLS# 1684493Listed by: KUPER SOTHEBY'S INT'L REALTY - New
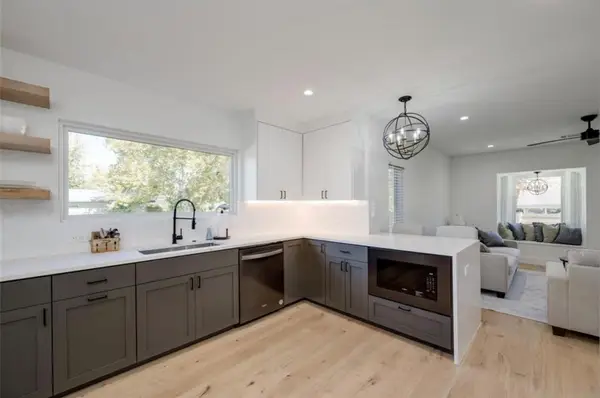 $405,000Active2 beds 1 baths982 sq. ft.
6308 Linda Ln, Austin, TX 78723
MLS# 1804924Listed by: THE AGENCY AUSTIN, LLC - New
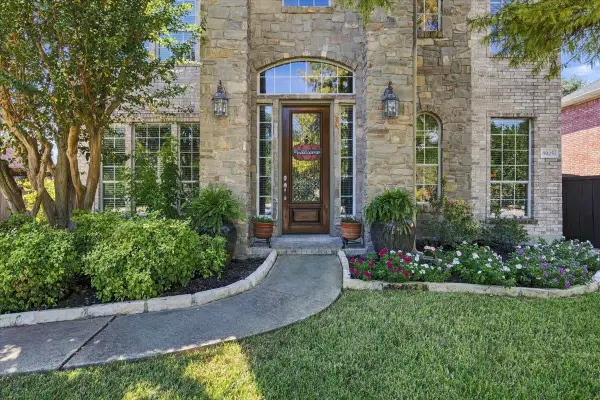 $769,000Active4 beds 4 baths3,580 sq. ft.
8005 Davis Mountain Pass, Austin, TX 78726
MLS# 2440451Listed by: COMPASS RE TEXAS, LLC - New
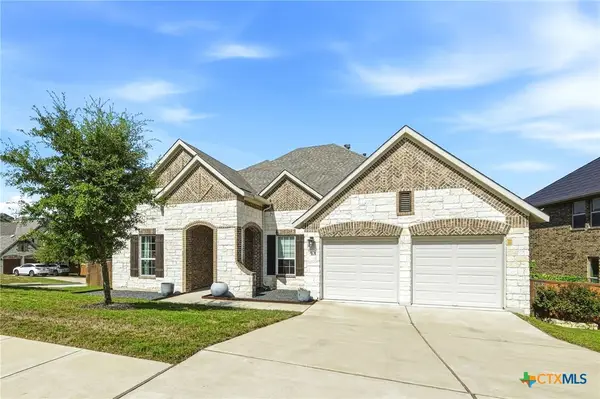 $775,000Active4 beds 3 baths2,519 sq. ft.
7024 Halesboro Drive, Austin, TX 78736
MLS# 627576Listed by: REALTY TEXAS LLC - New
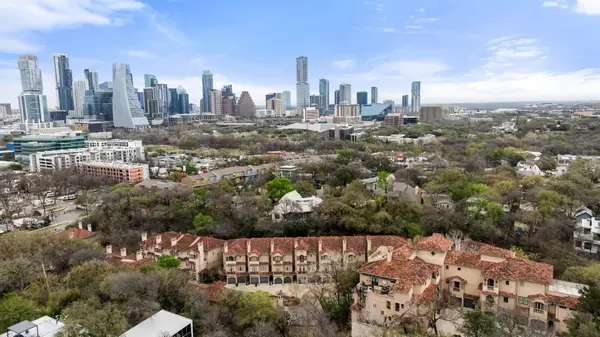 $1,299,000Active3 beds 4 baths2,822 sq. ft.
1529 Barton Springs Rd #13, Austin, TX 78704
MLS# 5392285Listed by: CHRISTIES INTL REAL ESTATE LONE STAR - New
 $900,000Active2 beds 2 baths1,479 sq. ft.
2602 Pearce Rd, Austin, TX 78730
MLS# 6600177Listed by: AUSTIN 512 REALTY


Protect your home and budget from life's surprises with an Assurant Home Warranty, backed by a partner that supports you through every step of homeownership. Explore Plans.
©2026 Century 21 Real Estate LLC. All rights reserved. CENTURY 21®, the CENTURY 21 Logo and C21® are service marks owned by Century 21 Real Estate LLC. Century 21 Real Estate LLC fully supports the principles of the Fair Housing Act and the Equal Opportunity Act. Each office is independently owned and operated. Listing information is deemed reliable but not guaranteed accurate.