
5220 Hutchinson Dr, Austin, TX 78723
Local realty services provided by:CENTURY 21 North East
Listed by: kelly mata
Office: cultivate realty inc
MLS#:6974327
Source:ACTRIS
Price summary
- Price:$315,000
- Price per sq. ft.:$307.32
- Monthly HOA dues:$15.33
About this home
Located in one of Austin’s most energetic pockets. The location adds even more value, with Downtown Austin, UT, ABIA, Mueller, restaurants, coffee shops, parks, trails, golf courses, and the YMCA all within easy reach. This location is prime.
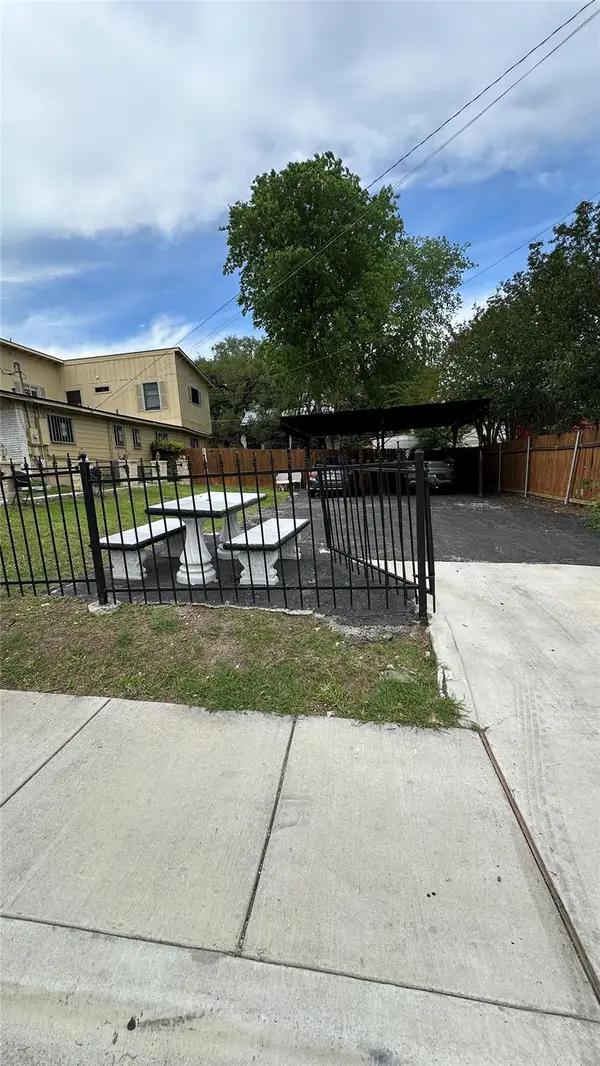
This single-story 3-bedroom, 2-bath home offers comfort, convenience, and easy access to everything that makes East Austin such a draw. Fresh Sod in front yard makes it appealing with fresh flowers.
Inside, the open-concept floor plan creates an inviting space for relaxing, connecting, and enjoying time with family and friends. Vinyl/Wood floors flow through the main living area into the dining space and updated kitchen featuring quartz countertops, a refreshed backsplash, updated cabinets, and a breakfast bar. The microwave, oven, stove, dishwasher, and refrigerator all convey with the home.
French doors open from the kitchen to the back patio and spacious backyard, offering plenty of room to entertain, garden, play, or create your own outdoor retreat.
The primary bedroom is conveniently located off the kitchen and features natural light, a ceiling fan, an updated and bright ensuite bathroom, and a roomy walk-in closet. Two additional clean and refreshed bedrooms each feature a ceiling fan and closet and share a full bathroom.
Whether you’re a first-time buyer, investor, or simply looking for a place to call home in East Austin, this home offers a wonderful opportunity to enjoy the energy and convenience of East Austin while creating a home that reflects your lifestyle. Come check it out.
Potential home buyers may qualify for Home Loan which offers 100% financing with no mortgage insurance. For more information, see private remarks or contact listing agent....
Contact an agent
Home facts
- Year built:2007
- Subdivision & Development:Senate Hills Sec. 1
- Listing ID #:6974327
- Updated:October 25, 2026 at 03:52 AM
Rooms and interior
- Bedrooms:3
- Total bathrooms:2
- Full bathrooms:2
- Flooring:Carpet, Tile, Vinyl
- Kitchen Description:Dishwasher, Disposal, Exhaust Fan, Free-Standing Gas Range, Ice Maker, Microwave, Refrigerator
- Living area:1,025 sq. ft.
Heating and cooling
- Cooling:Central
- Heating:Central, Natural Gas
- Central air:Yes
Structure and exterior
- Roof:Composition
- Year built:2007
- Building area:1,025 sq. ft.
- Lot area:0.11 Acres
- Lot Features:Back Yard, Curbs, Front Yard
- Construction Materials:Brick Veneer, HardiPlank Type, Masonry Partial
- Exterior Features:Private Yard
- Foundation Description:Slab
Schools
- High school:Northeast Early College
- Elementary school:Pecan Springs
Utilities
- Water:Public
- Sewer:Public Sewer
Finances and disclosures
- Price:$315,000
- Price per sq. ft.:$307.32
Features and amenities
- Appliances:Dishwasher, Disposal, Exhaust Fan, Free-Standing Gas Range, Ice Maker, Microwave, Refrigerator, Water Heater
- Amenities:Pantry
Parking
- Total parking spaces:4
- Parking description:Attached, Garage, Garage Door Opener, Garage Faces Front, Inside Entrance, Kitchen Level
- Garage:Yes
- Garage spaces:2
New listings near 5220 Hutchinson Dr
- New
 $265,000Active0.11 Acres
3116 E 12th St, Austin, TX 78702
MLS# 2860086Listed by: KELLER WILLIAMS REALTY LONE ST - New
 $449,000Active3 beds 1 baths1,183 sq. ft.
2107 Benwick Cir, Austin, TX 78723
MLS# 7524500Listed by: BRAMLETT PARTNERS - Open Sun, 1 to 3pmNew
 $1,100,000Active4 beds 3 baths2,620 sq. ft.
2604 Cavileer Ave, Austin, TX 78757
MLS# 8388142Listed by: COMPASS RE TEXAS, LLC - New
 $419,000Active1 beds 1 baths887 sq. ft.
1900 Barton Springs Rd #2006, Austin, TX 78704
MLS# 9123561Listed by: DOUGLAS ELLIMAN REAL ESTATE - New
 $299,900Active2 beds 2 baths1,081 sq. ft.
4361 S Congress Ave #209, Austin, TX 78745
MLS# 2420473Listed by: TARA WILLIAMS - New
 $519,000Active1 beds 1 baths893 sq. ft.
54 Rainey St #608, Austin, TX 78701
MLS# 3929245Listed by: BRAUMAN REALTY, INC - Open Sun, 1:30 to 3:30pmNew
 $1,750,000Active4 beds 4 baths3,006 sq. ft.
5612 Bonnell Vista St, Austin, TX 78731
MLS# 4002206Listed by: EXP REALTY, LLC - Open Sun, 1 to 3pmNew
 $499,000Active3 beds 2 baths1,547 sq. ft.
4621 Hoffman Dr, Austin, TX 78749
MLS# 8783287Listed by: REAL INTERNATIONAL BROKERAGE LLC - New
 $650,000Active2 beds 3 baths1,145 sq. ft.
1104 E 2nd St, Austin, TX 78702
MLS# 9146869Listed by: COMPASS RE TEXAS, LLC - New
 $1,295,000Active5 beds 4 baths1,654 sq. ft.
108 Chicon St, Austin, TX 78702
MLS# 3914706Listed by: COMPASS RE TEXAS, LLC


Protect your home and budget from life's surprises with an Assurant Home Warranty, backed by a partner that supports you through every step of homeownership. Explore Plans.
©2026 Century 21 Real Estate LLC. All rights reserved. CENTURY 21®, the CENTURY 21 Logo and C21® are service marks owned by Century 21 Real Estate LLC. Century 21 Real Estate LLC fully supports the principles of the Fair Housing Act and the Equal Opportunity Act. Each office is independently owned and operated. Listing information is deemed reliable but not guaranteed accurate.