
5326 Balcones Dr #D, Austin, TX 78731
Local realty services provided by:CENTURY 21 Judge Fite Company
Listed by: joe bryson
Office: real estate alliance, inc.
MLS#:2491001
Source:ACTRIS
5326 Balcones Dr #D,Austin, TX 78731
$250,000
- 2 Beds
- 2 Baths
- 992 sq. ft.
- Condominium
- Active
Price summary
- Price:$250,000
- Price per sq. ft.:$252.02
- Monthly HOA dues:$465
About this home
Privacy, Views, and Nature. A Condo That Feels Like a Home Experience a rare architectural find in Highland Park West. This spacious 2-bedroom, 2-bathroom residence offers the privacy and character of a single-family home with the convenience of condo living. As a top-floor unit with no neighbors above, you’ll enjoy a quiet, serene sanctuary bathed in natural light from large windows on three sides. Recently repainted with attractive light-plank flooring that complements the abundance of natural light. Vintage charm: Meticulously maintained original tile and fixtures in both bathrooms offer an appealing, timeless aesthetic. Perched in arguably the best spot in the community, overlooking a massive, lap-ready swimming pool. Two reserved parking spaces plus ample guest parking. The HOA is exceptionally well-run, and dues conveniently include your hot water and gas. Leave the car at home. You are steps away from a Randall’s grocery store, local coffee shops, and several of the area's top-rated restaurants. Don't settle for "cookie-cutter" construction. This is an exceptional property designed for those who appreciate character, light, and a connection to nature....
Contact an agent
Home facts
- Year built:1960
- Subdivision & Development:Highland Park West Condo Amd
- Listing ID #:2491001
- Updated:August 31, 2026 at 03:05 PM
Rooms and interior
- Bedrooms:2
- Total bathrooms:2
- Full bathrooms:2
- Flooring:Tile, Wood
- Kitchen Description:Free-Standing Gas Range
- Living area:992 sq. ft.
Heating and cooling
- Cooling:Central
- Heating:Central, Natural Gas
- Central air:Yes
Structure and exterior
- Roof:Composition
- Year built:1960
- Building area:992 sq. ft.
- Lot area:0.09 Acres
- Lot Features:Many Trees, Near Public Transit, Trees-Large (Over 40 Ft)
- Construction Materials:Brick, Wood Siding
- Exterior Features:Gutters Full, Uncovered Courtyard
- Foundation Description:Slab
Schools
- High school:McCallum
- Elementary school:Highland Park
Utilities
- Water:Public
- Sewer:Public Sewer
Finances and disclosures
- Price:$250,000
- Price per sq. ft.:$252.02
- Tax amount:$4,790 (2025)
Features and amenities
- Appliances:Free-Standing Gas Range
Parking
- Total parking spaces:2
- Parking description:Reserved
New listings near 5326 Balcones Dr #D
- New
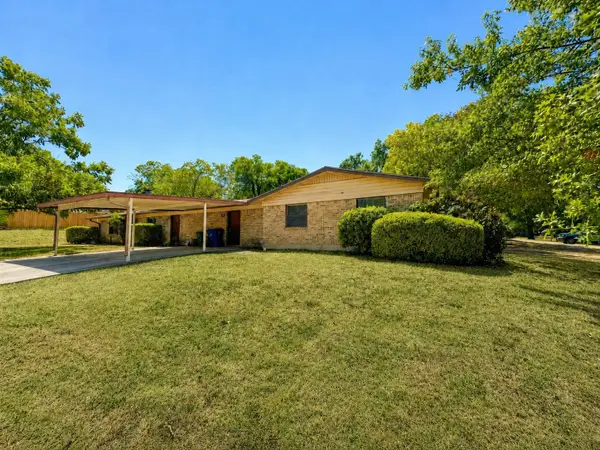 $550,000Active-- beds -- baths1,223 sq. ft.
601 E Covington Dr #A & B, Austin, TX 78753
MLS# 1420721Listed by: LANDMARK PROPERTIES - New
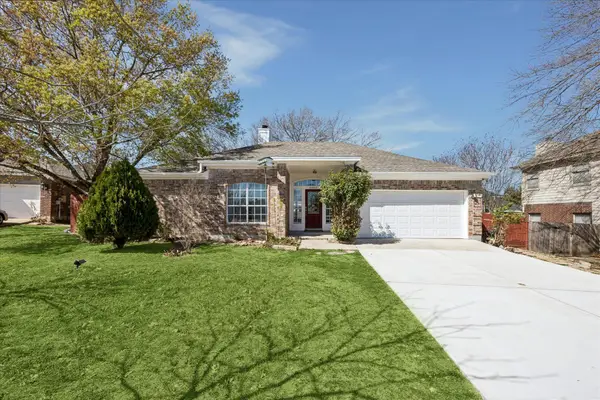 $319,000Active3 beds 2 baths1,590 sq. ft.
6502 Bramber Ln, Austin, TX 78754
MLS# 1793632Listed by: ALL CITY REAL ESTATE LTD. CO - New
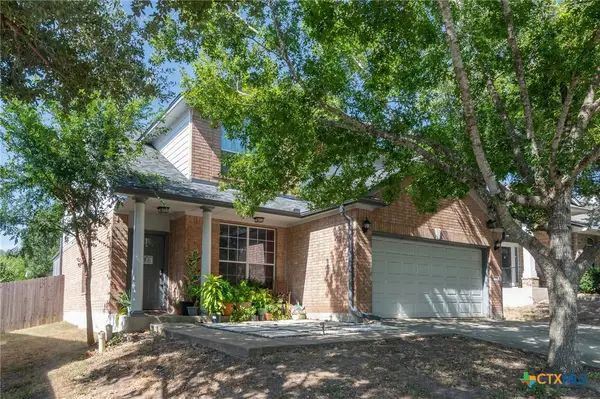 $479,000Active3 beds 3 baths1,945 sq. ft.
2909 Fleet Drive, Austin, TX 78748
MLS# 623998Listed by: HECHT REAL ESTATE GROUP - New
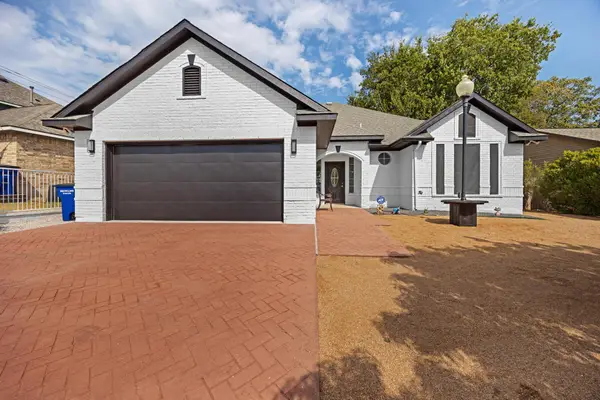 $475,000Active3 beds 2 baths1,550 sq. ft.
10901 Parkfield Dr, Austin, TX 78758
MLS# 8449743Listed by: KELLER WILLIAMS - LAKE TRAVIS - New
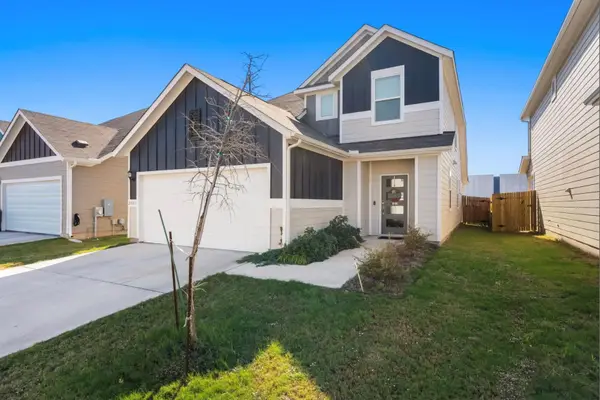 $399,000Active3 beds 3 baths1,798 sq. ft.
2803 Mary Elizabeth Dr, Austin, TX 78728
MLS# 1626639Listed by: 9 POINTS REALTY - New
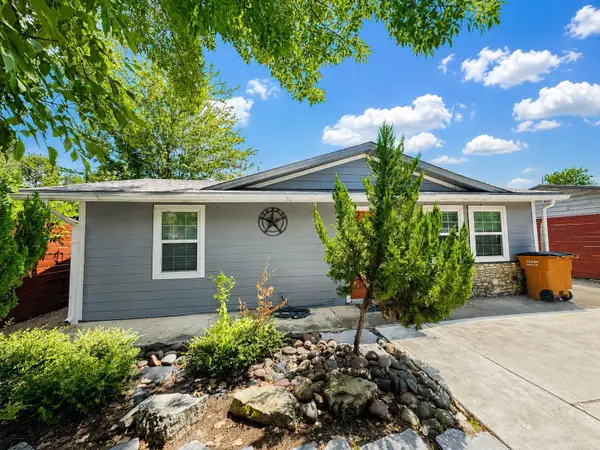 $375,000Active3 beds 3 baths1,204 sq. ft.
6711 Cruz St, Austin, TX 78741
MLS# 1740020Listed by: EQUITYWISE REALTY - New
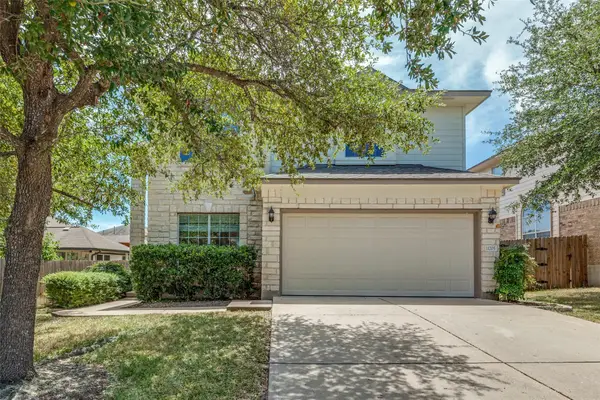 $499,000Active3 beds 3 baths2,349 sq. ft.
11205 Conchos River Trl, Austin, TX 78717
MLS# 8939509Listed by: KELLER WILLIAMS - LAKE TRAVIS - New
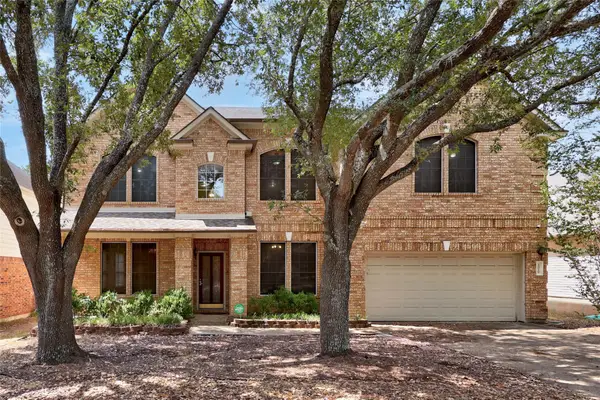 $647,000Active5 beds 3 baths3,559 sq. ft.
1519 Tamar Ln, Austin, TX 78727
MLS# 8842259Listed by: WEST HILL REALTY - New
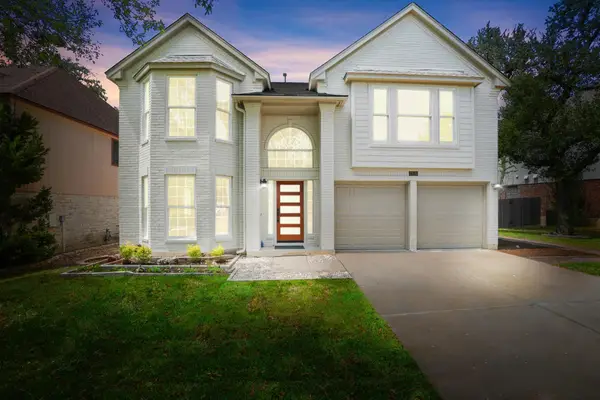 $699,900Active3 beds 3 baths2,266 sq. ft.
7826 Wheel Rim Cir, Austin, TX 78749
MLS# 1594717Listed by: NETWORTH REALTY OF AUSTIN - New
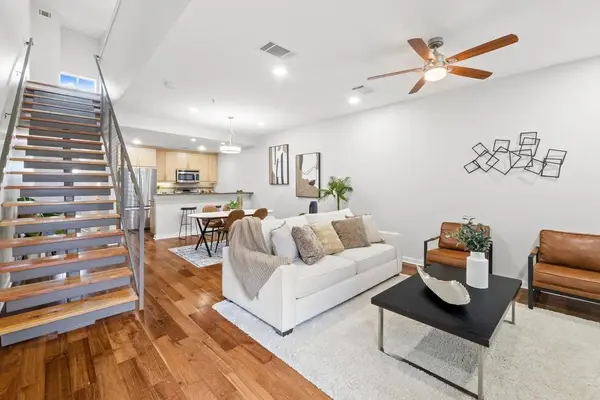 $299,500Active2 beds 3 baths1,538 sq. ft.
503 Swanee Dr #19, Austin, TX 78752
MLS# 1860765Listed by: JBGOODWIN REALTORS LT


Protect your home and budget from life's surprises with an Assurant Home Warranty, backed by a partner that supports you through every step of homeownership. Explore Plans.
©2026 Century 21 Real Estate LLC. All rights reserved. CENTURY 21®, the CENTURY 21 Logo and C21® are service marks owned by Century 21 Real Estate LLC. Century 21 Real Estate LLC fully supports the principles of the Fair Housing Act and the Equal Opportunity Act. Each office is independently owned and operated. Listing information is deemed reliable but not guaranteed accurate.