
5408 Daimler Dr, Austin, TX 78744
Local realty services provided by:CENTURY 21 Judge Fite Company
Listed by: jackie vaughn
Office: exp realty, llc.
MLS#:1260601
Source:ACTRIS
5408 Daimler Dr,Austin, TX 78744
$309,900
- 3 Beds
- 2 Baths
- 1,484 sq. ft.
- Single family
- Active
Upcoming open houses
- Sat, Aug 1511:00 am - 01:00 pm
Price summary
- Price:$309,900
- Price per sq. ft.:$208.83
- Monthly HOA dues:$53
About this home
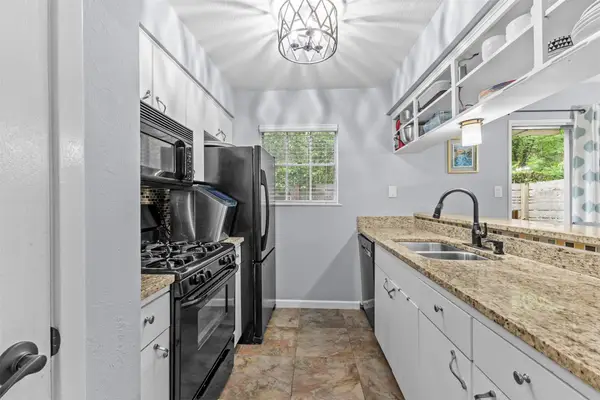
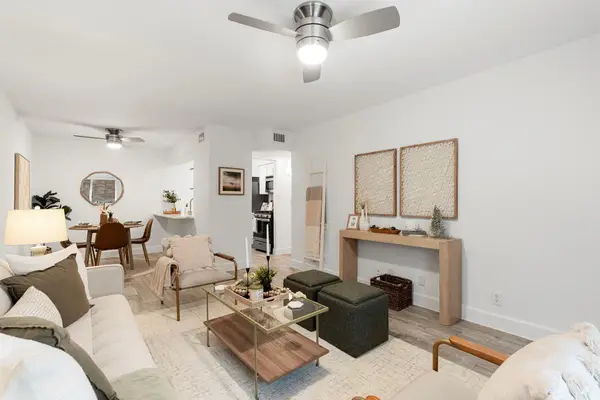
Step into 5408 Daimler in the sought-after Addison community. Generous 10-foot ceilings, 8-foot doors, and a bright, open layout set the tone for this inviting home. Highlights include a modern kitchen with a gas range and stainless steel appliances, custom built-in window seats with integrated shelving in every room, and a relaxing primary suite complete with a deep soaking tub and separate walk-in shower. The side yard offers easy, low-maintenance living with clean xeriscaping and custom stepping stones.
Addison neighborhood amenities include a resort-style pool, clubhouse, fitness center, playgrounds, and walking trails. Perfectly situated just minutes from McKinney Falls State Park, Austin-Bergstrom Airport, Tesla Giga Texas, and local favorites like Meanwhile Brewing, Live Oak Brewing, Radio East, and De Nada Cantina—with fast access via US-183 and a future H-E-B coming nearby!
Contact an agent
Home facts
- Year built:2016
- Subdivision & Development:Addison Sec 2 Sub
- Listing ID #:1260601
- Updated:August 13, 2026 at 10:32 AM
Rooms and interior
- Bedrooms:3
- Total bathrooms:2
- Full bathrooms:2
- Flooring:Carpet, Tile
- Kitchen Description:Built-In Range, Free-Standing Gas Range, Refrigerator
- Living area:1,484 sq. ft.
Heating and cooling
- Cooling:Central
- Heating:Central
- Central air:Yes
Structure and exterior
- Roof:Asphalt
- Year built:2016
- Building area:1,484 sq. ft.
- Lot area:0.11 Acres
- Lot Features:Back Yard, Front Yard
- Construction Materials:Masonry Partial, Vinyl Siding
- Exterior Features:Private Yard
- Foundation Description:Slab
Schools
- High school:Del Valle
- Elementary school:Hillcrest
Utilities
- Water:Public
- Sewer:Public Sewer
Finances and disclosures
- Price:$309,900
- Price per sq. ft.:$208.83
- Tax amount:$5,493 (2026)
Features and amenities
- Appliances:Built-In Range, Free-Standing Gas Range, Refrigerator, Washer/Dryer, Water Heater
- Laundry features:Washer/Dryer
Parking
- Total parking spaces:4
- Parking description:Garage Faces Front
- Garage:Yes
- Garage spaces:2
New listings near 5408 Daimler Dr
- New
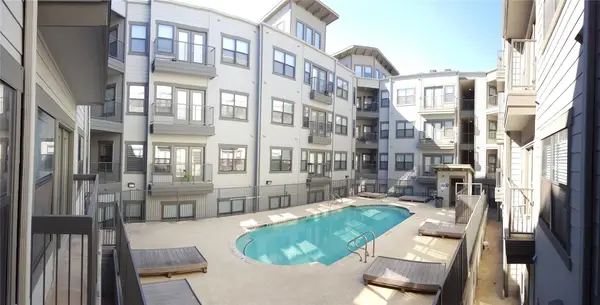 $379,900Active2 beds 2 baths1,108 sq. ft.
2502 Leon St #200, Austin, TX 78705
MLS# 3354963Listed by: ELY PROPERTIES, INC. - Open Sun, 1 to 3pmNew
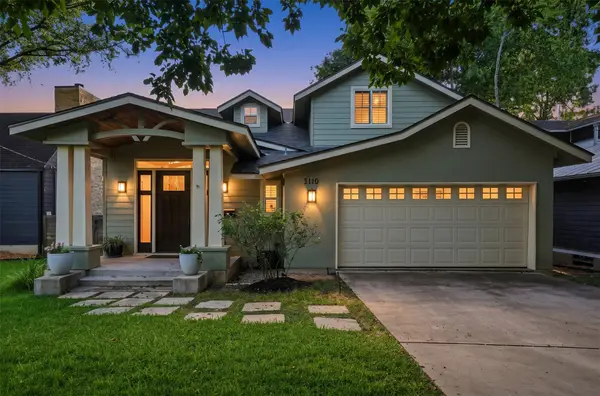 $1,225,000Active4 beds 3 baths2,378 sq. ft.
5110 Woodview Ave, Austin, TX 78756
MLS# 5520572Listed by: HOMES ATX - New
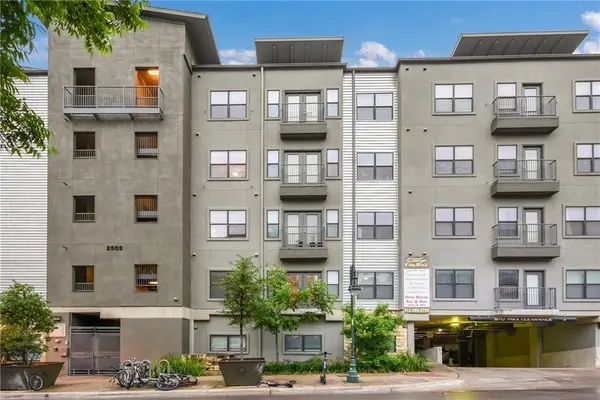 $349,000Active2 beds 2 baths929 sq. ft.
2502 Leon St #209, Austin, TX 78705
MLS# 6521880Listed by: ELY PROPERTIES, INC. - New
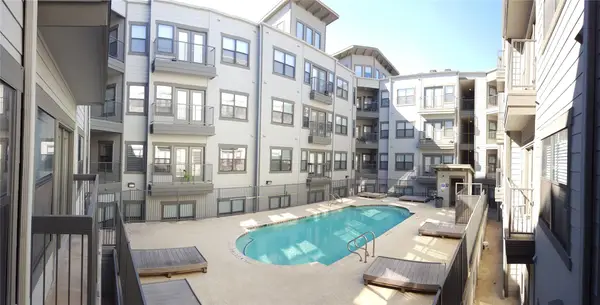 $339,000Active2 beds 2 baths925 sq. ft.
2502 Leon St #315, Austin, TX 78705
MLS# 9608703Listed by: ELY PROPERTIES, INC. - Open Sat, 10am to 2pmNew
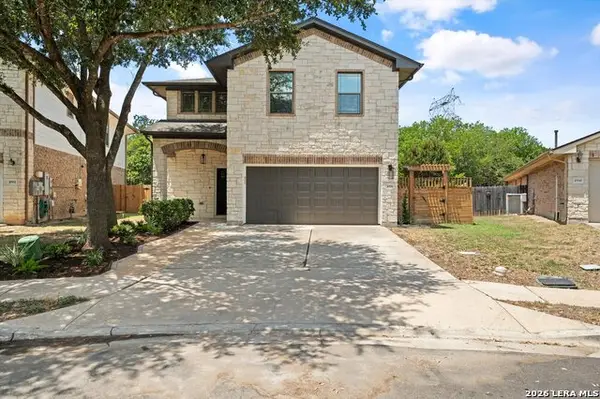 $465,000Active5 beds 3 baths2,433 sq. ft.
10936 Short Springs Dr, Austin, TX 78754
MLS# 2008111Listed by: TEXAS ALLY REAL ESTATE GROUP - New
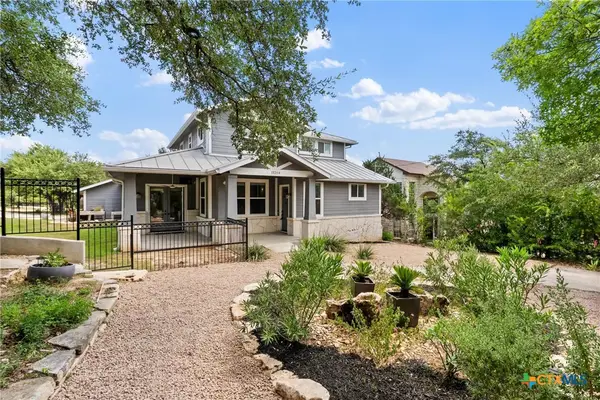 $699,000Active4 beds 3 baths2,531 sq. ft.
15204 Parakeet Street, Austin, TX 78734
MLS# 622549Listed by: KELLER WILLIAMS HERITAGE - New
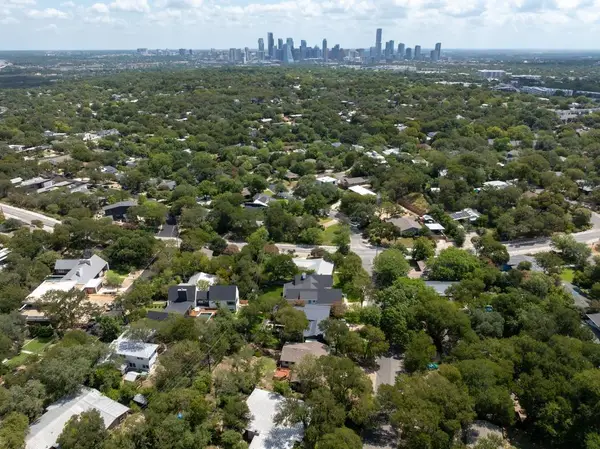 $899,000Active0.25 Acres
2906 Oakhaven Dr, Austin, TX 78704
MLS# 5384507Listed by: MORELAND PROPERTIES - Open Sun, 12 to 2pmNew
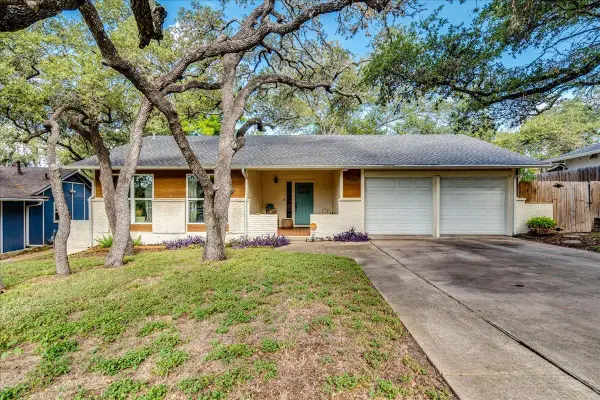 $445,000Active3 beds 2 baths1,208 sq. ft.
7206 Shadywood Dr, Austin, TX 78745
MLS# 5534669Listed by: KIFER SPARKS AGENCY, LLC - New
 $180,000Active2 beds 1 baths971 sq. ft.
7801 Shoal Creek Blvd #153, Austin, TX 78757
MLS# 57489522Listed by: SPIRIT REAL ESTATE GROUP, LLC - New
 $249,000Active1 beds 1 baths650 sq. ft.
2020 S Congress Ave #2114, Austin, TX 78704
MLS# 2737290Listed by: CHRISTIES INTL REAL ESTATE LONE STAR


Protect your home and budget from life's surprises with an Assurant Home Warranty, backed by a partner that supports you through every step of homeownership. Explore Plans.
©2026 Century 21 Real Estate LLC. All rights reserved. CENTURY 21®, the CENTURY 21 Logo and C21® are service marks owned by Century 21 Real Estate LLC. Century 21 Real Estate LLC fully supports the principles of the Fair Housing Act and the Equal Opportunity Act. Each office is independently owned and operated. Listing information is deemed reliable but not guaranteed accurate.