
5502 Avenue F #B, Austin, TX 78751
Local realty services provided by:CENTURY 21 North East
Listed by: paige dahiyat
Office: compass re texas, llc.
MLS#:2698430
Source:ACTRIS
Price summary
- Price:$550,000
- Price per sq. ft.:$540.81
About this home
North Loop Contemporary with Room to Live. Central Austin gets you close to everything, but finding a standalone home with a private yard, 2026 roof, attached carport and your own private driveway at this price point? That’s the opportunity here. Set on a divided lot in the heart of North Loop, this 2015-built contemporary home offers a smart way into one of Central Austin’s most sought-after neighborhoods - without resorting to a complex!
Inside, the sleek design feels fresh and intentional, with updated engineered hardwood floors, soaring ceilings and an open living area that spills directly onto the covered patio and fenced backyard. The kitchen keeps things crisp with contemporary cabinetry, quartz countertops and stainless appliances, with plenty of room to add an island and dining table. A dramatic spiral staircase leads to an upstairs loft that feels like your own private treehouse, complete with leafy views and a balcony made for morning coffee or evening drinks.
The primary suite features vaulted ceilings, a walk-in closet and private bath, while a second bedroom and full bath offer flexibility for guests, roommates and more. A laundry closet adds everyday convenience.
Outside is where this property really starts to shine. There’s a private rear deck, secluded upstairs balcony and fenced yard ready for your own vision. The attached carport, driveway and alley access give you something increasingly rare in Central Austin: private parking and outdoor space of your own.
And then there’s the location. Walk to North Loop’s restaurants, coffee shops, boutique shops, and neighborhood hangouts, with Downtown just 5 miles away. Highland Station, ACC Highland and the Linq are all close by, and Google Fiber is available.
This is more than a home - it’s a chance to claim your own piece of Central Austin. Schedule your showing today!...
Contact an agent
Home facts
- Year built:2015
- Subdivision & Development:Avenue F Condominiums
- Listing ID #:2698430
- Updated:September 02, 2026 at 10:41 PM
Rooms and interior
- Bedrooms:2
- Total bathrooms:2
- Full bathrooms:2
- Flooring:Wood
- Kitchen Description:Dishwasher, Disposal, Electric Oven, Electric Range, Exhaust Fan, Microwave, Stainless Steel Appliance(s), Vented Exhaust Fan
- Living area:1,017 sq. ft.
Heating and cooling
- Cooling:Central
- Heating:Central
- Central air:Yes
Structure and exterior
- Roof:Composition, Shingle
- Year built:2015
- Building area:1,017 sq. ft.
- Lot area:0.07 Acres
- Lot Features:Alley, Back Yard, Interior Lot, Public Maintained Road
- Construction Materials:HardiPlank Type
- Exterior Features:Private Yard
- Foundation Description:Slab
Schools
- High school:McCallum
- Elementary school:Reilly
Utilities
- Water:Public
- Sewer:Public Sewer
Finances and disclosures
- Price:$550,000
- Price per sq. ft.:$540.81
- Tax amount:$11,465 (2026)
Features and amenities
- Appliances:Dishwasher, Disposal, Electric Oven, Electric Range, Electric Water Heater, Exhaust Fan, Microwave, Stainless Steel Appliance(s), Vented Exhaust Fan
Parking
- Total parking spaces:2
- Parking description:Alley Access, Attached Carport, Driveway, Off Street
New listings near 5502 Avenue F #B
- New
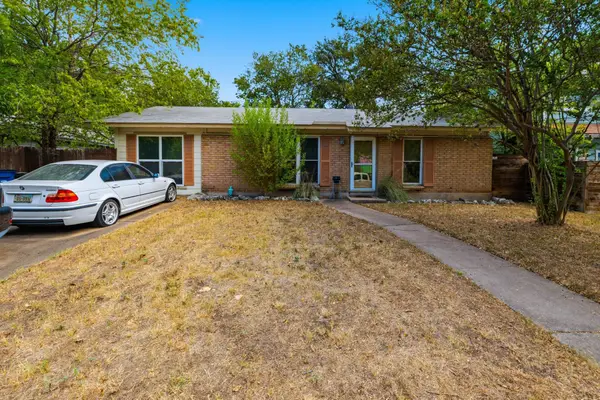 $465,000Active3 beds 1 baths1,171 sq. ft.
1600 Grayford Dr, Austin, TX 78704
MLS# 1268978Listed by: AUSTIN SKYLINE REALTY, LLC - New
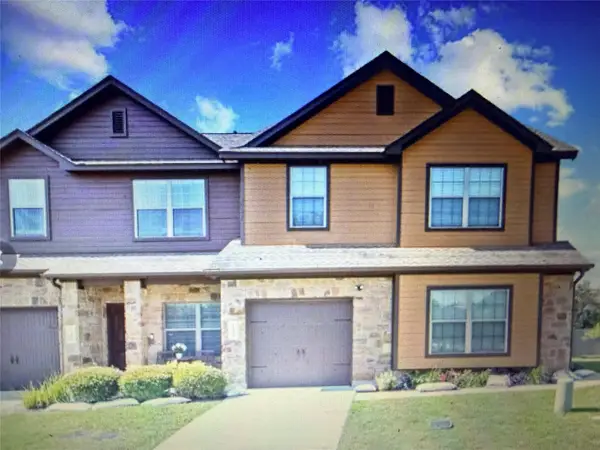 $315,000Active3 beds 3 baths1,922 sq. ft.
11409 Lost Maples Trl #11409, Austin, TX 78748
MLS# 1771142Listed by: COLDWELL BANKER REALTY - New
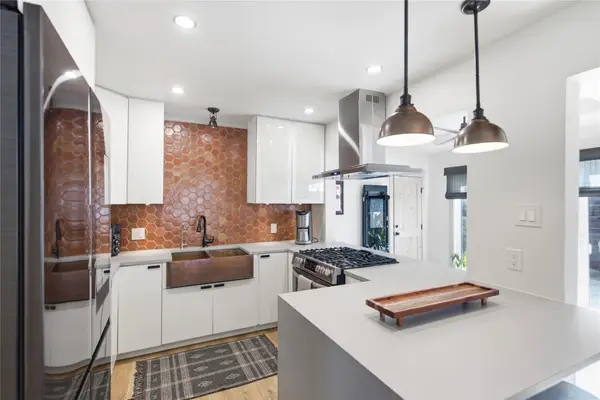 $749,000Active4 beds 3 baths1,735 sq. ft.
5600 Ledesma Rd, Austin, TX 78721
MLS# 2006016Listed by: COMPASS RE TEXAS, LLC - New
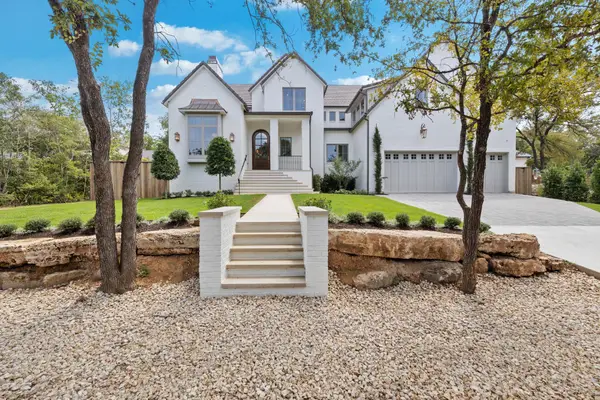 $4,999,990Active5 beds 7 baths5,213 sq. ft.
4603 Charles Ave, Austin, TX 78746
MLS# 3017005Listed by: UNITED REAL ESTATE - New
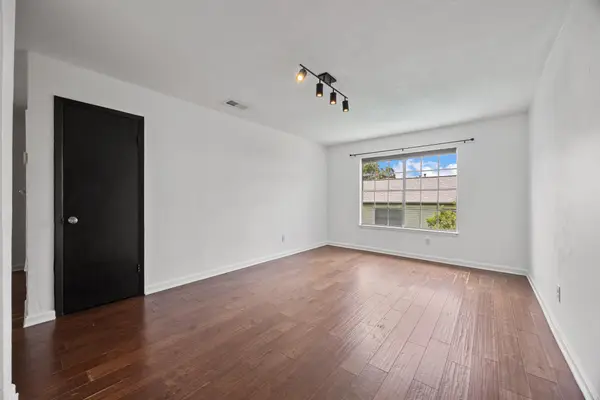 $195,000Active1 beds 1 baths645 sq. ft.
3902 Peterson Ave #203, Austin, TX 78756
MLS# 3962016Listed by: BRAMLETT PARTNERS - New
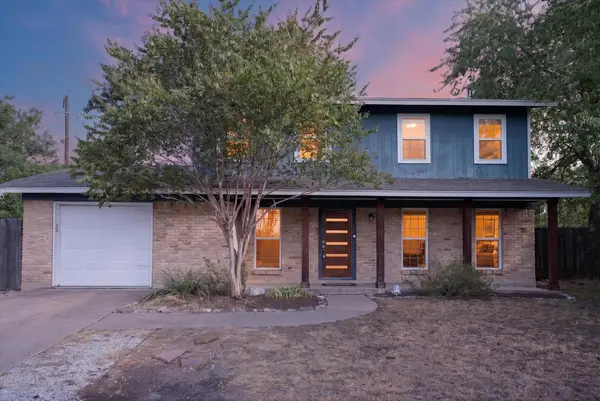 $499,900Active3 beds 3 baths2,000 sq. ft.
8608 Delaware Ct, Austin, TX 78758
MLS# 4110343Listed by: JPAR NORTH METRO - Open Sat, 12 to 3pmNew
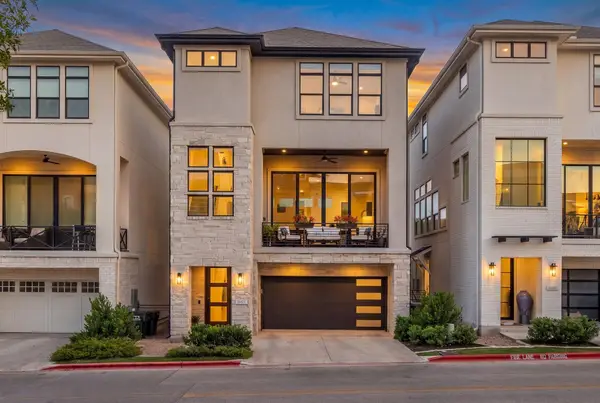 $975,000Active4 beds 4 baths2,416 sq. ft.
13412 Galleria Cir, Austin, TX 78738
MLS# 4154696Listed by: KELLER WILLIAMS REALTY - New
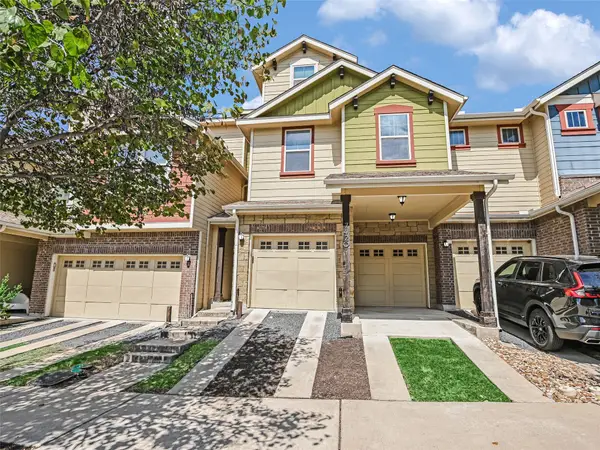 $599,000Active3 beds 3 baths1,963 sq. ft.
7420 Easy Wind Dr, Austin, TX 78757
MLS# 4621472Listed by: KUPER SOTHEBY'S INT'L REALTY - New
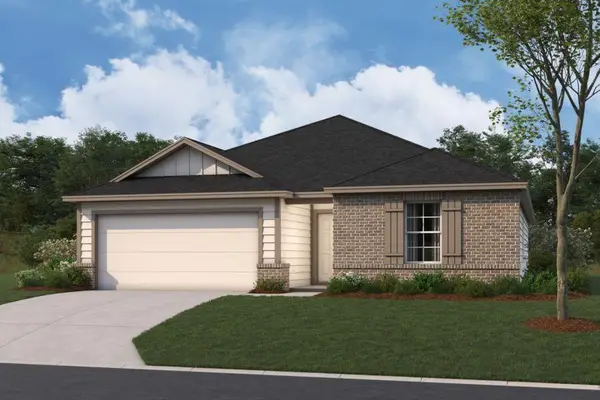 $384,990Active4 beds 2 baths1,858 sq. ft.
9305 Furman Dr, Austin, TX 78747
MLS# 5446130Listed by: M/I HOMES REALTY


Protect your home and budget from life's surprises with an Assurant Home Warranty, backed by a partner that supports you through every step of homeownership. Explore Plans.
©2026 Century 21 Real Estate LLC. All rights reserved. CENTURY 21®, the CENTURY 21 Logo and C21® are service marks owned by Century 21 Real Estate LLC. Century 21 Real Estate LLC fully supports the principles of the Fair Housing Act and the Equal Opportunity Act. Each office is independently owned and operated. Listing information is deemed reliable but not guaranteed accurate.